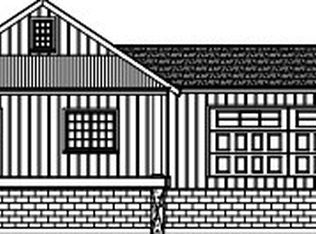
Welcome to your brand-new Voyager Village Cottage! This beautifully crafted 3-bedroom, 2-bath home offers the perfect blend of comfort, style, and year-round recreation in one of the area’s most sought-after communities. Enjoy thoughtfully designed main-level living with an open-concept layout, sun-drenched spaces, and sleek modern finishes throughout. This project is currently under construction and will be ready to move in in summer 2026. As a Voyager Village member, you’ll have access to resort-style amenities including a clubhouse, on-site restaurant, and private beaches. Outdoor enthusiasts will love the private docks, sandy shores, and miles of scenic trails, while sports lovers can enjoy the fitness center, championship golf course, and tennis & pickleball courts. Whether you’re after a weekend retreat or a full-time sanctuary, this cottage offers the space, setting, and lifestyle you deserve. Act now, your Voyager Village adventure begins here!
Active
$294,500
4355 Eagles Nest Rd, Webster, WI 54893
3beds
1,196sqft
Single Family
Built in 2026
0.51 Acres Lot
$292,400 Zestimate®
$246/sqft
$113/mo HOA
What's special
Private docksSleek modern finishes throughoutSandy shoresThoughtfully designed main-level livingPrivate beachesMiles of scenic trailsSun-drenched spaces
- 94 days
- 74
- 0
Zillow last checked:
Listing updated:
Listed by:
Kelly Lundquist 715-491-7961,
EXP Realty, LLC
Source: NorthstarMLS as distributed by MLS GRID,MLS#: 7108390
Facts & features
Interior
Bedrooms & bathrooms
- Bedrooms: 3
- Bathrooms: 2
- Full bathrooms: 2
Bedroom
- Level: Main
- Area: 137.5 Square Feet
- Dimensions: 11x12.5
Bedroom 2
- Level: Main
- Area: 110 Square Feet
- Dimensions: 10x11
Bedroom 3
- Level: Main
- Area: 110 Square Feet
- Dimensions: 10x11
Bathroom
- Level: Main
- Area: 55 Square Feet
- Dimensions: 11x5
Bathroom
- Level: Main
- Area: 55 Square Feet
- Dimensions: 11x5
Living room
- Level: Main
- Area: 925 Square Feet
- Dimensions: 25x37
Heating
- Ductless Mini-Split
Cooling
- Ductless Mini-Split
Appliances
- Included: Dishwasher, Microwave, Range, Refrigerator, Stainless Steel Appliance(s)
Features
- Basement: Crawl Space
- Has fireplace: No
Interior area
- Total structure area: 1,196
- Total interior livable area: 1,196 sqft
- Finished area above ground: 1,196
- Finished area below ground: 0
Property
Parking
- Total spaces: 2
- Parking features: Attached
- Attached garage spaces: 2
- Details: Garage Dimensions (24x24)
Accessibility
- Accessibility features: No Stairs Internal
Features
- Levels: One
- Stories: 1
- Patio & porch: Covered
Lot
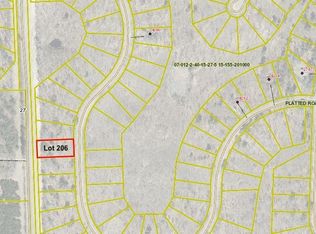
- Size: 0.51 Acres
- Dimensions: 102 x 220
Details
- Foundation area: 1196
- Parcel number: 070122401527515155185000
- Zoning description: Residential-Single Family
Construction
Type & style
- Home type: SingleFamily
- Property subtype: Single Family
Materials
- Roof: Architectural Shingle
Condition
- New construction: Yes
- Year built: 2026
Utilities & green energy
- Gas: Electric
- Sewer: Private Sewer
- Water: Well
Community & HOA
Community
- Subdivision: Eagles Nest Add
HOA
- Has HOA: Yes
- Services included: Other
- HOA fee: $1,360 annually
- HOA name: Voyager Village
- HOA phone: 715-259-3910
Location
- Region: Webster
Financial & listing details
- Price per square foot: $246/sqft
- Annual tax amount: $10
- Date on market: 7/13/2026
- Cumulative days on market: 50 days
Estimated market value
$292,400
$278,000 - $307,000
$1,988/mo
Price history
| Date | Event | Price |
|---|---|---|
| 7/13/2026 | Listed for sale | $294,500$246/sqft |
Source:  NorthstarMLS as distributed by MLS GRID #7108390 Report a problem NorthstarMLS as distributed by MLS GRID #7108390 Report a problem | ||
Public tax history
Tax history is unavailable.
Monthly payment
Est. payment
Payment breakdown
Explore the cost of this home by adjusting the details. Changes won't be saved.Climate risks
Neighborhood: 54893
Similar homes
- $299,0002 bd1 ba737 sqft3801 Gaslyn Road, Webster, WI 54893For Sale
 MLS ID #1605103, Dana Buck. NWWMLS
 - $239,0003 bd2 ba1.5k sqft4136 Overland Road, Webster, WI 54893For Sale
 MLS ID #1603984, Jade Green. NWWMLS
 - $297,0004 bd2 ba1.6k sqft6595 Pike Bend Road, Webster, WI 54893For Sale
 MLS ID #1604702, Christina Widiker Team. NWWMLS
 - $265,0003 bd2 ba1.6k sqft28941 Treasure Island Road, Danbury, WI 54830For Sale
 MLS ID #1599994, Deb Hitchcock-Gale. NWWMLS
 - $299,9993 bd2 ba1.2k sqft3307 State Road 77, Danbury, WI 54830For SaleMLS ID #1602613, Deb Hitchcock-Gale. NWWMLS
- $375,0003 bd1 ba1.2k sqft28688 Great Bear Trace, Danbury, WI 54830For SaleMLS ID #1594898, Shannon McDonough. NWWMLS
- $284,9003 bd2 ba1.1k sqftW7604 Sleepy Eye Road, Minong, WI 54859For SaleMLS ID #1601163, Kellie Livingston~Sacco Group. NWWMLS
- $350,0003 bd2 ba1.5k sqft30436 Tower Road, Danbury, WI 54830For SaleMLS ID #1605227, James Yacoub. NWWMLS
- $215,9992 bd1 ba1.1k sqft29110 Treasure Island Trail Way, Danbury, WI 54830For SaleMLS ID #1603126, Deb Hitchcock-Gale. NWWMLS
- $300,0002 bd1 ba1.4k sqft8998 N River Road, Danbury, WI 54830For SaleMLS ID #1602869, Jenny Kreuser. NWWMLS
- $180,0002 bd1 ba1.5k sqft26870 Fairgrounds Road, Webster, WI 54893For SaleMLS ID #1603634, Kari Francois. NWWMLS
- $349,0002 bd2 ba1.6k sqft28870 E Yellow River Road, Danbury, WI 54830For SaleMLS ID #1601898, Dana Buck. NWWMLS
- $284,9002 bd1 ba1.1k sqft4603 Setting Sun Trail Way, Danbury, WI 54830For Sale
 MLS ID #6815796, Andrew Hursh, eXp Realty. NorthstarMLS as distributed by MLS GRID
 - $216,0003 bd2 ba1.2k sqft27790 County Road A, Spooner, WI 54801For SaleMLS ID #1604513, Deven Birtzer. NWWMLS
- $349,9003 bd2 ba1.5k sqftN5362 Greenfield Road, Spooner, WI 54801For SaleMLS ID #1602195, Romaine Quinn. NWWMLS
- $324,9003 bd1 ba1.7k sqft22760 S Elbow Lake Road, Siren, WI 54872For SaleMLS ID #1604567, Deb Hitchcock-Gale. NWWMLS
- $182,5003 bd1 ba980 sqft24771 Swede Road, Webster, WI 54893For SaleMLS ID #1605095, Tony Johnson. NWWMLS
- $264,9001 bd1 ba1k sqftN8151 Cattail Lane, Trego, WI 54888For SaleMLS ID #1602942, Cristina Masterjohn. NWWMLS
- $344,9002 bd-- ba864 sqft31075 N Bass Lake Road, Danbury, WI 54830For SaleMLS ID #1603763, Kristy Tanquist. NWWMLS
- $375,5003 bd2 ba1.2k sqft28994 Hanscom Lake Trailway, Danbury, WI 54830For SaleMLS ID #7102056, John Dusek, Keller Williams Select Realty. NorthstarMLS as distributed by MLS GRID
