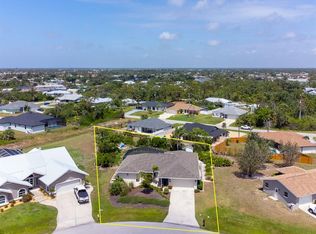
Welcome to this beautifully maintained 2 bedroom, 2-and-a-half bathroom home offering 2,126 SF of living space and an inviting open floorplan, perfectly situated in Flood Zone X with NO HOA. A new ROOF (2023), along with an HVAC system and water heater less than 5 years old, provide peace of mind and long-term value. The exterior showcases attractive rock landscaping surrounding the entire home, enhancing curb appeal and low-maintenance living. Including a HURRICANE strength garage door, inside you’ll find a spacious primary suite with a LARGE walk-in closet, an ADT security system, and a utility room complete with a wash tub for added convenience. One of the standout features is the HUGE Florida room, lined with curved windows reaching toward the sky—all operable with screens to invite in refreshing breezes. This space also offers direct access to a convenient half-bath, making it ideal for entertaining. Additional highlights include an enclosed screened front porch, accordion-style hurricane shutters, and a fully fenced private backyard with a storage shed and outdoor shower. The 2-car garage is complemented by extra parking space ideal for a boat or RV. Located just minutes from Ann & Chuck Dever Regional Park pool, and close to the charm of Dearborn Street, local beaches, golf courses, shopping, and dining, this home offers the best of Florida living—privacy, convenience, and lifestyle all in one exceptional package.
For sale
$350,000
9273 Carnation Ave, Englewood, FL 34224
2beds
2,126sqft
:
Get pre-qualified$2,322/mo
Single Family Residence
Built in 1991
10,361 Square Feet Lot
$-- Zestimate®
$165/sqft
$-- HOA
What's special
Storage shedBeautifully maintainedAdt security systemInviting open floorplanSpacious primary suiteAccordion-style hurricane shuttersHurricane strength garage door
- 1 day |
- 146 |
- 4 |
Likely to sell faster than
Zillow last checked:
Listing updated:
Listed by:
Kelly Rossman 941-278-2221,
POWERS UNLIMITED REAL ESTATE 941-218-0791
Source: Stellar MLS,MLS#: N6145159 Originating MLS: Venice
Originating MLS: Venice
Facts & features
Interior
Bedrooms & bathrooms
- Bedrooms: 2
- Bathrooms: 3
- Full bathrooms: 2
- 1/2 bathrooms: 1
Rooms
- Room types: Florida Room, Utility Room
Primary bedroom
- Features: Ceiling Fan(s), Stone Counters, Tub With Shower, Walk-In Closet(s)
- Level: First
- Area: 285 Square Feet
- Dimensions: 19x15
Bedroom 2
- Features: Ceiling Fan(s), En Suite Bathroom, Tub With Shower, Built-in Closet
- Level: First
- Area: 120 Square Feet
- Dimensions: 12x10
Florida room
- Features: Ceiling Fan(s), Other, No Closet
- Level: First
- Area: 612 Square Feet
- Dimensions: 34x18
Kitchen
- Features: Granite Counters, Kitchen Island
- Level: First
- Area: 165 Square Feet
- Dimensions: 15x11
Living room
- Features: Ceiling Fan(s), Storage Closet
- Level: First
- Area: 165 Square Feet
- Dimensions: 15x11
Heating
- Central, Electric
Cooling
- Central Air
Appliances
- Included: Dishwasher, Dryer, Electric Water Heater, Ice Maker, Microwave, Range, Range Hood, Refrigerator, Washer
- Laundry: Inside, Laundry Room
Features
- Eating Space In Kitchen, High Ceilings, Open Floorplan, Stone Counters, Walk-In Closet(s)
- Flooring: Ceramic Tile, Luxury Vinyl
- Doors: Outdoor Shower, Sliding Doors
- Windows: Window Treatments
- Has fireplace: No
Interior area
- Total structure area: 2,606
- Total interior livable area: 2,126 sqft
Video & virtual tour
Property
Parking
- Total spaces: 2
- Parking features: Driveway, Garage Door Opener
- Attached garage spaces: 2
- Has uncovered spaces: Yes
Features
- Levels: One
- Stories: 1
- Patio & porch: Enclosed, Front Porch
- Exterior features: Lighting, Outdoor Shower, Sidewalk, Storage
- Fencing: Fenced,Vinyl
Lot
- Size: 10,361 Square Feet
- Features: Landscaped, Sidewalk
Details
- Additional structures: Shed(s), Storage
- Parcel number: 412010451002
- Zoning: RSF3.5
- Special conditions: None
Construction
Type & style
- Home type: SingleFamily
- Property subtype: Single Family Residence
Materials
- Block, Stucco
- Foundation: Slab
- Roof: Shingle
Condition
- Completed
- New construction: No
- Year built: 1991
Utilities & green energy
- Sewer: Septic Tank
- Water: Public
- Utilities for property: BB/HS Internet Available, Electricity Connected, Water Connected
Community & HOA
Community
- Security: Security System
- Pet fee: $0 monthly
- Subdivision: PORT CHARLOTTE SEC 074
HOA
- Has HOA: No
Location
- Region: Englewood
Financial & listing details
- Price per square foot: $165/sqft
- Tax assessed value: $251,216
- Annual tax amount: $3,001
- Date on market: 7/25/2026
- Cumulative days on market: 181 days
- Listing terms: Cash,Conventional,FHA,VA Loan
- Ownership: Fee Simple
- Total actual rent: 0
- Electric utility on property: Yes
- Road surface type: Paved
Estimated market value
Not available
Estimated sales range
Not available
Not available
Price history
| Date | Event | Price |
|---|---|---|
| 7/25/2026 | Listed for sale | $350,000$165/sqft |
Source:  Stellar MLS #N6145159 Report a problem Stellar MLS #N6145159 Report a problem | ||
| 7/23/2026 | Listing removed | $350,000$165/sqft |
Source: Stellar MLS #N6142571 Report a problem | ||
| 3/23/2026 | Price change | $350,000-4.1%$165/sqft |
Source: Stellar MLS #N6142571 Report a problem | ||
| 1/23/2026 | Listed for sale | $365,000-3.7%$172/sqft |
Source: Stellar MLS #N6142571 Report a problem | ||
| 8/28/2025 | Listing removed | $379,000$178/sqft |
Source: Stellar MLS #D6137968 Report a problem | ||
| 3/7/2025 | Price change | $379,000-2.6%$178/sqft |
Source: Stellar MLS #D6137968 Report a problem | ||
| 8/29/2024 | Listed for sale | $389,000+94.5%$183/sqft |
Source: Stellar MLS #D6137968 Report a problem | ||
| 5/27/2020 | Sold | $200,000-4.3%$94/sqft |
Source: Public Record Report a problem | ||
| 4/29/2020 | Pending sale | $209,000$98/sqft |
Source: PARADISE EXCLUSIVE INC #D6112007 Report a problem | ||
| 4/29/2020 | Listed for sale | $209,000$98/sqft |
Source: PARADISE EXCLUSIVE INC #D6112007 Report a problem | ||
Public tax history
| Year | Property taxes | Tax assessment |
|---|---|---|
| 2025 | $3,001 +6.7% | $177,170 +2.9% |
| 2024 | $2,813 +15.6% | $172,177 +18.6% |
| 2023 | $2,432 -9.3% | $145,207 -10.5% |
| 2022 | $2,682 +0.9% | $162,293 +3% |
| 2021 | $2,659 +71.6% | $157,566 +61.8% |
| 2020 | $1,549 +6.1% | $97,393 +2.3% |
| 2019 | $1,460 +14.7% | $95,203 +1.9% |
| 2018 | $1,273 | $93,428 +2.1% |
| 2017 | $1,273 +1.7% | $91,506 +2.2% |
| 2016 | $1,252 +1.4% | $89,504 +0.7% |
| 2015 | $1,234 +1.8% | $88,882 +0.8% |
| 2014 | $1,212 +46.6% | $88,177 +3.2% |
| 2013 | $827 +5% | $85,422 -5.3% |
| 2012 | $788 -8.4% | $90,205 |
| 2011 | $860 -16.7% | $90,205 -8.7% |
| 2010 | $1,032 +7.2% | $98,778 0% |
| 2009 | $963 | $98,788 +5.7% |
| 2007 | -- | $93,478 |
| 2006 | -- | $93,478 +6.1% |
| 2005 | -- | $88,112 +1.9% |
| 2004 | -- | $86,469 |
| 2003 | -- | $86,469 +2.4% |
| 2002 | $1,258 +1.8% | $84,442 +1.6% |
| 2001 | $1,236 +2.4% | $83,112 +3% |
| 2000 | $1,207 | $80,691 |
Find assessor info on the county website
Monthly payment
Est. payment
Payment breakdown
Explore the cost of this home by adjusting the details. Changes won't be saved.Climate risks
Neighborhood: 34224
Nearby schools
GreatSchools rating
- 8/10Vineland Elementary SchoolGrades: PK-5Distance: 0.8 mi
- 7/10L. A. Ainger Middle SchoolGrades: 6-8Distance: 0.7 mi
- 5/10Lemon Bay High SchoolGrades: 9-12Distance: 2.2 mi
Schools provided by the listing agent
- Elementary: Vineland Elementary
- Middle: L.A. Ainger Middle
- High: Lemon Bay High
Source: Stellar MLS. This data may not be complete. We recommend contacting the local school district to confirm school assignments for this home.
- $300,0002 bd2 ba1.3k sqft9265 Carnation Ave, Englewood, FL 34224Sold

- $275,4002 bd2 ba1.5k sqft9757 Gulfstream Blvd, Englewood, FL 34224Off Market

- $438,5003 bd2 ba1.9k sqft7427 Escondido St, Englewood, FL 34224Sold
- $213,6002 bd2 ba1k sqft9765 Gulfstream Blvd, Englewood, FL 34224Off Market
- $231,5002 bd2 ba1.2k sqft9274 Carnation Ave, Englewood, FL 34224Off Market
- $22,800-- bd-- ba-- sqft9282 Carnation Ave, Englewood, FL 34224Off Market
- $625,0003 bd4 ba3.2k sqft7437 Escondido St, Englewood, FL 34224Sold
- $320,0002 bd2 ba1.1k sqft9266 Carnation Ave, Englewood, FL 34224Sold
A local agent can set up tours, give advice and negotiate with sellers.
A local lender can help you make sure your offer is ready when you are.
Similar homes
- $395,0003 bd2 ba1.8k sqft10104 Rafferty Ave, Englewood, FL 34224For Sale

 MLS ID #C7524016, Rhonda Gustitus, KW PEACE RIVER PARTNERS. Stellar MLS
 - $289,9002 bd2 ba1.7k sqft9331 San Bernandino Ave, Englewood, FL 34224For Sale
 MLS ID #N6144829, Leah Thompson, POWERS UNLIMITED REAL ESTATE. Stellar MLS
 - $340,0003 bd2 ba1.8k sqft11200 Carnegie Ave, Englewood, FL 34224For Sale
 MLS ID #D6147066, Ryan Hesse, PARADISE EXCLUSIVE REAL ESTATE. Stellar MLS
 - $261,9002 bd2 ba1.2k sqft6150 Avila St, Englewood, FL 34224For Sale
 MLS ID #C7527763, Karen Brock, MARINA PARK REALTY LLC. Stellar MLS
 - $370,0003 bd2 ba1.9k sqft102 Marker Rd, Rotonda West, FL 33947For SaleMLS ID #D6147580, Amber Craft, PA, PARADISE EXCLUSIVE REAL ESTATE. Stellar MLS
- $269,9002 bd2 ba1.9k sqft9158 Pinehaven Way, Englewood, FL 34224For SaleMLS ID #D6147870, Brittany Scales, PARADISE EXCLUSIVE REAL ESTATE. Stellar MLS
- $350,0003 bd2 ba1.4k sqft6358 Granger Rd, Port Charlotte, FL 33981For SaleMLS ID #D6147124, Bobbi Sue Taylor, PARADISE EXCLUSIVE REAL ESTATE. Stellar MLS
- $264,9003 bd2 ba1.4k sqft1730 Blue Bird Ln, Englewood, FL 34224For SaleMLS ID #D6147579, Tony Babington, PARADISE EXCLUSIVE REAL ESTATE. Stellar MLS
- $340,0003 bd2 ba1.5k sqft112 Beryl Dr, Rotonda West, FL 33947For SaleMLS ID #D6144529, Marcia Cullinan, MICHAEL SAUNDERS & COMPANY. Stellar MLS
- $387,0003 bd2 ba1.6k sqft13060 Ridgely Cir, Pt Charlotte, FL 33981For SaleMLS ID #D6147539, Janet Shawen, PA, PARADISE EXCLUSIVE REAL ESTATE. Stellar MLS
- $305,7004 bd2 ba1.8k sqft231 Caddy Rd, Rotonda West, FL 33947For SaleMLS ID #C7524452, Ruth Keiling, R & R CONSULTING LLC. Stellar MLS
- $299,0002 bd2 ba1.1k sqft1710 Florence Ave, Englewood, FL 34223For SaleMLS ID #D6145893, Amber Craft, PA, PARADISE EXCLUSIVE REAL ESTATE. Stellar MLS
- $449,0003 bd2 ba2k sqft25 Fairway Rd, Rotonda West, FL 33947For SaleMLS ID #D6147789, Kendal Canonico, PARADISE EXCLUSIVE REAL ESTATE. Stellar MLS
- $260,0003 bd2 ba1.4k sqft11719 Claremont Dr, Pt Charlotte, FL 33981For SaleMLS ID #N6144891, Matthew Greenland, KELLER WILLIAMS ISLAND LIFE REAL ESTATE. Stellar MLS
- $249,0002 bd2 ba1.3k sqft8364 Kinglet Dr, Englewood, FL 34224For SaleMLS ID #D6144488, Kathleen Godlewsky, PARADISE EXCLUSIVE REAL ESTATE. Stellar MLS
- $364,9003 bd2 ba1.7k sqft297 Flamingo Blvd, Pt Charlotte, FL 33954For SaleMLS ID #C7527874, Patricia Uzar, CENTURY 21 ALLPOINTS REALTY. Stellar MLS
- $330,0003 bd2 ba1.6k sqft2298 Cedarwood St, Pt Charlotte, FL 33948For SaleMLS ID #C7513489, Donata Noone, KW PEACE RIVER PARTNERS. Stellar MLS
- $310,0003 bd2 ba1.6k sqft106 Red Cedar Park, Rotonda West, FL 33947For SaleMLS ID #C7521558, Kelli Geddeis, OCEAN PARTNERS REAL ESTATE. Stellar MLS
- $345,0003 bd2 ba1.6k sqft22481 Madelyn Ave, Pt Charlotte, FL 33954For SaleMLS ID #D6147852, Marcia Cullinan, MICHAEL SAUNDERS & COMPANY. Stellar MLS
- $359,0003 bd2 ba1.6k sqft3793 Circleville St, North Port, FL 34286For SaleMLS ID #C7528283, Vadim Sizov, REAL ESTATE MAINSTREAM SERVICE. Stellar MLS
