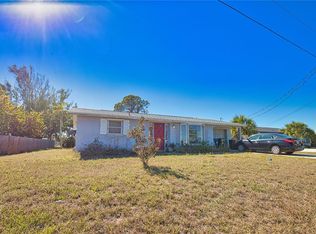
Wonderful opportunity to own your own little slice of Paradise. This home is conveniently situated near the heart of Englewood, in close proximity to beautiful Beaches, numerous golf courses, and world class fishing. From the double car port, with attached storage shed,you can walk right into the utility room containing the washer/dryer, hot water heater, and half bath. The dining room has a unique under the sea wall with vibrant colorful fish, while the backyard contains a pond for real fish as well a a putting green. This home also boasts a 326 sq. ft buildable concrete pad WITH FOOTERS. Come take a look today before its SOLD!
For sale
Price cut: $100 (3/26)
$199,900
1700 Morning Dove Ln, Englewood, FL 34224
2beds
1,327sqft
Est.: Get pre-qualified
Single Family Residence
Built in 1970
9,520 Square Feet Lot
$-- Zestimate®
$151/sqft
$-- HOA
What's special
Double car portHalf bathUtility roomVibrant colorful fishHot water heaterDining room
- 592 days |
- 456 |
- 18 |
Zillow last checked:
Listing updated:
Listing Provided by:
Billy Creech 3rd 941-276-3851,
EDGERTON REALTY & DEVELOPMENT,LLC 941-460-1900
Source: Stellar MLS,MLS#: D6138430 Originating MLS: Englewood
Originating MLS: Englewood
Tour with a local agent
Facts & features
Interior
Bedrooms & bathrooms
- Bedrooms: 2
- Bathrooms: 1
- Full bathrooms: 1
Rooms
- Room types: Utility Room
Primary bedroom
- Features: Built-in Closet
- Level: First
- Area: 143 Square Feet
- Dimensions: 11x13
Bedroom 2
- Features: Built-in Closet
- Level: First
- Area: 99 Square Feet
- Dimensions: 9x11
Primary bathroom
- Level: First
- Area: 40 Square Feet
- Dimensions: 8x5
Bonus room
- Features: No Closet
- Level: First
- Area: 126 Square Feet
- Dimensions: 9x14
Dining room
- Level: First
- Area: 204 Square Feet
- Dimensions: 12x17
Kitchen
- Level: First
- Area: 80 Square Feet
- Dimensions: 8x10
Living room
- Level: First
- Area: 204 Square Feet
- Dimensions: 12x17
Utility room
- Level: First
- Area: 99 Square Feet
- Dimensions: 9x11
Heating
- Central
Cooling
- Central Air
Appliances
- Included: Dryer, Electric Water Heater, Microwave, Range, Refrigerator, Washer
- Laundry: Inside
Features
- Ceiling Fan(s)
- Flooring: Ceramic Tile, Laminate
- Has fireplace: No
Interior area
- Total structure area: 1,931
- Total interior livable area: 1,327 sqft
Video & virtual tour
Property
Parking
- Total spaces: 2
- Parking features: Carport
- Carport spaces: 2
Features
- Levels: One
- Stories: 1
- Patio & porch: Covered, Screened
- Exterior features: Lighting, Other
Lot
- Size: 9,520 Square Feet
- Dimensions: 85 x 112
Details
- Parcel number: 412005459021
- Zoning: RSF5
- Special conditions: None
Construction
Type & style
- Home type: SingleFamily
- Property subtype: Single Family Residence
Materials
- Block, Stucco
- Foundation: Slab
- Roof: Shingle
Condition
- New construction: No
- Year built: 1970
Utilities & green energy
- Sewer: Public Sewer
- Water: Public
- Utilities for property: Electricity Connected, Public
Community & HOA
Community
- Pet fee: $0 monthly
- Subdivision: BREEZEWOOD MANOR
HOA
- Has HOA: No
Location
- Region: Englewood
Financial & listing details
- Price per square foot: $151/sqft
- Tax assessed value: $152,068
- Annual tax amount: $3,013
- Date on market: 10/15/2024
- Cumulative days on market: 582 days
- Ownership: Fee Simple
- Total actual rent: 0
- Electric utility on property: Yes
- Road surface type: Paved
Estimated market value
Not available
Estimated sales range
Not available
Not available
Price history
| Date | Event | Price |
|---|---|---|
| 3/26/2026 | Price change | $199,900-0.1%$151/sqft |
Source:  Stellar MLS #D6138430 Report a problem Stellar MLS #D6138430 Report a problem | ||
| 3/16/2026 | Price change | $200,000-9.1%$151/sqft |
Source: Stellar MLS #D6138430 Report a problem | ||
| 10/3/2025 | Price change | $220,000-10.2%$166/sqft |
Source: Stellar MLS #D6138430 Report a problem | ||
| 9/2/2025 | Listed for sale | $245,000$185/sqft |
Source: Stellar MLS #D6138430 Report a problem | ||
| 8/22/2025 | Pending sale | $245,000$185/sqft |
Source: Stellar MLS #D6138430 Report a problem | ||
| 2/22/2025 | Price change | $245,000-2%$185/sqft |
Source: Stellar MLS #D6138430 Report a problem | ||
| 10/16/2024 | Listed for sale | $250,000+2%$188/sqft |
Source: Stellar MLS #D6138430 Report a problem | ||
| 7/11/2024 | Listing removed | $245,000$185/sqft |
Source: Stellar MLS #D6134521 Report a problem | ||
| 3/1/2024 | Price change | $245,000-3.9%$185/sqft |
Source: Stellar MLS #D6134521 Report a problem | ||
| 1/25/2024 | Listed for sale | $255,000$192/sqft |
Source: Stellar MLS #D6134521 Report a problem | ||
Public tax history
| Year | Property taxes | Tax assessment |
|---|---|---|
| 2025 | $3,099 -3.8% | $145,334 +10% |
| 2024 | $3,221 +6.9% | $132,122 +10% |
| 2023 | $3,014 +9% | $120,111 +10% |
| 2022 | $2,766 +11% | $109,192 +10% |
| 2021 | $2,491 +4.5% | $99,265 +10% |
| 2020 | $2,385 +9.7% | $90,241 +10% |
| 2019 | $2,173 +11.6% | $82,037 +10% |
| 2018 | $1,948 | $74,579 -15.4% |
| 2017 | $1,948 +9.3% | $88,167 +43% |
| 2016 | $1,783 +10.4% | $61,635 +10% |
| 2015 | $1,615 +12.9% | $56,032 +10% |
| 2014 | $1,430 +76.3% | $50,938 +11.1% |
| 2013 | $812 +3% | $45,838 -8% |
| 2012 | $788 -7.2% | $49,846 |
| 2011 | $849 -9.2% | $49,846 -7.7% |
| 2010 | $935 -6.9% | $53,989 -13.2% |
| 2009 | $1,004 | $62,209 +54.5% |
| 2003 | -- | $40,273 +2.4% |
| 2002 | $489 +1% | $39,329 +1.6% |
| 2001 | $485 -12.6% | $38,710 -5% |
| 2000 | $555 | $40,757 |
Find assessor info on the county website
Monthly payment
Est. payment$--/mo
Payment breakdown
Explore the cost of this home by adjusting the details. Changes won't be saved.
All calculations are estimates and provided by Zillow, Inc. for informational purposes only. Actual amounts may vary.
HOA fees may include property taxes on listings classified as Co-Ops. Contact the listing agent and/or owner for fee details.
Mortgage interest rates are dependent on a number of factors, including credit score, down payment, and repayment length. Interest rate data provided by Zillow Group Marketplace, Inc. as of 1/1/1970 from various mortgage lenders with which we have lead or other similar arrangements; the Estimated Payment is an average of those rates.
See how much you could borrow to make a competitive offer.
Climate risks
Neighborhood: 34224
Nearby schools
GreatSchools rating
- 8/10Vineland Elementary SchoolGrades: PK-5Distance: 2.9 mi
- 6/10L. A. Ainger Middle SchoolGrades: 6-8Distance: 2.7 mi
- 4/10Lemon Bay High SchoolGrades: 9-12Distance: 0.6 mi
Schools provided by the listing agent
- Middle: L.A. Ainger Middle
- High: Lemon Bay High
Source: Stellar MLS. This data may not be complete. We recommend contacting the local school district to confirm school assignments for this home.


A local agent can set up tours, give advice and negotiate with sellers.
A local lender can help you make sure your offer is ready when you are.



- Florida
- Charlotte County
- Englewood
- 34224
- 1700 Morning Dove Ln
Nearby cities
Nearby zip codes
Other Englewood Topics
