Welcome to 436 Brickyard Road! Home offers 1,440-square-feet of living space and features a functional and inviting layout with 3 bedrooms and 2 full bathrooms. Inside you will find warm pine flooring and a cozy central fireplace that anchors the living space. The kitchen and main living areas flow seamlessly, offering comfortable everyday living. Outside, enjoy a generous 0.75-acre with plenty of room to garden, entertain, or relax in a quiet rural atmosphere-all while remaining a convenient drive to local amenities. Don't miss out on this great property!
Active
$310,000
436 Brickyard Rd, Comer, GA 30629
3beds
1,440sqft
Single Family Residence
Built in 2005
0.75 Acres Lot
$307,700 Zestimate®
$215/sqft
$-- HOA
What's special
Cozy central fireplaceFunctional and inviting layoutQuiet rural atmosphereWarm pine flooring
- 5 days
- 134
- 3
Likely to sell faster than
Zillow last checked:
Listing updated:
Listed by:
Becky Parker Aenchbacher 678-448-6732,
Southern Classic Realtors
Source: GAMLS,MLS#: 10888127
Facts & features
Interior
Bedrooms & bathrooms
- Bedrooms: 3
- Bathrooms: 2
- Full bathrooms: 2
- Main level bathrooms: 2
- Main level bedrooms: 3
Rooms
- Room types: Great Room
Dining room
- Features: Separate Room
Kitchen
- Features: Country Kitchen
Heating
- Electric
Cooling
- Electric
Appliances
- Included: Dishwasher, Electric Water Heater, Microwave, Oven/Range (Combo), Refrigerator
- Laundry: In Hall
Features
- Master On Main Level, Split Bedroom Plan
- Flooring: Wood, Tile
- Windows: Double Pane Windows
- Basement: Crawl Space
- Number of fireplaces: 1
- Fireplace features: Family Room
- Common walls with other units/homes: No Common Walls
Interior area
- Total structure area: 1,440
- Total interior livable area: 1,440 sqft
- Finished area above ground: 1,440
- Finished area below ground: 0
Property
Parking
- Parking features: Parking Pad
- Has uncovered spaces: Yes
Features
- Levels: One
- Stories: 1
- Patio & porch: Deck, Porch
- Fencing: Back Yard,Privacy
Lot
- Size: 0.75 Acres
- Features: Level, Private
Details
- Parcel number: 0084 010 08
- Special conditions: As Is
Construction
Type & style
- Home type: SingleFamily
- Architectural style: Craftsman
- Property subtype: Single Family Residence
Materials
- Concrete
- Foundation: Block
- Roof: Composition
Condition
- Resale
- New construction: No
- Year built: 2005
Utilities & green energy
- Sewer: Septic Tank
- Water: Public
- Utilities for property: Cable Available, Electricity Available, Phone Available
Community & HOA
Community
- Features: None
- Subdivision: Royal Oaks
HOA
- Has HOA: No
- Services included: None
Location
- Region: Comer
Financial & listing details
- Price per square foot: $215/sqft
- Tax assessed value: $244,040
- Annual tax amount: $3,140
- Date on market: 11/10/2026
- Cumulative days on market: 5 days
- Listing agreement: Exclusive Right To Sell
- Listing terms: Cash,Conventional
- Electric utility on property: Yes
Estimated market value
$307,700
$292,000 - $323,000
$1,851/mo
Price history
| Date | Event | Price |
|---|---|---|
| 11/10/2026 | Listed for sale | $310,000+141.4%$215/sqft |
Source:  GAMLS #10888127 Report a problem | ||
| 1/19/2006 | Sold | $128,400$89/sqft |
Source:  Hive MLS #CM792917 Report a problem | ||
Public tax history
| Year | Property taxes | Tax assessment |
|---|---|---|
| 2024 | -- | $97,616 +5.9% |
| 2023 | -- | $92,173 +14.1% |
| 2022 | $323 | $80,777 +18.1% |
| 2021 | -- | $68,414 +9.1% |
| 2020 | -- | $62,713 +2% |
| 2019 | -- | $61,502 +3.2% |
| 2018 | $238 -87.2% | $59,596 +9.7% |
| 2017 | $1,866 | $54,302 +21% |
| 2016 | -- | $44,892 |
| 2015 | -- | $44,892 +7.5% |
| 2014 | -- | $41,767 |
| 2013 | -- | $41,767 |
| 2012 | -- | -- |
| 2011 | -- | -- |
| 2010 | -- | -- |
| 2009 | -- | -- |
Find assessor info on the county website
Monthly payment
Est. payment
Payment breakdown
Explore the cost of this home by adjusting the details. Changes won't be saved.Climate risks
Neighborhood: 30629
Nearby schools
Schools provided by the listing agent
- Elementary: Comer
- Middle: Madison
- High: Madison
Source: GAMLS. This data may not be complete. We recommend contacting the local school district to confirm school assignments for this home.


Similar homes
- $315,0003 bd2 ba1.7k sqft2722 Stone Dr, Comer, GA 30629Active
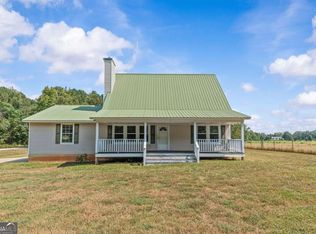
 MLS ID #10851801, Holly Horgan, Stirling Real Estate Advisors. GAMLS
- $--3 bd2 ba1.4k sqft60 Sears Dr, Comer, GA 30629Auction
 ServiceLink Auction
- $295,0003 bd2 ba1.3k sqft694 Railroad Ave, Comer, GA 30629Active
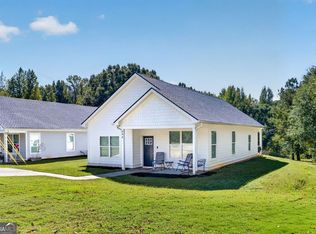 MLS ID #10873082, Michael Riggan, BHHS Georgia Properties. GAMLS
- $325,8003 bd2 ba1.7k sqft276 Highway 72 E, Comer, GA 30629Active
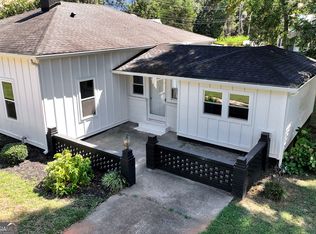 MLS ID #10850367, RDH Realty Team, Keller Williams Lanier Partners. GAMLS
- $275,0003 bd2 ba1.4k sqft3024 Highway 98 E, Comer, GA 30629ActiveMLS ID #10884636, Mary Claire Wallace, Coldwell Banker Upchurch Realty. GAMLS
- $270,0003 bd2 ba1.2k sqft1300 Hill St, Comer, GA 30629ActiveMLS ID #10821788, Mindy Epps, Georgia Land Brokerage. GAMLS
- $349,9003 bd3 ba1.7k sqft921 Highway 72 E, Comer, GA 30629Active Under ContractMLS ID #10845100, Haley Powers, Real Broker, LLC. GAMLS
- $330,0003 bd2 ba1.6k sqft45 Katie Beth Rd, Comer, GA 30629ActiveMLS ID #10773639, Allen Seigler, Greater Athens Properties. GAMLS
- $335,9003 bd2 ba1.7k sqft57 Clover Ave #4, Comer, GA 30629ActiveMLS ID #10837804, Charles J Williams, Bulldawg Realty.com GA LLC. GAMLS
- $339,9003 bd2 ba1.5k sqft2633 Paoli St Tract 1, Comer, GA 30629ActiveMLS ID #10798877, Misty L Coley, Success Realty. GAMLS
- $339,9003 bd2 ba1.5k sqft2665 Paoli St Tract 3, Comer, GA 30629ActiveMLS ID #10798878, Misty L Coley, Success Realty. GAMLS
- $280,0003 bd2 ba1.5k sqft876 Rogers Mill Rd, Danielsville, GA 30633ActiveMLS ID #10890225, Deborah Burdette, Burdette Realty. GAMLS
- $259,8002 bd1 ba1.4k sqft1959 Oak St, Comer, GA 30629ActiveMLS ID #10881195, RDH Realty Team, Keller Williams Lanier Partners. GAMLS
- $339,9004 bd3 ba1.7k sqft53 Clover Ave #3, Comer, GA 30629ActiveMLS ID #10837809, Charles J Williams, Bulldawg Realty.com GA LLC. GAMLS
- $375,0003 bd2 ba2.1k sqft830 Lord Fleming Rd, Comer, GA 30629Active Under ContractMLS ID #10857451, Tiffany English, Poss Realty. GAMLS
- $300,0003 bd2 ba1.4k sqft773 Shoal Creek Rd, Colbert, GA 30628ActiveMLS ID #10879872, Ashley Noggle, Woodall Realty Group. GAMLS
- $394,0003 bd2 ba1.6k sqft1469 Main St, Comer, GA 30629ActiveMLS ID #10822727, Charles Martin, Burdette Realty. GAMLS
- $400,0003 bd2 ba1.4k sqft80 Moores Ln, Comer, GA 30629ActiveMLS ID #10878961, Cloie Dunn, RE/MAX Classic. GAMLS
- $398,0003 bd3 ba1.8k sqft540 Sunset Ave, Comer, GA 30629ActiveMLS ID #10846702, Danielle Grier, Georgia Home Partners Realty. GAMLS
