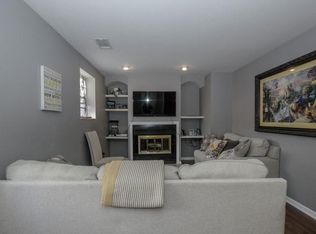
LOCATION, LOCATION, LOCATION! This brick ranch, located in the desirable Colonial Heights area, offers main level living! Featuring 3 bedrooms, 2 full baths, spacious living room, main level laundry room and an eat-in kitchen, you'll have all of the necessities on one floor! New carpet and fresh paint have recently been added to the main level as well as a new water heater! If you need room to grow, we've got that too! There is a partially finished room in the basement that could serve as a den, office space or bonus room in addition to more unfinished space for expansion. The basement area does offer higher ceilings. This home is priced to sell! Home is being sold as-is, where-is.
Sold for $112,000
$112,000
436 Merman Rd, Kingsport, TN 37663
3beds
1,528sqft
SingleFamily
Built in 1977
0.35 Acres Lot
$263,400 Zestimate®
$73/sqft
$1,923 Estimated rent
Home value
$263,400
$242,000 - $284,000
$1,923/mo
Zestimate® history
Owner options
List your home for rent
$1,923/mo
Rent Zestimate®
Find your next renter with Zillow Rental Manager. Plus, with online applications, you can quickly screen prospective tenants – for free.
$1,923/mo
Rent Zestimate®
Refinance and save
$521/mo
Est. payment
Refinancing to a lower rate could help reduce your monthly payments and save thousands over the life of the loan.
$521/mo
Est. payment
Explore your selling options
Work with a Zillow partner agent
Leverage their expertise and Zillow's premium Showcase listings to get your home seen by more buyers.
Get startedList with your own agent
Get your home in front of millions of buyers by listing it on Zillow.
Learn how to do itSell it yourself
Take full control of how buyers see your home on Zillow by listing For Sale by Owner (FSBO).
List your homeWhat's special
Facts & features
Interior
Bedrooms & bathrooms
- Bedrooms: 3
- Bathrooms: 2
- Full bathrooms: 2
Heating
- Other
Features
- Eat In Kitchen, Washer/Dryer Connection
- Flooring: Carpet, Hardwood
- Basement: Unfinished
Interior area
- Total interior livable area: 1,528 sqft
Property
Parking
- Total spaces: 1
- Parking features: Carport
Features
- Exterior features: Brick
Lot
- Size: 0.35 Acres
Details
- Parcel number: 106LB01000000
Construction
Type & style
- Home type: SingleFamily
Materials
- Foundation: Footing
- Roof: Composition
Condition
- Year built: 1977
Community & HOA
Location
- Region: Kingsport
Financial & listing details
- Price per square foot: $73/sqft
- Tax assessed value: $221,100
- Annual tax amount: $892
Price history
| Date | Event | Price |
|---|---|---|
| 8/11/2025 | Sold | $112,000+24.4%$73/sqft |
Source: Public Record Report a problem | ||
| 4/29/2019 | Sold | $90,000-14.3%$59/sqft |
Source: TVRMLS #412412 Report a problem | ||
| 3/16/2019 | Pending sale | $105,000$69/sqft |
Source: BRIDGE POINTE REAL ESTATE/AUCTION #412412 Report a problem | ||
| 12/4/2018 | Listed for sale | $105,000$69/sqft |
Source: BRIDGE POINTE REAL ESTATE/AUCTION #412412 Report a problem | ||
| 9/26/2018 | Pending sale | $105,000$69/sqft |
Source: BRIDGE POINTE REAL ESTATE/AUCTION #412412 Report a problem | ||
| 9/12/2018 | Listed for sale | $105,000$69/sqft |
Source: BRIDGE POINTE REAL ESTATE/AUCTION #412412 Report a problem | ||
| 8/8/2018 | Listing removed | $105,000$69/sqft |
Source: BLUE RIDGE PROPERTIES COL HGTS #406305 Report a problem | ||
| 7/5/2018 | Price change | $105,000-17.6%$69/sqft |
Source: BLUE RIDGE PROPERTIES COL HGTS #406305 Report a problem | ||
| 5/16/2018 | Price change | $127,500-1.8%$83/sqft |
Source: BLUE RIDGE PROPERTIES COL HGTS #406305 Report a problem | ||
| 5/7/2018 | Listed for sale | $129,900$85/sqft |
Source: BLUE RIDGE PROPERTIES COL HGTS #406305 Report a problem | ||
Public tax history
| Year | Property taxes | Tax assessment |
|---|---|---|
| 2025 | $892 +27.3% | $55,275 +97.1% |
| 2024 | $700 +3.7% | $28,050 |
| 2023 | $675 | $28,050 |
| 2022 | $675 | $28,050 |
| 2021 | -- | $28,050 +5.9% |
| 2020 | $680 | $26,475 |
| 2019 | $680 +0.8% | $26,475 |
| 2018 | $675 +0% | $26,475 |
| 2017 | $675 | $26,475 +17.8% |
| 2016 | $675 +30.2% | $22,475 0% |
| 2014 | $518 | $22,483 |
| 2013 | $518 -1.1% | $22,483 |
| 2012 | $524 +9.4% | $22,483 +0.1% |
| 2011 | $479 | $22,470 |
| 2010 | $479 | $22,470 |
| 2009 | $479 | $22,470 |
| 2008 | -- | $22,470 +20.7% |
| 2007 | $471 | $18,624 |
| 2006 | $471 | $18,624 |
| 2005 | $471 -5.2% | $18,624 |
| 2004 | $497 +15.7% | $18,624 +1.9% |
| 2002 | $430 | $18,284 |
| 2001 | -- | $18,284 -71.9% |
| 2000 | -- | $65,117 |
Find assessor info on the county website
Neighborhood: 37663
Nearby homes
- $197,500-- bd1 ba1.2k sqft432 Merman Rd, Kingsport, TN 37663Off Market
- $272,0003 bd2 ba1.9k sqft440 Merman Rd, Kingsport, TN 37663Off Market
- $10,500-- bd-- ba-- sqft440 Merman Rd, Kingsport, TN 37663Off Market
- $446,200-- bd2 ba3.2k sqft429 Fondulac Dr, Kingsport, TN 37663Off Market
- $327,5004 bd3 ba2.6k sqft428 Merman Rd, Kingsport, TN 37663For Sale
- $290,0003 bd3 ba1.6k sqft437 Merman Rd, Kingsport, TN 37663Sold
- $294,6003 bd2 ba1.4k sqft433 Merman Rd, Kingsport, TN 37663Off Market
- $295,5003 bd2 ba1.6k sqft425 Fondulac Dr, Kingsport, TN 37663Off Market
Nearby schools
GreatSchools rating
- 8/10Miller Perry Elementary SchoolGrades: K-5Distance: 1.3 mi
- 4/10Sullivan Heights Middle SchoolGrades: 6-8Distance: 3.5 mi
- 7/10West Ridge High SchoolGrades: 9-12Distance: 5.3 mi
Schools provided by the listing agent
- Elementary: MILLER PERRY
- Middle: COLONIAL HGHTS
- High: SULLIVAN SOUTH
Source: The MLS. This data may not be complete. We recommend contacting the local school district to confirm school assignments for this home.


Get pre-qualified for a loan
At Zillow Home Loans, we can pre-qualify you in as little as 5 minutes with no impact to your credit score.An equal housing lender. NMLS #10287.
- Tennessee
- Sullivan County
- Kingsport
- 37663
- 436 Merman Rd
Nearby cities
Nearby neighborhoods
Nearby zip codes
Other Kingsport Topics
