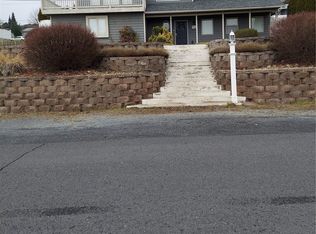
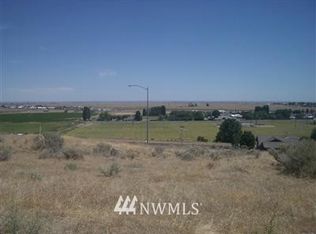
Perched with sweeping views of the Columbia Basin, this custom 2010-built home by Sam Tormazov offers 3,438 square feet of thoughtfully designed living space — and room for everyone. With two primary suites (each with a private ensuite and walk-in closet) plus three additional bedrooms downstairs, this 5-bedroom, 3.5-bath layout is ideal for multi-generational households or anyone needing flexible space. The main floor features vaulted ceilings, a formal living room, dining room, and family room, while the daylight basement adds a spacious bonus room — perfect for a second living area, game room, or guest retreat. The kitchen shines with custom cabinetry, stone countertops, and ceramic tile flooring. Architectural uplighting adds warmth and character throughout, and a gas fireplace offers cozy ambiance on cool evenings. Recent updates make this home truly move-in ready: fresh interior and exterior paint, new underground sprinklers, new landscaping with curbing and sod, new fencing, and a stamped concrete driveway and patio. A full vent cleaning and dryer vent service have already been completed, and the roof has 34 years of life remaining on its 50-year warranty. Practical extras include a double-car garage, two water heaters, washer/dryer hookups on both levels, and an abundance of storage throughout. Step outside to the deck and take in one of the best views in Ephrata — this is a home that truly has it all.
Active
Listed by: Keller Williams Columbia Basin • Kim A. Randolph-Meaney
$499,500
436 Strand Road, Ephrata, WA 98823
5beds
3,438sqft
Single Family Residence
Built in 2010
7,126 Square Feet Lot
$-- Zestimate®
$145/sqft
$-- HOA
What's special
- --
- on Zillow
- 706
- views
- 49
- saves
Likely to sell faster than
Zillow last checked:
Listing updated:
Listed by:
Kim A. Randolph-Meaney,
Keller Williams Columbia Basin
Source: NWMLS as distributed by MLS GRID,MLS#: 2576719
Facts & features
Interior
Bedrooms & bathrooms
- Bedrooms: 5
- Bathrooms: 4
- Full bathrooms: 3
- 1/2 bathrooms: 1
- Main level bathrooms: 3
- Main level bedrooms: 2
Primary bedroom
- Level: Main
Primary bedroom
- Level: Main
Bedroom
- Level: Lower
Bedroom
- Level: Lower
Bedroom
- Level: Lower
Bathroom full
- Level: Lower
Bathroom full
- Level: Main
Bathroom full
- Level: Main
Other
- Level: Main
Bonus room
- Level: Lower
Den office
- Level: Lower
Dining room
- Level: Main
Entry hall
- Level: Main
Family room
- Level: Main
Kitchen with eating space
- Level: Main
Living room
- Level: Main
Utility room
- Level: Lower
Utility room
- Level: Main
Heating
- Fireplace, Forced Air, Heat Pump, Electric
Cooling
- Forced Air, Heat Pump
Appliances
- Included: Dishwasher, Refrigerator, Stove(s)/Range(s), Dishwasher(s), Refrigerator(s), Water Heater: Electrical (TWO), Water Heater Location: Downstairs storage room
Features
- Bath Off Primary, Dining Room
- Flooring: Ceramic Tile, Concrete, Laminate, Carpet
- Windows: Dbl Pane/Storm Window
- Basement: Daylight,Finished
- Number of fireplaces: 1
- Fireplace features: Gas, Main Level: 1, Fireplace
Interior area
- Total structure area: 3,438
- Total interior livable area: 3,438 sqft
Video & virtual tour
Property
Parking
- Total spaces: 4
- Parking features: Driveway, Attached Garage, Off Street
- Has attached garage: Yes
- Covered spaces: 2
- Uncovered spaces: 2
Features
- Levels: One
- Stories: 1
- Entry location: Main
- Patio & porch: Second Primary Bedroom, Bath Off Primary, Dbl Pane/Storm Window, Dining Room, Fireplace, Jetted Tub, Vaulted Ceiling(s), Walk-In Closet(s), Water Heater
- Spa features: Bath
- Has view: Yes
- View description: Canal, City, See Remarks, Territorial
- Has water view: Yes
- Water view: Canal
Lot
- Size: 7,126 Square Feet
- Dimensions: 75 x 95
- Features: Paved, Fenced-Partially, High Speed Internet, Patio
- Topography: Level,Steep Slope,Terraces
Details
- Parcel number: 141135000
- Zoning: residential
- Zoning description: Jurisdiction: City
- Special conditions: Standard
- Other equipment: Leased Equipment: none
Construction
Type & style
- Home type: SingleFamily
- Architectural style: Traditional,1 Story w/Bsmnt.
- Property subtype: Single Family Residence
Materials
- Cement Planked, Wood Products, Cement Plank
- Foundation: Poured Concrete
- Roof: Composition
Condition
- Very Good
- Year built: 2010
- Major remodel year: 2010
Details
- Builder name: Sam Tormazov
Utilities & green energy
- Electric: Company: Grant County PUD
- Sewer: Sewer Connected, Company: City of Ephrata
- Water: Community, Company: City of Ephrata
Community & HOA
Community
- Subdivision: Ephrata
Location
- Region: Ephrata
Financial & listing details
- Price per square foot: $145/sqft
- Tax assessed value: $428,294
- Annual tax amount: $4,685
- Date on market: 9/3/2026
- Listing terms: Conventional,FHA,VA Loan
- Inclusions: Dishwasher(s), Leased Equipment, Refrigerator(s), Stove(s)/Range(s)
Estimated market value
Not available
Estimated sales range
Not available
Not available
Price history
| Date | Event | Price |
|---|---|---|
| 9/3/2026 | Listed for sale | $499,500$145/sqft |
Source:  NWMLS as distributed by MLS GRID #2576719 Report a problem NWMLS as distributed by MLS GRID #2576719 Report a problem | ||
Public tax history
| Year | Property taxes | Tax assessment |
|---|---|---|
| 2024 | $4,475 -2.8% | $428,294 +4.7% |
| 2023 | $4,604 -4.3% | $409,218 +3.6% |
| 2022 | $4,812 +16% | $395,085 +18.3% |
| 2021 | $4,150 +21.1% | $333,855 +27.3% |
| 2020 | $3,426 | $262,335 +5.2% |
| 2019 | $3,426 -7.3% | $249,300 +35.3% |
| 2018 | $3,695 +38.6% | $184,280 -13.2% |
| 2017 | $2,666 | $212,390 +3.1% |
| 2016 | $2,666 -11.4% | $205,935 +2% |
| 2013 | $3,010 | $201,915 +6.2% |
| 2011 | -- | $190,110 +631.2% |
| 2010 | $312 +5.6% | $26,000 |
| 2009 | $295 +21.1% | $26,000 +44.4% |
| 2007 | $244 | $18,000 |
Find assessor info on the county website
Monthly payment
Est. payment
Payment breakdown
Explore the cost of this home by adjusting the details. Changes won't be saved.Climate risks
Neighborhood: 98823
Nearby schools
Schools provided by the listing agent
- Middle: Ephrata Mid
- High: Ephrata High
Source: NWMLS as distributed by MLS GRID. This data may not be complete. We recommend contacting the local school district to confirm school assignments for this home.


Similar homes
- $505,0004 bd3 ba2.8k sqftGrandview Heightts, Ephrata, WA 98823Active
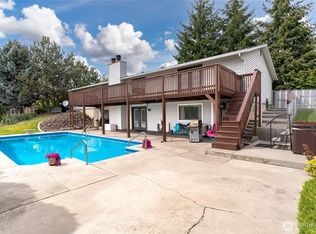 MLS ID #2574397, Liz Stewart. NWMLS as distributed by MLS GRID
 - $460,0004 bd2 ba2.4k sqft870 NW C Street, Ephrata, WA 98823Active
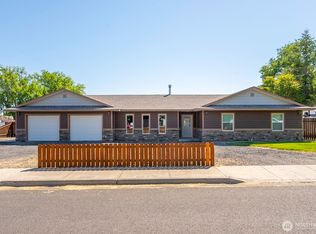 MLS ID #2527775, Randy Weitzel. NWMLS as distributed by MLS GRID
 - $414,0004 bd3 ba3.4k sqftGrandview Heights Replat, Ephrata, WA 98823Active
 MLS ID #2404193, Debra Adams. NWMLS as distributed by MLS GRID
 - $449,0003 bd2 ba1.9k sqft493 Chrisview Court W, Ephrata, WA 98823Active
 MLS ID #2520094, Staci Faw. NWMLS as distributed by MLS GRID
