It’s not often you find a beautiful two-story home offering 2.46 acres of cleared land, a private pool, and waterfront living — all just minutes from downtown Inverness.
This property offers a unique combination of space, privacy, and convenience that is becoming increasingly difficult to find. Enjoy the peace and room to spread out on 2.46 acres while still being close to the restaurants, shops, parks, trails, and charm of downtown Inverness, just minutes away.
The backyard waterfront setting adds another special touch. Kayak and fish right from your backyard, with additional boat launches nearby. The canal itself is landlocked from the Inverness lake system, but kayak access to the lakes is possible by a short overland carry across a grassy knoll.
Inside, the home features two stories of living space, with all windows replaced in 2019 and a roof replaced in 2014. Outside, the pool creates the perfect place to relax and enjoy the expansive property with a beautiful outdoor fireplace to host gatherings with friends and family. Don't miss out on this amazing opportunity.
For sale
$499,000
7525 E Applewood Dr, Inverness, FL 34450
4beds
2,884sqft
Single Family Residence
Built in 1982
2.46 Acres Lot
$-- Zestimate®
$173/sqft
$-- HOA
What's special
Waterfront livingPrivate poolBeautiful two-story homeBackyard waterfront settingExpansive property
- 2 days |
- 712 |
- 70 |
Likely to sell faster than
Zillow last checked:
Listing updated:
Listed by:
Evan Soule 352-464-4563,
RE/MAX Realty One,
Michael Orlito 352-257-5375,
RE/MAX Realty One
Source: Realtors Association of Citrus County,MLS#: 857036 Originating MLS: Realtors Association of Citrus County
Originating MLS: Realtors Association of Citrus CountyFacts & features
Interior
Bedrooms & bathrooms
- Bedrooms: 4
- Bathrooms: 3
- Full bathrooms: 3
Primary bedroom
- Features: Primary Suite
- Dimensions: 15.50 x 23.00
Bedroom
- Dimensions: 12.50 x 18.00
Bedroom
- Dimensions: 15.00 x 18.00
Bedroom
- Dimensions: 15.00 x 18.00
Primary bathroom
- Dimensions: 14.00 x 6.00
Bathroom
- Dimensions: 8.00 x 5.00
Dining room
- Dimensions: 12.50 x 12.50
Family room
- Dimensions: 20.00 x 14.00
Kitchen
- Dimensions: 20.00 x 14.00
Living room
- Dimensions: 15.00 x 20.50
Office
- Dimensions: 12.00 x 12.00
Heating
- Central, Electric
Cooling
- Central Air, Electric
Appliances
- Included: Dishwasher, Electric Cooktop, Electric Oven, Microwave, Water Heater
- Laundry: In Garage
Features
- Bookcases, Dual Sinks, Primary Suite, Stone Counters, Tub Shower, Upper Level Primary, Walk-In Closet(s), Wood Cabinets
- Flooring: Luxury Vinyl Plank, Tile
- Doors: Double Door Entry
- Windows: Double Pane Windows
Interior area
- Total structure area: 3,582
- Total interior livable area: 2,884 sqft
Property
Parking
- Total spaces: 2
- Parking features: Attached, Circular Driveway, Concrete, Driveway, Garage, Parking Pad
- Attached garage spaces: 2
- Has uncovered spaces: Yes
Features
- Patio & porch: Deck
- Exterior features: Rain Gutters, Circular Driveway, Concrete Driveway
- Pool features: Fiberglass, Heated, In Ground, Pool, Solar Heat
- On waterfront: Yes
- Waterfront features: Water Access, Canal Access, Waterfront
- Frontage type: Canal
Lot
- Size: 2.46 Acres
- Features: Acreage, Cleared, Flat
Details
- Additional structures: Shed(s)
- Parcel number: 2324619
- Zoning: CLR
- Special conditions: Standard
Construction
Type & style
- Home type: SingleFamily
- Architectural style: Colonial,Multi-Level
- Property subtype: Single Family Residence
Materials
- Stucco
- Foundation: Block
- Roof: Asphalt,Shingle
Condition
- New construction: No
- Year built: 1982
Utilities & green energy
- Sewer: Septic Tank
- Water: Well
- Utilities for property: High Speed Internet Available
Community & HOA
Community
- Features: Boat Facilities, Golf, Park, Airport/Runway, Shopping, Trails/Paths
- Subdivision: Archwood Est.
HOA
- Has HOA: No
Location
- Region: Inverness
Financial & listing details
- Price per square foot: $173/sqft
- Tax assessed value: $377,268
- Annual tax amount: $4,391
- Date on market: 8/13/2026
- Listing terms: Cash,Conventional,FHA,VA Loan
- Road surface type: Paved
Estimated market value
Not available
Estimated sales range
Not available
Not available
Price history
| Date | Event | Price |
|---|---|---|
| 8/13/2026 | Listed for sale | $499,000+6.2%$173/sqft |
Source:  Realtors Association of Citrus County #857036 Report a problem Realtors Association of Citrus County #857036 Report a problem | ||
| 7/1/2026 | Listing removed | $470,000$163/sqft |
Source:  Stellar MLS #TB8480857 Report a problem Stellar MLS #TB8480857 Report a problem | ||
| 5/20/2026 | Price change | $470,000-1.1%$163/sqft |
Source: eXp Realty #TB8480857 Report a problem | ||
| 4/24/2026 | Price change | $475,000-1.9%$165/sqft |
Source: eXp Realty #TB8480857 Report a problem | ||
| 3/14/2026 | Price change | $484,000-1%$168/sqft |
Source: Stellar MLS #TB8480857 Report a problem | ||
| 2/26/2026 | Listed for sale | $489,000-6.9%$170/sqft |
Source: eXp Realty #TB8480857 Report a problem | ||
| 1/7/2025 | Listing removed | $525,000-9.5%$182/sqft |
Source: Stellar MLS #OM626422 Report a problem | ||
| 1/7/2024 | Listing removed | -- |
Source: Stellar MLS #OM626422 Report a problem | ||
| 1/26/2023 | Listed for sale | $580,000+9.4%$201/sqft |
Source: Owner Report a problem | ||
| 1/6/2022 | Sold | $530,000+1%$184/sqft |
Source: Realtors Association of Citrus County #805474 Report a problem | ||
| 12/1/2021 | Pending sale | $525,000$182/sqft |
Source: Realtors Association of Citrus County #805474 Report a problem | ||
| 10/19/2021 | Price change | $525,000-7.9%$182/sqft |
Source: Realtors Association of Citrus County #805474 Report a problem | ||
| 9/26/2021 | Price change | $569,900-5%$198/sqft |
Source: Stellar MLS #OM626422 Report a problem | ||
| 9/5/2021 | Listed for sale | $599,900+118.1%$208/sqft |
Source: Stellar MLS #OM626422 Report a problem | ||
| 9/6/2005 | Sold | $275,000$95/sqft |
Source: Public Record Report a problem | ||
Public tax history
| Year | Property taxes | Tax assessment |
|---|---|---|
| 2025 | $4,391 +4.1% | $323,326 +2.9% |
| 2024 | $4,217 +2.3% | $314,214 +3% |
| 2023 | $4,120 +118.9% | $305,062 +91.3% |
| 2022 | $1,882 +4.2% | $159,467 +3% |
| 2021 | $1,805 +3.7% | $154,822 +1.6% |
| 2020 | $1,740 +1.4% | $152,399 +2.3% |
| 2019 | $1,716 +1.7% | $148,973 +1.9% |
| 2018 | $1,688 | $146,195 +2.1% |
| 2017 | $1,688 +0.4% | $143,188 +2.1% |
| 2016 | $1,681 -1.1% | $140,243 +0.7% |
| 2015 | $1,699 -1.3% | $139,268 -5.4% |
| 2014 | $1,722 -10.4% | $147,280 -1.3% |
| 2013 | $1,923 +10.6% | $149,243 +1.7% |
| 2012 | $1,739 -13.2% | $146,749 -9.6% |
| 2011 | $2,003 -6.3% | $162,422 -6.5% |
| 2010 | $2,137 -17.8% | $173,674 -11.7% |
| 2009 | $2,600 -0.3% | $196,631 -0.9% |
| 2008 | $2,609 -1.9% | $198,481 +3% |
| 2007 | $2,659 -1.1% | $192,700 -0.8% |
| 2006 | $2,688 +10653.1% | $194,300 +39.2% |
| 2005 | $25 | $139,600 +0.1% |
| 2004 | $25 | $139,400 +6.7% |
| 2003 | $25 | $130,700 +6.5% |
| 2002 | -- | $122,700 +13.7% |
| 2000 | $17 | $107,900 |
Find assessor info on the county website
Monthly payment
Est. payment
Payment breakdown
Explore the cost of this home by adjusting the details. Changes won't be saved.Climate risks
Neighborhood: 34450
Nearby schools
GreatSchools rating
- 5/10Inverness Primary SchoolGrades: PK-5Distance: 2.6 mi
- 4/10Inverness Middle SchoolGrades: 6-8Distance: 2.2 mi
- 4/10Citrus High SchoolGrades: 9-12Distance: 2.7 mi
Schools provided by the listing agent
- Elementary: Inverness Primary
- Middle: Inverness Middle
- High: Citrus High
Source: Realtors Association of Citrus County. This data may not be complete. We recommend contacting the local school district to confirm school assignments for this home.
- $500.78 acres7511 E Applewood Dr, Inverness, FL 34450Off Market
- $389,8003 bd2 ba2.3k sqft7533 E Applewood Dr, Inverness, FL 34450Off Market
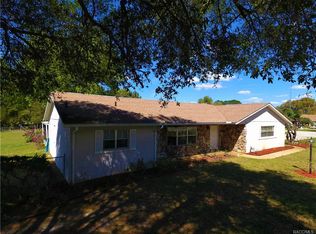
- $315,0003 bd2 ba2.1k sqft6 N Umber Point, Inverness, FL 34450Sold
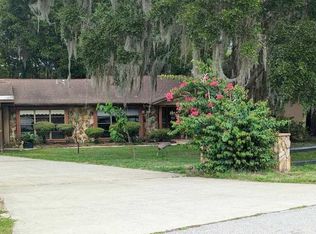
- $361,3004 bd3 ba2.5k sqft7445 E Applewood Dr, Inverness, FL 34450Off Market
- $347,9003 bd2 ba1.5k sqft7514 E Applewood Dr, Inverness, FL 34450Off Market
- $275,2003 bd2 ba1.5k sqft7532 E Applewood Dr, Inverness, FL 34450Off Market
- $435,3003 bd2 ba2.1k sqft7435 E Applewood Dr, Inverness, FL 34450Off Market
- $289,7003 bd2 ba1.9k sqft1 N Umber Point, Inverness, FL 34450Off Market
A local agent can set up tours, give advice and negotiate with sellers.
Similar homes
- $559,9004 bd5 ba3.2k sqft639 MARION OAKS TRAIL, OCALA, FL 34473For Sale
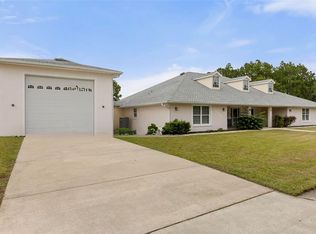
 MLS ID #G5116298, Joseph Barblock, WORTH CLARK REALTY. Stellar MLS
 - $540,0003 bd2 ba2.4k sqft9000 SW 203RD COURT, DUNNELLON, FL 34431For Sale
 MLS ID #OM729235, Julie Beck, KELLER WILLIAMS CORNERSTONE RE. Stellar MLS
 - $434,9004 bd3 ba2.3k sqft13984 SW 80TH STREET, DUNNELLON, FL 34432For Sale
 MLS ID #OM726098, Jenni Kennedy, REAL BROKER, LLC. Stellar MLS
 - $449,9004 bd2 ba2.2k sqft4321 SW 106TH PLACE, OCALA, FL 34476For Sale
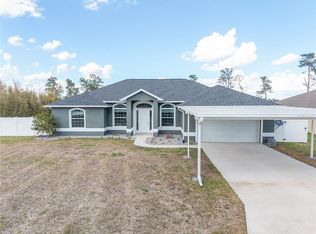 MLS ID #OM729987, Cynthia Kauffman, SOUTHERN ASSOCIATES REALTY LLC. Stellar MLS
 - $449,0003 bd3 ba1.8k sqft204 SE 2nd Ave, Crystal River, FL 34429For Sale By Owner
- $485,0005 bd4 ba2.7k sqft5332 W WESTCHASE LOOP, LECANTO, FL 34461New ConstructionMLS ID #TB8410480, Stacey Lenz, FLORIDA EXECUTIVE REALTY. Stellar MLS
- $375,0003 bd3 ba2.1k sqft224 N MCGOWAN AVENUE, CRYSTAL RIVER, FL 34429For SaleMLS ID #TB8527870, Edward Gibbs, REALTY ONE GROUP ADVANTAGE. Stellar MLS
- $279,9003 bd2 ba1.6k sqft407 W HARVARD STREET, INVERNESS, FL 34452For SaleMLS ID #O6431085, Jason Sirounis, FL PRO BROKERS LLC. Stellar MLS
- $410,0003 bd2 ba1.9k sqft2800 SE 157TH LANE ROAD, SUMMERFIELD, FL 34491For SaleMLS ID #G5114139, Rachel Sowder, DOWN HOME REALTY, LLLP. Stellar MLS
- $349,0004 bd2 ba2.2k sqft4181 SW 111TH PLACE, OCALA, FL 34476For SaleMLS ID #O6431183, Dwessa Ali, MARVIEW INTERNATIONAL REALTY LLC. Stellar MLS
- $489,0003 bd2 ba1.9k sqft1218 SE 4TH AVENUE, CRYSTAL RIVER, FL 34429For SaleMLS ID #TB8439483, Jonathan DeBellevue, LPT REALTY, LLC. Stellar MLS
- $698,0004 bd2 ba1.8k sqft7555 SW 77TH PLACE, OCALA, FL 34476For SaleMLS ID #OM729431, Amy Agricola, WATERMARK ESTATES INC. Stellar MLS
- $365,0003 bd2 ba1.9k sqft375 E LIBERTY STREET, HERNANDO, FL 34442For SaleMLS ID #W7883969, Beth Powanda, HOMAN REALTY GROUP INC. Stellar MLS
- $460,0004 bd3 ba2.4k sqft5039 NE 125TH LOOP, OXFORD, FL 34484For SaleMLS ID #O6349279, Mark Cline, PA, MARKET CONNECT REALTY LLC. Stellar MLS
- $689,9003 bd2 ba2.3k sqft2075 COUNTY ROAD 243F, WILDWOOD, FL 34785For SaleMLS ID #G5113294, Leah Jackson, RE/MAX PREMIER REALTY. Stellar MLS
- $489,9002 bd2 ba2k sqft10453 SW 99TH LANE, OCALA, FL 34481For SaleMLS ID #OM716276, Kathy Joshi, ON TOP OF THE WORLD REAL EST. Stellar MLS
- $350,0003 bd2 ba2.2k sqft20250 SW 93 LANE ROAD, DUNNELLON, FL 34431For SaleMLS ID #OM725162, Jennifer Kovach, RIVERS 2 RANCHES REAL ESTATE. Stellar MLS
- $368,8004 bd2 ba1.8k sqft14635 SE 28TH COURT, SUMMERFIELD, FL 34491For SaleMLS ID #OM716425, Dee Blackmer, SYNERGY REALTY SERVICES LLC. Stellar MLS
- $495,4802 bd3 ba2.4k sqft10571 SW 101ST LANE ROAD, OCALA, FL 34481New ConstructionMLS ID #OM726485, Jason Taflinger, ON TOP OF THE WORLD REAL EST. Stellar MLS
- $420,0003 bd2 ba1.7k sqft279 W PEARSON STREET, HERNANDO, FL 34442New ConstructionMLS ID #TB8413587, Angela Royster, LPT REALTY, LLC.. Stellar MLS
