EXCEPTIONAL COUNTRY LUXURY ESTATE ON ALMOST 20 ACRES IN HARDEE COUNTY!
Experience the perfect blend of luxury, privacy, and peaceful country living with this stunning, custom-built 2023 estate situated on 19.71 expansive acres in one of Hardee County’s highly desirable areas. Offering over 5,000 square feet, this like-new residence showcases exceptional craftsmanship, thoughtful design, and upscale finishes throughout. From the moment you arrive, the beautifully maintained grounds, expansive lawn, and inviting exterior create an impressive first impression. Inside, soaring 12-foot ceilings, an open-concept layout, abundant natural light, and beautiful wood-look tile flooring provide an atmosphere of elegance and comfort. The spacious gourmet kitchen is designed for both everyday living and entertaining, featuring an oversized center island with seating, extensive custom-style cabinetry, generous counter space, stainless steel appliances, and a beautiful range hood. There is a dedicated wine bar, creating the perfect space for preparing refreshments, displaying your favorite selections, and entertaining family and friends. The adjoining great room is equally impressive, featuring a stunning tray ceiling with wood detailing, a striking accent wall, and expansive sliding glass doors that seamlessly connect the indoor and outdoor living spaces. This thoughtfully designed home offers 3 spacious bedrooms and 3.5 bathrooms, including TWO luxurious primary suites with custom walk-in closets, providing exceptional comfort, privacy, and flexibility for guests or multigenerational living. Beautifully appointed bathrooms feature elegant tilework, spacious vanities, and upscale finishes. Abundant wood cabinetry and thoughtfully incorporated storage can be found throughout the home. Additional conveniences include a reverse osmosis system and water softener. Step outside to your own PRIVATE BACKYARD OASIS! The expansive rear porch features beautiful travertine tile, a warm wood ceiling, and ample space for relaxing or entertaining. The screened enclosure surrounds a sparkling heated in-ground swimming pool and Jacuzzi hot tub, creating the ultimate setting for year-round Florida living while overlooking the peaceful countryside. The property’s 19.71 acres offer a rare combination of open green space, mature trees, privacy, and picturesque views. A beautiful pond enhances the natural setting, while the large barn with an oversized roll-up door provides exceptional space for tractors, lawn equipment, boats, recreational vehicles, and more. Additional highlights include a spacious three-car garage, asphalt driveway, beautiful landscaping, and plenty of room to enjoy the outdoors. This extraordinary property offers the space and tranquility of country living without sacrificing the luxury, comfort, and modern conveniences of a newer custom home. A rare opportunity to own your own private estate in beautiful Hardee County!
For sale
$1,190,000
4361 Sasser Rd, Zolfo Springs, FL 33890
3beds
2,824sqft
Single Family Residence
Built in 2023
19.71 Acres Lot
$-- Zestimate®
$421/sqft
$-- HOA
What's special
Beautiful pondAdjoining great roomAbundant natural lightSpacious gourmet kitchenPrivate backyard oasisExpansive lawnOpen-concept layout
- 1 day
- 152
- 32
Zillow last checked:
Listing updated:
Listed by:
Chad Anderson,
Anderson Realty & Development, LLC,
Nicole Anderson,
Anderson Realty & Development, LLC
Source: HFMLS,MLS#: 328984Originating MLS: Heartland Association Of Realtors
Facts & features
Interior
Bedrooms & bathrooms
- Bedrooms: 3
- Bathrooms: 4
- Full bathrooms: 3
- 1/2 bathrooms: 1
Bedroom 1
- Level: Main
- Dimensions: 14 x 14
Bedroom 2
- Level: Main
- Dimensions: 12 x 11.4
Bedroom 3
- Level: Main
- Dimensions: 13.4 x 11.8
Bathroom 1
- Level: Main
- Dimensions: 14.4 x 13.6
Bathroom 2
- Level: Main
- Dimensions: 10 x 5.8
Bathroom 3
- Level: Main
- Dimensions: 14.4 x 6
Bathroom 4
- Level: Main
- Dimensions: 11.8 x 4.1
Dining room
- Level: Main
- Dimensions: 12.4 x 13
Garage
- Level: Main
- Dimensions: 39.8 x 24
Great room
- Level: Main
- Dimensions: 20 x 21.4
Laundry
- Level: Main
- Dimensions: 8.8 x 8.4
Office
- Level: Main
- Dimensions: 13 x 12
Pantry
- Level: Main
- Dimensions: 6.8 x 5
Heating
- Central, Electric
Cooling
- Central Air, Electric
Features
- Flooring: Tile
Interior area
- Total structure area: 5,002
- Total interior livable area: 2,824 sqft
Video & virtual tour
Property
Parking
- Parking features: Garage, Three or more Spaces
- Garage spaces: 3
Features
- Levels: One
- Stories: 1
- Patio & porch: Rear Porch, Front Porch, Open
- Pool features: Heated, In Ground
- Frontage length: 604
Lot
- Size: 19.71 Acres
Details
- Additional parcels included: ,,
- Parcel number: 0635260000031200000
- Zoning description: AC
- Special conditions: None
Construction
Type & style
- Home type: SingleFamily
- Architectural style: One Story
- Property subtype: Single Family Residence
Materials
- Block, Concrete
- Roof: Shingle
Condition
- Resale
- Year built: 2023
Utilities & green energy
- Sewer: Septic Tank
- Water: Private, Well
Community & HOA
HOA
- Has HOA: No
Location
- Region: Zolfo Springs
Financial & listing details
- Price per square foot: $421/sqft
- Annual tax amount: $10,404
- Date on market: 10/31/2026
- Listing agreement: Exclusive Right To Sell
- Listing terms: Cash,Conventional,VA Loan
- Road surface type: Paved
Estimated market value
Not available
Estimated sales range
Not available
Not available
Price history
| Date | Event | Price |
|---|---|---|
| 10/31/2026 | Listed for sale | $1,190,000$421/sqft |
Source: HFMLS #328984 Report a problem | ||
Public tax history
Tax history is unavailable.
Monthly payment
Est. payment
Payment breakdown
Explore the cost of this home by adjusting the details. Changes won't be saved.Climate risks
Neighborhood: 33890

Similar homes
- $600,0003 bd2 ba2.3k sqft8837 Martin Ln, Zolfo Springs, FL 33890For Sale By Owner
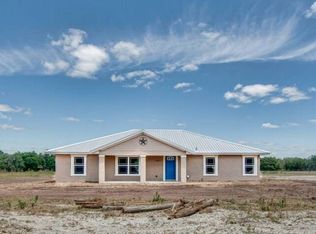
- $1,750,0003 bd3 ba2.9k sqft7053 George Marsh Rd, Zolfo Springs, FL 33890For Sale
 MLS ID #321318, Mikey Colding. HFMLS
- $625,0004 bd3 ba2.7k sqft1341 Bagwell Dr, Zolfo Springs, FL 33890For Sale By Owner
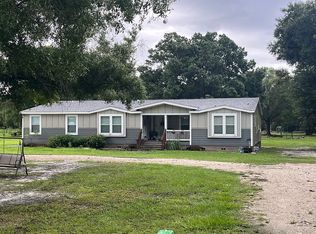
- $894,0004 bd3 ba3k sqft965 Stenstrom Rd, Wauchula, FL 33873For Sale
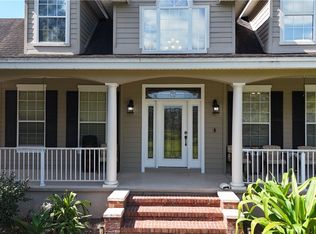
 MLS ID #2025020779, Ricardo Enriquez, Elite Residential Realty LLC. Florida Gulf Coast MLS
- $725,0004 bd2 ba2k sqft5171 SINGLETARY ROAD, FORT MEADE, FL 33841For Sale
 MLS ID #L4966068, Sharon Billups, SKYELINE REALTY LLC. Stellar MLS
- $605,0003 bd2 ba2.3k sqft2481 NE FAYE TERRACE, ARCADIA, FL 34266For SaleMLS ID #C7521411, Brandi Long, EXP REALTY LLC. Stellar MLS
- $650,0004 bd3 ba3.7k sqft2307 FAIRWAY LANE, SEBRING, FL 33872For SaleMLS ID #L4964394, Megan Jones-Glass, DREAM REALTY GROUP. Stellar MLS
- $649,9004 bd3 ba2.8k sqft1613 TUSCANY COURT, SEBRING, FL 33872New ConstructionMLS ID #D6149154, Jayson Burtch, CENTURY 21 SUNBELT REALTY. Stellar MLS
- $650,0003 bd2 ba1.5k sqft1291 NE HANSEL AVENUE, ARCADIA, FL 34266For SaleMLS ID #C7514180, Jean Vitali, COLLINS MANAGEMENT. Stellar MLS
- $650,0005 bd4 ba3.1k sqft3990 NE ASHLEY TERRACE, ARCADIA, FL 34266For SaleMLS ID #C7512003, Timothy Backer, TIMOTHY D BACKER. Stellar MLS
