Click the Virtual Tour link to view the 3D walkthrough. Welcome to “The Cabin,” a charming waterfront home offering comfortable living, generous outdoor space, and a peaceful setting. Inside, you’ll find a bright and functional layout with updated flooring, a spacious kitchen with stainless steel appliances, and plenty of room to make the space your own. The covered porch and screened areas create the perfect place to relax, entertain, or enjoy the backyard and waterfront setting. Waterfront improvements were completed in 2023, the roof was replaced in 2014, and the exterior was freshly painted in 2026. The appliances are only a few years old, including a new washer/dryer combo. Two storage sheds, approximately 8x10 and 8x15, provide plenty of additional space for tools, outdoor equipment, and more. With its waterfront setting, large yard, covered outdoor living areas, and strong value for the area, “The Cabin” offers a great opportunity for buyers looking for affordable waterfront living. Schedule your private showing today.
For sale
$265,000
5601 S PERCH DR, FLORAL CITY, FL 34436
2beds
768sqft
Single Family Residence
Built in 1971
9,740 Square Feet Lot
$-- Zestimate®
$345/sqft
$-- HOA
What's special
Covered porchComfortable livingBackyard and waterfront settingLarge yardBright and functional layoutSpacious kitchenUpdated flooring
- 10 hours
- 39
- 2
Zillow last checked:
Listing updated:
Listed by:
Celina Gomez 786-842-5595,
ORCHARD BROKERAGE, LLC 844-515-9880
Source: Stellar MLS,MLS#: TB8546432 Originating MLS: Orlando Regional
Originating MLS: Orlando Regional
Facts & features
Interior
Bedrooms & bathrooms
- Bedrooms: 2
- Bathrooms: 1
- Full bathrooms: 1
Rooms
- Room types: Utility Room
Primary bedroom
- Description: Room4
- Features: Built-in Closet
- Level: First
- Area: 99 Square Feet
- Dimensions: 9x11
Bedroom 2
- Description: Room5
- Features: Built-in Closet
- Level: First
- Area: 132 Square Feet
- Dimensions: 11x12
Bathroom 1
- Description: Room6
- Level: First
- Area: 64 Square Feet
- Dimensions: 8x8
Dining room
- Description: Room2
- Level: First
- Area: 176 Square Feet
- Dimensions: 16x11
Kitchen
- Description: Room3
- Level: First
- Area: 120 Square Feet
- Dimensions: 10x12
Living room
- Description: Room1
- Level: First
- Area: 204 Square Feet
- Dimensions: 17x12
Heating
- Central, Electric
Cooling
- Central Air
Appliances
- Included: Dryer, Microwave, Range, Refrigerator, Washer
- Laundry: Laundry Room, Washer Hookup
Features
- Other
- Flooring: Carpet, Laminate, Tile
- Doors: Sliding Doors
- Has fireplace: No
Interior area
- Total structure area: 1,372
- Total interior livable area: 768 sqft
Video & virtual tour
Property
Parking
- Total spaces: 2
- Parking features: Driveway, Parking Pad, RV Access/Parking
- Carport spaces: 2
- Has uncovered spaces: Yes
Features
- Levels: One
- Stories: 1
- Patio & porch: Deck, Porch, Rear Porch
- Exterior features: Fire Pit, Garden, Other, Private Yard, RV Hookup
- Fencing: Fenced,Vinyl
- Has view: Yes
- View description: Garden, Trees/Woods, Canal, Creek/Stream
- Has water view: Yes
- Water view: Canal,Creek/Stream
- Waterfront features: Brackish Canal Access, Creek Access, Boat Port, Boat Ramp - Private
Lot
- Size: 9,740 Square Feet
- Features: Landscaped, Oversized Lot
- Residential vegetation: Mature Landscaping, Oak Trees
Details
- Additional structures: Shed(s)
- Parcel number: 21E20S060010000100650
- Zoning: CLR
- Special conditions: None
Construction
Type & style
- Home type: SingleFamily
- Architectural style: Bungalow,Cabin
- Property subtype: Single Family Residence
Materials
- Wood Frame, Wood Frame (FSC Certified), Wood Siding
- Foundation: Other, Pillar/Post/Pier
- Roof: Shingle
Condition
- New construction: No
- Year built: 1971
Utilities & green energy
- Sewer: Public Sewer
- Water: Public
- Utilities for property: Cable Available, Electricity Connected, Public, Sewer Connected, Street Lights, Water Connected
Community & HOA
Community
- Pet fee: $0 monthly
- Subdivision: WITHLAPOPKA ISLANDS UNIT 01
HOA
- Has HOA: No
Location
- Region: Floral City
Financial & listing details
- Price per square foot: $345/sqft
- Tax assessed value: $125,901
- Annual tax amount: $1,144
- Date on market: 9/8/2026
- Listing terms: Cash,Conventional,FHA,VA Loan
- Ownership: Fee Simple
- Total actual rent: 0
- Electric utility on property: Yes
- Road surface type: Asphalt
Estimated market value
Not available
Estimated sales range
Not available
Not available
Price history
| Date | Event | Price |
|---|---|---|
| 9/8/2026 | Listed for sale | $265,000+6%$345/sqft |
Source:  Stellar MLS #TB8546432 Report a problem Stellar MLS #TB8546432 Report a problem | ||
| 8/18/2026 | Listing removed | $249,900$325/sqft |
Source:  Realtors Association of Citrus County #856297 Report a problem Realtors Association of Citrus County #856297 Report a problem | ||
| 8/11/2026 | Price change | $249,900-9.1%$325/sqft |
Source: Realtors Association of Citrus County #856297 Report a problem | ||
| 8/7/2026 | Price change | $274,900-1.5%$358/sqft |
Source: Realtors Association of Citrus County #856297 Report a problem | ||
| 7/28/2026 | Listed for sale | $279,000$363/sqft |
Source: Realtors Association of Citrus County #856297 Report a problem | ||
| 7/24/2026 | Pending sale | $279,000$363/sqft |
Source: Realtors Association of Citrus County #856297 Report a problem | ||
| 7/22/2026 | Price change | $279,000-6.7%$363/sqft |
Source: Realtors Association of Citrus County #856297 Report a problem | ||
| 7/13/2026 | Listed for sale | $299,000+149.2%$389/sqft |
Source: Realtors Association of Citrus County #856297 Report a problem | ||
| 1/4/2022 | Sold | $120,000+135.3%$156/sqft |
Source: Public Record Report a problem | ||
| 10/17/2002 | Sold | $51,000$66/sqft |
Source: Public Record Report a problem | ||
Public tax history
| Year | Property taxes | Tax assessment |
|---|---|---|
| 2025 | $1,193 +7.6% | $107,639 +2.9% |
| 2024 | $1,108 +3.3% | $104,605 +3% |
| 2023 | $1,073 +6.9% | $101,558 +3% |
| 2022 | $1,004 +48.6% | $98,600 +30.4% |
| 2021 | $676 +10.2% | $75,627 +1.4% |
| 2020 | $613 -38.8% | $74,583 +23.9% |
| 2019 | $1,002 +10.1% | $60,220 +8.4% |
| 2018 | $910 | $55,556 +46.8% |
| 2017 | $910 +7.5% | $37,848 +2.1% |
| 2016 | $847 +210.6% | $37,070 +0.7% |
| 2015 | $273 +1.6% | $36,812 +0.8% |
| 2014 | $268 -4.9% | $36,520 -8.4% |
| 2013 | $282 +25.9% | $39,880 +5.9% |
| 2012 | $224 -35.8% | $37,654 -17.3% |
| 2011 | $349 -15.3% | $45,532 -8.9% |
| 2010 | $412 -4.6% | $50,000 -0.4% |
| 2009 | $432 +0.7% | $50,211 +0.1% |
| 2008 | $429 +8.1% | $50,161 +3% |
| 2007 | $397 +0.8% | $48,700 +2.3% |
| 2006 | $394 -3.4% | $47,600 +2.8% |
| 2005 | $408 +1.8% | $46,300 +2.9% |
| 2004 | $401 -6.2% | $45,000 -4.5% |
| 2003 | $427 +413.4% | $47,100 +59.7% |
| 2002 | $83 +7.2% | $29,500 +4.2% |
| 2000 | $78 | $28,300 |
Find assessor info on the county website
Monthly payment
Est. payment
Payment breakdown
Explore the cost of this home by adjusting the details. Changes won't be saved.Climate risks
Neighborhood: 34436
Similar homes
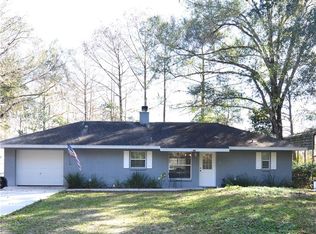
- $239,9002 bd2 ba840 sqft5185 S Alligator Pl, Floral City, FL 34436For Sale
 MLS ID #855077, Dan Dempsey, Tropic Shores Realty. Realtors Association of Citrus County
 - $264,9001 bd1 ba672 sqft9433 S Great Oaks Dr, Floral City, FL 34436For Sale
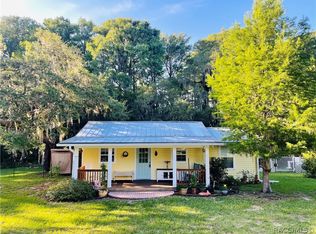 MLS ID #855508, Matthew Buttner, List Now Realty, LLC. Realtors Association of Citrus County
 - $199,7003 bd2 ba1.1k sqft5316 E Muzzle Loaders Ct, Inverness, FL 34452For Sale By Owner

- $349,9972 bd1 ba1.1k sqft7588 S CRESCENT LOOP, FLORAL CITY, FL 34436For Sale
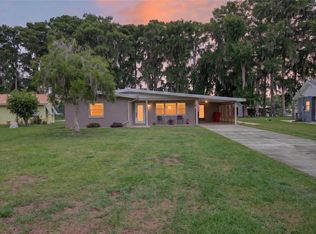
 MLS ID #TB8514348, Justin Noe, PA, AGILE GROUP REALTY. Stellar MLS
 - $279,9002 bd1 ba990 sqft353 N ROBIN HOOD ROAD, INVERNESS, FL 34450For SaleMLS ID #OM709551, Irene Snelgrove, EXP REALTY LLC. Stellar MLS
- $265,0002 bd2 ba1k sqft8664 CR 639, BUSHNELL, FL 33513For SaleMLS ID #TB8518901, Michelle Arevalo, REALTY HUB. Stellar MLS
- $244,9002 bd2 ba1k sqft1056 CR 463, LAKE PANASOFFKEE, FL 33538For SaleMLS ID #G5116447, Asheley Raybon, DUTEAU REALTY INC. Stellar MLS
- $199,9003 bd2 ba1.1k sqft7651 E DERBY OAKS DRIVE, FLORAL CITY, FL 34436For SaleMLS ID #W7887484, John Coleman, III, HOME LAND REAL ESTATE INC. Stellar MLS
- $278,0002 bd2 ba1.1k sqft7186 LEXINGTON CIRCLE, BROOKSVILLE, FL 34602For SaleMLS ID #TB8502991, Andrea Hernandez, DALTON WADE INC. Stellar MLS
- $204,9003 bd2 ba1.1k sqft6389 E HOLLY STREET, INVERNESS, FL 34452For SaleMLS ID #OM725641, Meagan Williams, LEGACY REALTY & ASSOCIATES. Stellar MLS
- $239,0002 bd2 ba1.1k sqft515 BOITNOTT LANE, BUSHNELL, FL 33513For SaleMLS ID #G5109839, Dale Odom, MICKI BLACKBURN REALTY. Stellar MLS
