Corner Lot Home in Established Oakwood Village – Convenient Location Near Shopping and Amenities
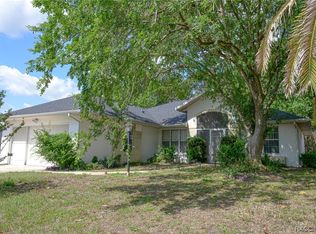
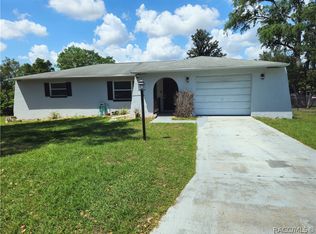
Located in the established community of Oakwood Village, this 3-bedroom, 2-bath, 2-car garage CBS home includes 1,587 sq ft of living space and was built in 1996. The roof was replaced in November 2015. The property is situated on a corner lot with a fenced backyard and mature landscaping, providing usable outdoor space for pets, gardening, or outdoor activities.
The home features a functional layout with a spacious living area, dining space, and an attached two-car garage. The property is located within an HOA community with a minimal annual fee.
Conveniently located near the Shoppes at Black Diamond, medical facilities, restaurants, and everyday services. The home provides access to major roadways throughout Citrus County and is approximately 30 minutes to Crystal River and the Gulf and about one hour to Tampa via the Suncoast Parkway.
The property will require updates, including flooring, interior paint, kitchen and bath refresh, back deck repair, and driveway repair (estimate available). The HVAC system is currently operational; however, it is an older unit. A recent 4-point inspection has been completed and will be provided.
Property is being sold AS IS.
For sale
$164,900
4144 N Mae West Way, Beverly Hills, FL 34465
3beds
1,587sqft
Est.:
Single Family Residence
Built in 1996
9,583.2 Square Feet Lot
$-- Zestimate®
$104/sqft
$6/mo HOA
What's special
- 19 days |
- 1,075 |
- 72 |
Likely to sell faster than
Zillow last checked:
Listing updated:
Listed by:
Steven Koleno 804-656-5007,
Beycome Of Florida LLC
Source: Realtors Association of Citrus County,MLS#: 854632 Originating MLS: Realtors Association of Citrus County
Originating MLS: Realtors Association of Citrus CountyTour with a local agent
Facts & features
Interior
Bedrooms & bathrooms
- Bedrooms: 3
- Bathrooms: 2
- Full bathrooms: 2
Bedroom
- Level: Main
Heating
- Central, Electric
Cooling
- Central Air, Electric
Appliances
- Included: Dishwasher, Electric Cooktop, Microwave, Oven, Range, Refrigerator, Water Heater
Features
- Flooring: Carpet, Tile, Vinyl
Interior area
- Total structure area: 2,112
- Total interior livable area: 1,587 sqft
Property
Parking
- Total spaces: 2
- Parking features: Attached, Concrete, Driveway, Garage, Paved, Parking Space(s), Garage Door Opener
- Attached garage spaces: 2
- Has uncovered spaces: Yes
Features
- Stories: 1
- Exterior features: Concrete Driveway, Paved Driveway
- Pool features: None
Lot
- Size: 9,583.2 Square Feet
- Features: Rectangular, Rolling Slope, Sloped
- Topography: Hill
Details
- Parcel number: 2577100
- Zoning: PDR
- Special conditions: Standard
Construction
Type & style
- Home type: SingleFamily
- Architectural style: Ranch
- Property subtype: Single Family Residence
Materials
- Block, Concrete, Stucco
- Foundation: Block, Slab
- Roof: Asphalt,Shingle
Condition
- New construction: No
- Year built: 1996
Utilities & green energy
- Sewer: Public Sewer
- Water: Public
Community & HOA
Community
- Subdivision: Oakwood Village
HOA
- Has HOA: Yes
- Services included: Other, See Remarks
- HOA fee: $75 annually
- HOA name: Oakwood Village
Location
- Region: Beverly Hills
Financial & listing details
- Price per square foot: $104/sqft
- Tax assessed value: $196,918
- Annual tax amount: $3,100
- Date on market: 5/7/2026
- Cumulative days on market: 13 days
- Listing terms: Cash,Conventional,FHA,VA Loan
- Road surface type: Paved
Foreclosure details
Estimated market value
Not available
Estimated sales range
Not available
Not available
Price history
| Date | Event | Price |
|---|---|---|
| 5/15/2026 | Listed for sale | $164,900$104/sqft |
Source:  Realtors Association of Citrus County #854632 Report a problem Realtors Association of Citrus County #854632 Report a problem | ||
| 5/9/2026 | Pending sale | $164,900$104/sqft |
Source: Realtors Association of Citrus County #854632 Report a problem | ||
| 5/7/2026 | Listed for sale | $164,900+35.2%$104/sqft |
Source: Realtors Association of Citrus County #854632 Report a problem | ||
| 2/3/2017 | Sold | $122,000$77/sqft |
Source: Realtors Association of Citrus County #728221 Report a problem | ||
| 12/15/2016 | Pending sale | $122,000$77/sqft |
Source: Alexander Real Estate, Inc. #728221 Report a problem | ||
| 7/27/2016 | Listed for sale | $122,000+25.8%$77/sqft |
Source: Alexander Real Estate, Inc. #728221 Report a problem | ||
| 12/13/2013 | Listing removed | $97,000$61/sqft |
Source: Alexander Real Estate #705360 Report a problem | ||
| 9/12/2013 | Listed for sale | $97,000+16.2%$61/sqft |
Source: Alexander Real Estate #705360 Report a problem | ||
| 5/8/2012 | Sold | $83,500-3.9%$53/sqft |
Source: Public Record Report a problem | ||
| 3/1/2012 | Price change | $86,900-3.3%$55/sqft |
Source: Citrus Ridge Realty #351560 Report a problem | ||
| 1/27/2012 | Price change | $89,900-2.8%$57/sqft |
Source: Citrus Ridge Realty #351560 Report a problem | ||
| 11/3/2011 | Price change | $92,500-2.6%$58/sqft |
Source: Citrus Ridge Realty #351560 Report a problem | ||
| 10/22/2011 | Listed for sale | $95,000+21.5%$60/sqft |
Source: Citrus Ridge Realty #351560 Report a problem | ||
| 11/5/2009 | Sold | $78,200-50.8%$49/sqft |
Source: Public Record Report a problem | ||
| 9/14/2005 | Sold | $158,800+112.9%$100/sqft |
Source: Public Record Report a problem | ||
| 4/4/2001 | Sold | $74,600$47/sqft |
Source: Public Record Report a problem | ||
Public tax history
| Year | Property taxes | Tax assessment |
|---|---|---|
| 2024 | $3,100 -1.5% | $196,918 +0.8% |
| 2023 | $3,147 +14.7% | $195,425 +10% |
| 2022 | $2,743 +125.4% | $177,659 +57.3% |
| 2021 | $1,217 +5.5% | $112,907 +1.4% |
| 2020 | $1,153 +1.7% | $111,348 +2.3% |
| 2019 | $1,134 -1.5% | $108,845 -1.1% |
| 2018 | $1,151 | $110,000 +51.8% |
| 2017 | $1,151 +3286.3% | $72,465 +2.1% |
| 2016 | $34 | $70,975 +0.7% |
| 2015 | $34 +17.2% | $70,482 +0.8% |
| 2014 | $29 -14.7% | $69,923 +1.5% |
| 2013 | $34 -97% | $68,890 -0.3% |
| 2012 | $1,122 -18.8% | $69,102 -18.9% |
| 2011 | $1,381 +0.8% | $85,257 -1.2% |
| 2010 | $1,370 -18.7% | $86,258 -15.2% |
| 2009 | $1,685 +26.3% | $101,727 -14.4% |
| 2008 | $1,334 -18.9% | $118,872 -6.8% |
| 2007 | $1,644 -9.5% | $127,500 -4.9% |
| 2006 | $1,817 -9.1% | $134,100 +20.8% |
| 2005 | $1,997 +16.3% | $111,000 +22.2% |
| 2004 | $1,717 +9.8% | $90,800 +6.6% |
| 2003 | $1,564 +5.6% | $85,200 +5.8% |
| 2002 | $1,481 +77% | $80,500 +14.8% |
| 2000 | $837 | $70,100 |
Find assessor info on the county website
Monthly payment
Est. payment$--/mo
Payment breakdown
Explore the cost of this home by adjusting the details. Changes won't be saved.
All calculations are estimates and provided by Zillow, Inc. for informational purposes only. Actual amounts may vary.
HOA fees may include property taxes on listings classified as Co-Ops. Contact the listing agent and/or owner for fee details.
Mortgage interest rates are dependent on a number of factors, including credit score, down payment, and repayment length. Interest rate data provided by Zillow Group Marketplace, Inc. as of 1/1/1970 from various mortgage lenders with which we have lead or other similar arrangements; the Estimated Payment is an average of those rates.
See how much you could borrow to make a competitive offer.
Climate risks
Neighborhood: 34465
Nearby schools
GreatSchools rating
- 4/10Forest Ridge Elementary SchoolGrades: PK-5Distance: 1.3 mi
- 5/10Citrus Springs Middle SchoolGrades: 6-8Distance: 3.4 mi
- 5/10Lecanto High SchoolGrades: 9-12Distance: 7.7 mi
Schools provided by the listing agent
- Elementary: Forest Ridge Elementary
- Middle: Lecanto Middle
- High: Lecanto High
Source: Realtors Association of Citrus County. This data may not be complete. We recommend contacting the local school district to confirm school assignments for this home.
A local agent can set up tours, give advice and negotiate with sellers.

- Florida
- Citrus County
- Beverly Hills
- 34465
- 4144 N Mae West Way
Nearby cities
Nearby zip codes
Other Beverly Hills Topics
