
Charming updated bungalow-style home with a detached 1 bed / 1 bath guest cottage, offering two separate living spaces—ideal for guest accommodations, vacation rental, or income-producing opportunity.
The main residence features recent upgrades including luxury vinyl plank (LVP) flooring, a remodeled bathroom, new roof (2023), and A/C system (2022), providing peace of mind and energy efficiency. Enjoy scenic water views, lush landscaping, and beautifully maintained gardens, creating a private outdoor retreat perfect for relaxing or entertaining.
Additional highlights include a covered carport, and a 50-amp RV service and hookup area, ideal for RV or travel trailer parking, making this property perfect for boat owners, RV enthusiasts, and outdoor adventurers.
Conveniently located near the Lake Tsala Apopka Chain of Lakes, with access to a private boat ramp for boating, fishing, kayaking, and enjoying Florida’s natural beauty. A wonderful opportunity for those seeking a waterfront lifestyle, outdoor recreation, and flexible living space
For sale
$199,999
10160 E Bass Cir, Inverness, FL 34450
1beds
850sqft
:
Get pre-qualified$1,338/mo
Single Family Residence
Built in 1976
0.3 Acres Lot
$186,500 Zestimate®
$235/sqft
$-- HOA
What's special
Two separate living spacesFlexible living spaceBeautifully maintained gardensScenic water viewsRemodeled bathroomLush landscapingCovered carport
- 10 hours |
- 21 |
- 0 |
Zillow last checked:
Listing updated:
Listed by:
Donald Smith II 732-207-9641,
RE/MAX Champions
Source: Realtors Association of Citrus County,MLS#: 856469 Originating MLS: Realtors Association of Citrus County
Originating MLS: Realtors Association of Citrus CountyFacts & features
Interior
Bedrooms & bathrooms
- Bedrooms: 1
- Bathrooms: 1
- Full bathrooms: 1
Primary bedroom
- Description: Flooring: Vinyl
- Features: Ceiling Fan(s), Primary Suite
- Level: Main
Primary bathroom
- Features: En Suite Bathroom
- Level: Main
Kitchen
- Features: Kitchen Island
- Level: Main
Living room
- Description: Flooring: Vinyl
- Level: Main
Heating
- Heat Pump
Cooling
- Central Air
Appliances
- Included: Dryer, Washer/Dryer Stacked, Dishwasher, Electric Cooktop, Electric Oven, Microwave, Water Softener Owned, Water Heater
- Laundry: Stacked
Features
- Main Level Primary, Pantry, Solid Surface Counters, Wood Cabinets
- Flooring: Tile, Vinyl
Interior area
- Total structure area: 850
- Total interior livable area: 850 sqft
Property
Parking
- Total spaces: 1
- Parking features: Detached Carport, Driveway, RV Access/Parking
- Has carport: Yes
- Has uncovered spaces: Yes
Features
- Levels: One
- Stories: 1
- Exterior features: Blacktop Driveway
- Pool features: None
- Fencing: Dog Run,Yard Fenced
- Has view: Yes
- View description: Water
- Has water view: Yes
- Water view: Water
- Waterfront features: Boat Ramp/Lift Access
- Frontage type: Waterfront
Lot
- Size: 0.3 Acres
- Features: Corner Lot
Details
- Parcel number: 1747996
- Zoning: CLRMH
- Special conditions: Standard
Construction
Type & style
- Home type: SingleFamily
- Architectural style: Ranch,One Story
- Property subtype: Single Family Residence
Materials
- Block, Concrete
- Foundation: Block, Slab
- Roof: Asphalt,Shingle
Condition
- New construction: No
- Year built: 1976
Utilities & green energy
- Sewer: Septic Tank
- Water: Well
- Utilities for property: High Speed Internet Available
Community & HOA
Community
- Features: Shopping
- Security: Smoke Detector(s)
- Subdivision: East Cove
HOA
- Has HOA: No
Location
- Region: Inverness
Financial & listing details
- Price per square foot: $235/sqft
- Tax assessed value: $146,331
- Annual tax amount: $1,371
- Date on market: 7/28/2026
- Cumulative days on market: 4 days
- Listing terms: Cash,Conventional,FHA,USDA Loan,VA Loan
- Road surface type: Paved
Estimated market value
$186,500
$177,000 - $196,000
$1,238/mo
Price history
| Date | Event | Price |
|---|---|---|
| 3/19/2026 | Listed for sale | $199,999-6.9%$235/sqft |
Source:  Stellar MLS #W7883930 Report a problem Stellar MLS #W7883930 Report a problem | ||
| 3/15/2026 | Listing removed | $214,900$253/sqft |
Source:  Realtors Association of Citrus County #848193 Report a problem Realtors Association of Citrus County #848193 Report a problem | ||
| 1/15/2026 | Price change | $214,900-2.3%$253/sqft |
Source: Realtors Association of Citrus County #848193 Report a problem | ||
| 9/15/2025 | Listed for sale | $219,900+25.7%$259/sqft |
Source: Realtors Association of Citrus County #848193 Report a problem | ||
| 5/9/2022 | Sold | $175,000-2.7%$206/sqft |
Source: Realtors Association of Citrus County #811121 Report a problem | ||
| 3/30/2022 | Pending sale | $179,900$212/sqft |
Source: Realtors Association of Citrus County #811121 Report a problem | ||
| 3/23/2022 | Listed for sale | $179,900+118.1%$212/sqft |
Source: Realtors Association of Citrus County #811121 Report a problem | ||
| 3/10/2020 | Sold | $82,500$97/sqft |
Source: Realtors Association of Citrus County #789277 Report a problem | ||
| 1/30/2020 | Pending sale | $82,500$97/sqft |
Source: Parsley Real Estate, Inc. #789277 Report a problem | ||
| 1/24/2020 | Listed for sale | $82,500$97/sqft |
Source: Parsley Real Estate, Inc. #789277 Report a problem | ||
Public tax history
| Year | Property taxes | Tax assessment |
|---|---|---|
| 2025 | $1,522 +6.6% | $131,855 +2.9% |
| 2024 | $1,428 +3% | $128,139 +3% |
| 2023 | $1,386 +135.7% | $124,407 +86.7% |
| 2022 | $588 +1.8% | $66,635 +3% |
| 2021 | $577 +118.7% | $64,694 +79.7% |
| 2020 | $264 +3.8% | $36,011 +2.3% |
| 2019 | $254 +14.1% | $35,201 +1.9% |
| 2018 | $223 | $34,545 +2.1% |
| 2017 | $223 +3.6% | $33,834 -0.3% |
| 2016 | $215 -3.2% | $33,948 +3% |
| 2015 | $222 +8.4% | $32,972 +0.8% |
| 2014 | $205 -8.2% | $32,710 -10.3% |
| 2013 | $223 +6.5% | $36,480 -0.7% |
| 2012 | $210 -15.2% | $36,747 -6% |
| 2011 | $247 +5.1% | $39,073 +1.3% |
| 2010 | $235 -13.4% | $38,571 -4.1% |
| 2009 | $272 +0.8% | $40,211 +0.1% |
| 2008 | $270 +10.1% | $40,170 +3% |
| 2007 | $245 +364.1% | $39,000 +46.1% |
| 2006 | $53 +22.8% | $26,700 +2.7% |
| 2005 | $43 +40.3% | $26,000 +2.8% |
| 2004 | $31 +22.6% | $25,300 +1.6% |
| 2003 | $25 | $24,900 +2% |
| 2002 | -- | $24,400 +1.2% |
| 2000 | $17 | $24,100 |
Find assessor info on the county website
Monthly payment
Est. payment
Payment breakdown
Explore the cost of this home by adjusting the details. Changes won't be saved.Climate risks
Neighborhood: 34450
Nearby schools
GreatSchools rating
- 5/10Inverness Primary SchoolGrades: PK-5Distance: 4.3 mi
- 4/10Inverness Middle SchoolGrades: 6-8Distance: 4.5 mi
- 4/10Citrus High SchoolGrades: 9-12Distance: 4.5 mi
Schools provided by the listing agent
- Elementary: Inverness Primary
- Middle: Inverness Middle
- High: Citrus High
Source: Realtors Association of Citrus County. This data may not be complete. We recommend contacting the local school district to confirm school assignments for this home.
- $14,4802 bd2 ba864 sqft10022 E Bass Cir, Inverness, FL 34450Off Market
- $165,7002 bd1 ba720 sqft10150 E Bass Cir, Inverness, FL 34450Off Market
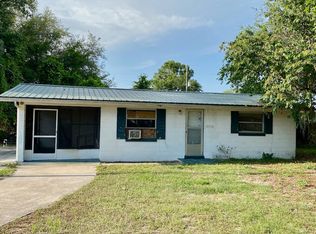
- $185,6003 bd2 ba1.5k sqft10013 E Bass Cir, Inverness, FL 34450Off Market
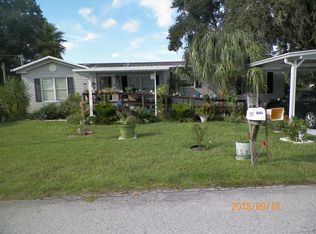
- $69,1002 bd1 ba432 sqft10161 E Bass Cir, Inverness, FL 34450Off Market
- $141,5003 bd2 ba1.1k sqft10157 E Bass Cir, Inverness, FL 34450Off Market
- $97,0002 bd1 ba680 sqft10019 E Bass Cir, Inverness, FL 34450Off Market
- $102,2002 bd1 ba570 sqft10007 E Bass Cir, Inverness, FL 34450Off Market
- $87,5002 bd2 ba768 sqft10163 E Bass Cir, Inverness, FL 34450Off Market
A local agent can set up tours, give advice and negotiate with sellers.
Similar homes
- $180,0002 bd1 ba864 sqft9734 E Granada Ct, Inverness, FL 34450For Sale
 MLS ID #856523, Melynda Collette, Century 21 J.W.Morton R.E.. Realtors Association of Citrus County
 - $200,0002 bd1 ba1k sqft516 S Tuck Point, Inverness, FL 34450For Sale
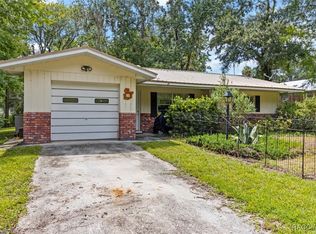 MLS ID #846634, Glenda Robin Shepard, ERA American Suncoast Realty. Realtors Association of Citrus County
 - $189,9002 bd2 ba1.2k sqft9317 E Crescent Dr, Inverness, FL 34450For Sale
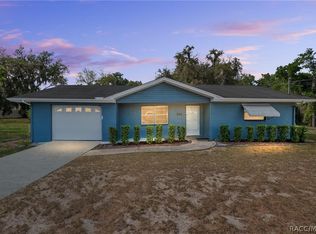 MLS ID #854407, Julie A. Baker, Southern Associates Realty LLC. Realtors Association of Citrus County
 - $189,9003 bd1 ba1k sqft9205 E Point O Woods Dr, Inverness, FL 34450For Sale
 MLS ID #853418, Donna Marcella, Curb Appeal Realty. Realtors Association of Citrus County
 - $216,5002 bd1 ba846 sqft1108 W Bucknell Ave, Inverness, FL 34450For SaleMLS ID #855838, Jamie Martin, Coldwell Banker Schmitt Real E. Realtors Association of Citrus County
- $190,0002 bd2 ba1k sqft6714 E Waybridge Ct, Inverness, FL 34452For SaleMLS ID #856141, Bruce Brunk, Keller Williams Realty - Elite Partners II. Realtors Association of Citrus County
- $194,0002 bd2 ba672 sqft8164 E Turner Camp Rd, Inverness, FL 34453For SaleMLS ID #854665, Sharon Strawn, Meek Real Estate. Realtors Association of Citrus County
- $209,9003 bd2 ba1.1k sqft6389 E HOLLY STREET, INVERNESS, FL 34452For Sale
 MLS ID #OM725641, Meagan Williams, LEGACY REALTY & ASSOCIATES. Stellar MLS
 - $225,0002 bd2 ba1k sqft316 Peony St, Inverness, FL 34452For SaleMLS ID #851960, Laurie Callahan, Century 21 J.W.Morton R.E.. Realtors Association of Citrus County
- $175,0002 bd2 ba840 sqft609 S REDBUD TERRACE, INVERNESS, FL 34450For SaleMLS ID #OM725099, David Ivory, REMAX REALTY ONE. Stellar MLS
- $132,0002 bd2 ba1.2k sqft716 S EDEN GARDENS Avenue, Inverness, FL 34450For SaleMLS ID #2148343, JUSTIN BULLOCK. realMLS
- $--2 bd2 ba1.1k sqft1382 Zest Ave, The Villages, FL 32163AuctionAuction.com 2
- $279,9002 bd1 ba990 sqft353 N Robin Hood Rd, Inverness, FL 34450For SaleMLS ID #848092, Irene Snelgrove, EXP Realty LLC. Realtors Association of Citrus County
- $185,0002 bd2 ba870 sqft3525 N Woodgate Dr, Beverly Hills, FL 34465For SaleMLS ID #856591, Kristin Bortz, RE/MAX Realty One. Realtors Association of Citrus County
- $198,9202 bd2 ba1.1k sqft5331 S HELOISE TERRACE, HOMOSASSA, FL 34446For SaleMLS ID #G5105228, Kevin Sexton, SALLY LOVE REAL ESTATE. Stellar MLS
- $200,0002 bd1 ba936 sqft56 S COLUMBUS STREET, BEVERLY HILLS, FL 34465For SaleMLS ID #OM724906, Ashton Page, LOKATION. Stellar MLS
- $199,0002 bd2 ba1.1k sqft8481 CR 636, BUSHNELL, FL 33513For SaleMLS ID #G5105537, Nancy Anderson, RE/MAX FOXFIRE - SUMMERFIELD. Stellar MLS
- $267,0003 bd2 ba1.2k sqft5420 E GWENDOLYN PATH, INVERNESS, FL 34452For SaleMLS ID #TB8498648, Jorge Braham, VANTAGE REALTY PARTNERS. Stellar MLS
- $222,5002 bd1 ba784 sqft951 CR 453, LAKE PANASOFFKEE, FL 33538For SaleMLS ID #W7886067, Kendyl Cain, SOUTHLAND PROPERTIES GROUP II. Stellar MLS
- $249,0002 bd2 ba1.2k sqft203 S Lee St, Beverly Hills, FL 34465For SaleMLS ID #856518, Kathleen Calhoun, ERA American Suncoast Realty. Realtors Association of Citrus County
