
Welcome to Citrus County! This beautiful home is located in the highly desirable Citrus Hills community, perfectly positioned on a .50-acre lot along the 13th fairway. Major upgrades have already been completed, including a new roof in 2026 and an HVAC system installed in 2021—offering immediate peace of mind.
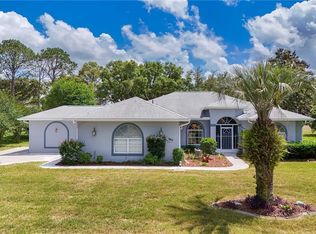
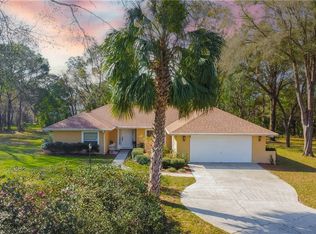
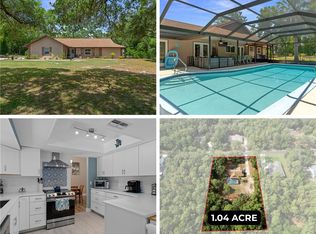
This well-designed home features 3 bedrooms, 2 bathrooms, and a 2-car side-entry garage. As you arrive, you’ll be greeted by a charming front porch and brick-paver walkway that enhance the home’s curb appeal. Inside, you’ll find an inviting open-concept living and dining area, complemented by a breakfast bar for casual dining.
The updated kitchen showcases granite countertops and functional workspace, ideal for everyday living and entertaining. The expanded living room is filled with natural light, featuring panoramic windows that overlook the beautifully landscaped backyard and golf course.
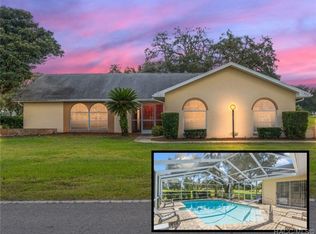
Step outside to your private screened lanai, complete with an in-ground pool and brick pavers—perfect for relaxing or hosting guests in a serene setting.
The spacious primary suite offers a walk-in closet, updated vanity, and a walk-in shower. A split floor plan provides privacy, with guest bedrooms located on the opposite side of the home, along with an updated guest bathroom.
Centrally located with easy access to Inverness, Lecanto, and Crystal River, you’re just minutes from shopping, dining, and medical facilities. Plus, you’ll benefit from the continued growth of Lecanto with the nearby Shoppes at Black Diamond—an expanding retail hub bringing in popular national brands, grocery options, fitness centers, and dining, making everyday conveniences and entertainment even more accessible.
Schedule your showing today!
For sale
Price cut: $10K (5/13)
$350,000
650 E Dakota Ct, Hernando, FL 34442
3beds
1,703sqft
Est.: Get pre-qualified
Single Family Residence
Built in 1983
0.5 Acres Lot
$-- Zestimate®
$206/sqft
$15/mo HOA
What's special
Private screened lanaiIn-ground poolUpdated guest bathroomGranite countertopsUpdated vanityFunctional workspaceBrick pavers
- 35 days |
- 1,208 |
- 84 |
Zillow last checked:
Listing updated:
Listed by:
Alan Ivory 352-302-9781,
RE/MAX Realty One
Source: Realtors Association of Citrus County,MLS#: 853947 Originating MLS: Realtors Association of Citrus County
Originating MLS: Realtors Association of Citrus CountyTour with a local agent
Facts & features
Interior
Bedrooms & bathrooms
- Bedrooms: 3
- Bathrooms: 2
- Full bathrooms: 2
Heating
- Heat Pump
Cooling
- Central Air
Appliances
- Included: Dishwasher, Electric Cooktop, Electric Oven, Electric Range, Microwave Hood Fan, Microwave, Refrigerator, Water Heater
Features
- Beamed Ceilings, Breakfast Bar, Cathedral Ceiling(s), Primary Suite, Open Floorplan, Stone Counters, Split Bedrooms, Shower Only, Separate Shower, Walk-In Closet(s), Wood Cabinets, Window Treatments, First Floor Entry
- Flooring: Tile
- Windows: Blinds
Interior area
- Total structure area: 2,265
- Total interior livable area: 1,703 sqft
Video & virtual tour
Property
Parking
- Total spaces: 2
- Parking features: Attached, Concrete, Driveway, Garage, Garage Door Opener
- Attached garage spaces: 2
- Has uncovered spaces: Yes
Features
- Levels: One
- Stories: 1
- Exterior features: Sprinkler/Irrigation, Landscaping, Concrete Driveway
- Pool features: Concrete, In Ground, Pool, Screen Enclosure
Lot
- Size: 0.5 Acres
- Dimensions: 150 x 145
- Features: Flat, On Golf Course
Details
- Parcel number: 2292202
- Zoning: CRR
- Special conditions: Standard,Listed As-Is
Construction
Type & style
- Home type: SingleFamily
- Architectural style: Ranch,One Story
- Property subtype: Single Family Residence
Materials
- Stucco
- Foundation: Block, Slab
- Roof: Asphalt,Shingle
Condition
- New construction: No
- Year built: 1983
Utilities & green energy
- Sewer: Septic Tank
- Water: Public
- Utilities for property: High Speed Internet Available
Community & HOA
Community
- Subdivision: Citrus Hills
HOA
- Has HOA: Yes
- Services included: Legal/Accounting, None
- HOA fee: $175 annually
- HOA name: Citrus Hills
Location
- Region: Hernando
Financial & listing details
- Price per square foot: $206/sqft
- Tax assessed value: $230,213
- Annual tax amount: $1,702
- Date on market: 4/24/2026
- Cumulative days on market: 36 days
- Listing terms: Cash,Conventional,FHA,VA Loan
- Road surface type: Paved
Estimated market value
Not available
Estimated sales range
Not available
Not available
Price history
| Date | Event | Price |
|---|---|---|
| 5/13/2026 | Price change | $350,000-2.8%$206/sqft |
Source:  Realtors Association of Citrus County #853947 Report a problem Realtors Association of Citrus County #853947 Report a problem | ||
| 4/24/2026 | Listed for sale | $360,000+116.9%$211/sqft |
Source: Realtors Association of Citrus County #853947 Report a problem | ||
| 9/9/2015 | Sold | $166,000-10.3%$97/sqft |
Source: Public Record Report a problem | ||
| 9/9/2015 | Pending sale | $185,000$109/sqft |
Source: CENTURY 21 J W Morton Real Estate, Inc. #717748 Report a problem | ||
| 4/11/2015 | Listed for sale | $185,000$109/sqft |
Source: CENTURY 21 J W Morton Real Estate, Inc. #717748 Report a problem | ||
Public tax history
| Year | Property taxes | Tax assessment |
|---|---|---|
| 2025 | $1,702 +6.1% | $142,023 +2.9% |
| 2024 | $1,604 +2.9% | $138,020 +3% |
| 2023 | $1,559 +6.9% | $134,000 +3% |
| 2022 | $1,458 +4.3% | $130,097 +3% |
| 2021 | $1,399 +4.7% | $126,308 +1.4% |
| 2020 | $1,336 -0.3% | $124,564 +0.9% |
| 2019 | $1,340 +2.2% | $123,457 +1.9% |
| 2018 | $1,311 | $121,155 +2.1% |
| 2017 | $1,311 +0.6% | $118,663 +3.3% |
| 2016 | $1,303 -32.2% | $114,846 +5.8% |
| 2015 | $1,920 +3.3% | $108,514 -0.6% |
| 2014 | $1,859 +55.8% | $109,142 +1.5% |
| 2013 | $1,194 +9.2% | $107,530 +1.2% |
| 2012 | $1,093 -2.3% | $106,209 -0.7% |
| 2011 | $1,118 +4.4% | $106,936 +1.5% |
| 2010 | $1,071 +0.5% | $105,356 +2.7% |
| 2009 | $1,066 +1.2% | $102,587 +0.1% |
| 2008 | $1,053 -11.3% | $102,485 +3% |
| 2007 | $1,187 -0.6% | $99,500 +2.5% |
| 2006 | $1,195 +4.5% | $97,100 +10.7% |
| 2005 | $1,143 -0.3% | $87,700 +2.9% |
| 2004 | $1,147 +5.8% | $85,200 +1.8% |
| 2003 | $1,084 +4.1% | $83,700 +2.3% |
| 2002 | $1,041 +3.6% | $81,800 +3.8% |
| 2000 | $1,005 | $78,800 |
Find assessor info on the county website
Monthly payment
Est. payment$--/mo
Payment breakdown
Explore the cost of this home by adjusting the details. Changes won't be saved.
All calculations are estimates and provided by Zillow, Inc. for informational purposes only. Actual amounts may vary.
HOA fees may include property taxes on listings classified as Co-Ops. Contact the listing agent and/or owner for fee details.
Mortgage interest rates are dependent on a number of factors, including credit score, down payment, and repayment length. Interest rate data provided by Zillow Group Marketplace, Inc. as of 1/1/1970 from various mortgage lenders with which we have lead or other similar arrangements; the Estimated Payment is an average of those rates.
See how much you could borrow to make a competitive offer.
Climate risks
Neighborhood: 34442
Nearby schools
GreatSchools rating
- 4/10Forest Ridge Elementary SchoolGrades: PK-5Distance: 1.5 mi
- NACitrus Virtual Instruction ProgramGrades: K-12Distance: 6.3 mi
- 5/10Lecanto Middle SchoolGrades: 6-8Distance: 6.4 mi
Schools provided by the listing agent
- Elementary: Forest Ridge Elementary
- Middle: Lecanto Middle
- High: Lecanto High
Source: Realtors Association of Citrus County. This data may not be complete. We recommend contacting the local school district to confirm school assignments for this home.
A local agent can set up tours, give advice and negotiate with sellers.
A local lender can help you make sure your offer is ready when you are.
- Florida
- Citrus County
- Hernando
- 34442
- 650 E Dakota Ct
Nearby cities
Nearby zip codes
Other Hernando Topics
