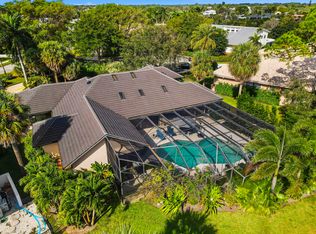
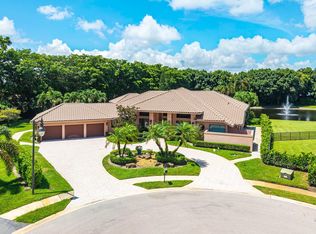
Situated on an expansive, pie-shaped lot of over half an acre on a quiet cul-de-sac in the coveted Bocaire Country Club, this exceptional, meticulously maintained home offers over 6,000 square feet of spacious living and spectacular double-fairway golf course views. Featuring 4 oversized bedrooms plus a private office, the desirable split-bedroom floor plan provides exceptional privacy and generously proportioned living spaces throughout. An expansive family room adjoining the kitchen and two separate screened outdoor living areas seamlessly extend the living space, while an oversized pool and spa overlook sweeping golf course vistas. Massive green spaces on both sides of the home create an extraordinary sense of openness, privacy, and tranquility. Full house generator. A rare opportunity to enjoy estate-size breathtaking views, and an exceptional cul-de-sac location in prestigious Bocaire Country Club! Bocaire is a prestigious and boutique mandatory membership Club with just 239 homes, offering a high end lifestyle. Boasting a new club house, championship golf course, tennis, pickle ball, 24 hr fitness, spectacular dining, cards & social events, Bocaire is active and inclusive. Parents, children and grandchildren have access to the facilities!! Bocaire is one of the eastern most clubs, near beaches, shopping, entertainment, and halfway between Boca's downtown Mizner and Delray's Atlantic Ave. A rated Public schools - (Calusa, Omni and Spanish River) plus many private schools nearby to choose from.
For sale
$2,399,000
4364 KASSO Circle, Boca Raton, FL 33487
4beds
6,141sqft
Single Family Residence
Built in 1990
0.52 Acres Lot
$2,235,200 Zestimate®
$391/sqft
$661/mo HOA
What's special
Sweeping golf course vistasPrivate officeGenerously proportioned living spacesEstate-size breathtaking viewsQuiet cul-de-sacExceptional cul-de-sac locationDesirable split-bedroom floor plan
- 18 days
- 838
- 66
Likely to sell faster than
Zillow last checked:
Listing updated:
Listed by:
Sian Matthew 561-945-6550,
Coldwell Banker,
Scott Matthew 561-989-4425,
Coldwell Banker
Source: BeachesMLS,MLS#: B26086033 Originating MLS: BeachesMLS
Originating MLS: BeachesMLSFacts & features
Interior
Bedrooms & bathrooms
- Bedrooms: 4
- Bathrooms: 7
- Full bathrooms: 6
- 1/2 bathrooms: 1
- Main level bathrooms: 6
- Main level bedrooms: 4
Heating
- Central
Cooling
- Central Air
Appliances
- Included: Cooktop, Dryer, Dishwasher, Electric Water Heater, Disposal, Microwave, Oven, Refrigerator, Water Heater, Wine Refrigerator, Washer
- Laundry: Inside, Main Level, Laundry Tub
Features
- Wet Bar, Breakfast Bar, Built-in Features, Breakfast Area, Closet Cabinetry, Cathedral Ceiling(s), Dining Area, Separate/Formal Dining Room, Entrance Foyer, Eat-in Kitchen, Garden Tub/Roman Tub, Kitchen Island, Main Level Primary, Multiple En Suite Bathrooms, Pantry, Sitting Area in Primary, Split Bedrooms, Storage, Walk-In Closet(s), Bar
- Flooring: Carpet, Marble
- Has fireplace: No
Interior area
- Total structure area: 7,507
- Total interior livable area: 6,141 sqft
Video & virtual tour
Property
Parking
- Total spaces: 7.5
- Parking features: Attached, Garage, Golf Cart Garage
- Attached garage spaces: 2.5
- Uncovered spaces: 5
Accessibility
- Accessibility features: None
Features
- Levels: One
- Stories: 1
- Patio & porch: Covered, Patio, Porch, Screened
- Exterior features: Outdoor Living Area, Porch
- Has private pool: Yes
- Pool features: In Ground, Association, Heated
- Has spa: Yes
- Spa features: Heated, In Ground
- Has view: Yes
- View description: Golf Course, Garden, Lake, Pool, Water
- Has water view: Yes
- Water view: Lake,Water
- Waterfront features: None
Lot
- Size: 0.52 Acres
Details
- Parcel number: 00424636100100100
- Zoning: RS
- Special conditions: Standard
Construction
Type & style
- Home type: SingleFamily
- Property subtype: Single Family Residence
Materials
- CBS (Concrete Block Structure), Block
- Roof: Concrete
Condition
- Resale
- New construction: No
- Year built: 1990
Utilities & green energy
- Sewer: Public Sewer
- Water: Public
- Utilities for property: Cable Connected, Electricity Connected, Phone Connected, Water Connected
Community & HOA
Community
- Features: Home Owners Association, Gated, Property Manager On-Site, Street Lights
- Security: Security System, Security Gate, Gated with Guard, Gated Community, Security Guard
- Membership fee: $300,000
- Subdivision: BOCAIRE GOLF CLUB 2
HOA
- Has HOA: Yes
- Amenities included: Business Center, Clubhouse, Fitness Center, Golf Course, Gated, Library, Management, Maintenance, Playground, Pickleball, Pool, Putting Green(s), Restaurant, Spa/Hot Tub, Security, Sidewalks, Tennis Court(s)
- Services included: Common Areas, HVAC, Recreation Facilities, Reserve Fund, Security, Trash, Internet
- HOA fee: $661 monthly
- HOA name: Bocaire Country Club
- Additional fee info: Membership Fee: 300000
Location
- Region: Boca Raton
Financial & listing details
- Price per square foot: $391/sqft
- Tax assessed value: $531,703
- Annual tax amount: $8,141
- Date on market: 10/8/2026
- Cumulative days on market: 18 days
- Listing terms: Cash,Conventional
- Electric utility on property: Yes
Estimated market value
$2,235,200
$2.12M - $2.35M
$8,528/mo
Price history
| Date | Event | Price |
|---|---|---|
| 10/8/2026 | Listed for sale | $2,399,000+71.4%$391/sqft |
Source:  BeachesMLS #B26086033 Report a problem BeachesMLS #B26086033 Report a problem | ||
| 4/15/1994 | Sold | $1,400,000$228/sqft |
Source: Public Record Report a problem | ||
Public tax history
| Year | Property taxes | Tax assessment |
|---|---|---|
| 2025 | $8,141 +3% | $517,724 +2.9% |
| 2024 | $7,901 +2.4% | $503,133 +3% |
| 2023 | $7,713 -0.2% | $488,479 +3% |
| 2022 | $7,727 +0.4% | $474,251 +3% |
| 2021 | $7,696 +0.6% | $460,438 +1.4% |
| 2020 | $7,648 +1.2% | $454,081 +2.3% |
| 2019 | $7,560 | $443,872 +1.9% |
| 2018 | $7,560 +5.2% | $435,596 +2.1% |
| 2017 | $7,185 +0.9% | $426,637 +2.1% |
| 2016 | $7,120 -0.4% | $417,862 -0.5% |
| 2015 | $7,147 -3.9% | $420,009 +0.8% |
| 2014 | $7,439 +1.4% | $416,676 +1.5% |
| 2013 | $7,340 -9.3% | $410,518 -8% |
| 2012 | $8,095 -5.3% | $446,348 -3% |
| 2011 | $8,550 -16.8% | $460,266 -8.7% |
| 2010 | $10,276 -1.7% | $504,080 -5.6% |
| 2009 | $10,456 -0.9% | $533,831 -11.9% |
| 2008 | $10,555 -38.8% | $606,025 -40.1% |
| 2007 | $17,247 -22.1% | $1,011,107 -15.4% |
| 2006 | $22,142 | $1,195,797 +22.6% |
| 2005 | -- | $975,140 +38.2% |
| 2004 | $7,319 +3013.7% | $705,353 +7.9% |
| 2003 | $235 -98.4% | $653,653 -12% |
| 2002 | $14,845 +15.7% | $743,136 +17.5% |
| 2001 | $12,829 -4.1% | $632,398 -5.5% |
| 2000 | $13,381 +5.8% | $669,470 +3.3% |
| 1999 | $12,642 | $647,897 |
Find assessor info on the county website
Monthly payment
Est. payment
Payment breakdown
Explore the cost of this home by adjusting the details. Changes won't be saved.Climate risks
Neighborhood: 33487
Nearby schools
Schools provided by the listing agent
- Elementary: Calusa (Palm Beach)
- Middle: Omni
- High: Spanish River
Source: BeachesMLS. This data may not be complete. We recommend contacting the local school district to confirm school assignments for this home.
Similar homes
- $2,599,0005 bd5 ba5.3k sqft17595 Bocaire Place, Boca Raton, FL 33487For Sale
 MLS ID #B26071302, Sian Matthew, Coldwell Banker. BeachesMLS
 - $3,450,0005 bd8 ba5.5k sqft4356 Kasso Circle, Boca Raton, FL 33487For Sale
 MLS ID #B26082823, Nicholas M Gonzalez, Serhant. BeachesMLS
 - $2,495,0004 bd4 ba3.3k sqft16821 Rose Apple Drive, Delray Beach, FL 33445For Sale
 MLS ID #B26089521, James "Jim" Pappas, Lang Realty/Delray Beach. BeachesMLS
 - $2,375,0006 bd6 ba4.2k sqft301 SANDALWOOD Lane, Boca Raton, FL 33487For Sale
 MLS ID #B26073190, Ryan Coleman, Compass Florida LLC. BeachesMLS
 - $2,495,0005 bd5 ba3.8k sqft4475 Woodfield Boulevard, Boca Raton, FL 33434For SaleMLS ID #B26090973, Aaron F Buchbinder, Compass Florida LLC. BeachesMLS
- $3,499,0004 bd5 ba4.5k sqft4484 Bocaire Boulevard, Boca Raton, FL 33487For SaleMLS ID #B26069887, Sian Matthew, Coldwell Banker. BeachesMLS
- $1,799,0004 bd6 ba4k sqft4976 Bocaire Boulevard, Boca Raton, FL 33487For SaleMLS ID #B26038910, Sian Matthew, Coldwell Banker. BeachesMLS
- $1,799,0003 bd3 ba3.3k sqft17571 Bocaire Way, Boca Raton, FL 33487For SaleMLS ID #B26041468, Sian Matthew, Coldwell Banker. BeachesMLS
- $2,200,0004 bd3 ba3.5k sqft4535 Oak Tree Court, Delray Beach, FL 33445For SaleMLS ID #B26080394, Alex Platt, Compass Florida LLC. BeachesMLS
- $2,475,0004 bd5 ba3.6k sqft10563 Stonebridge Boulevard, Boca Raton, FL 33498For SaleMLS ID #B26072353, Aaron F Buchbinder, Compass Florida LLC. BeachesMLS
- $2,295,0005 bd6 ba4.4k sqft17936 Villa Club Way, Boca Raton, FL 33496For SaleMLS ID #B26045246, Amy S Manolakos, Lang Realty/ BR. BeachesMLS
- $2,250,0005 bd8 ba5.1k sqft8658 LEWIS RIVER Road, Delray Beach, FL 33446For SaleMLS ID #B26083331, Ross A Zipper, Coldwell Banker Realty. BeachesMLS
- $2,799,0005 bd4 ba4.8k sqft6555 SERENA Lane, Boca Raton, FL 33433For SaleMLS ID #B26078973, Eliezer Neger, Sobeca Realty LLC.. BeachesMLS
- $1,899,9006 bd7 ba4.3k sqftMizner's Preserve, Delray Beach, FL 33484For Sale
 MLS ID #A12099881, Gatien Salaun, Coldwell Banker Realty. MIAMI
 - $1,990,0004 bd4 ba3.3k sqft1940 SW 7th Place, Boca Raton, FL 33486For SaleMLS ID #R11149083, Debra Dear, Coldwell Banker Realty. BeachesMLS
- $2,495,0005 bd5 ba3.9k sqft4699 Gleneagles Drive, Boynton Beach, FL 33436For SaleMLS ID #B26047593, Ruby Teich, Keller Williams Realty - Wellington. BeachesMLS
- $2,250,0005 bd5 ba5.5k sqft4255 Gleneagles Drive, Boynton Beach, FL 33436For SaleMLS ID #B26048321, David R. Mundt, Signature Int'l Premier Properties. BeachesMLS
- $2,725,0005 bd6 ba4.7k sqft8985 CHAUVET Way, Boca Raton, FL 33496For SaleMLS ID #B26084880, Jennifer Souza, Real Broker, LLC. BeachesMLS
- $2,000,0005 bd5 ba4.2k sqft1500 SW 15TH Street, Boca Raton, FL 33486For SaleMLS ID #B26067702, DAVID FUNES, Keller Williams Realty Service. BeachesMLS
- $2,500,0004 bd5 ba3.1k sqft8556 CRYSTAL DOWNS Avenue, Boca Raton, FL 33434For SaleMLS ID #B26084792, Ryan Jabbour, Keller Williams Realty Boca Ra. BeachesMLS
