A HOME THAT PROMISES TO BE YOUR EVERYTHING! This lovely 3-bedroom, 2 bath home, with 1,363sqft of living space, is sure to keep its promises. Sitting on .24-acres on a dead-end street and only about 800ft off SR44 Gulf to Lake Hwy, which is Citrus County’s main east-west corridor, your hopes could not get any higher. Just 10 minutes to the west is downtown Crystal River for shopping, waterfront dining, quaint strolls and anything and everything water. Or just 10 minutes to the east is Citrus County’s BRAND-NEW retail hub featuring many well-known retailers, as well as some of your favorite big box stores. And what do you know, just 3 minutes away is the Suncoast Parkway, which is the Nature Coast’s crucial north-south corridor that is being extended right through Citrus County. Super Amazing Locational Convenience! And your neighbors know it too, as ownership turnover on the street has been little to none over the years. A little bit of quiet never hurts either, as the entire west side of the street is vacant land owned by the church at the corner. Wow, we haven’t even gotten to the home itself yet. No worries on any big-ticket items. The roof was replaced in 2018, the HVAC with transferrable warranty in 2023 and a NEW hot water heater in 2026. A freshly painted interior with luxury vinyl planking in the common areas, BRAND NEW carpeting in the bedrooms, & NEW blinds and ceiling fans throughout set the stage nicely. The L-shaped kitchen features NEW whirlpool appliances and a NEW stainless-steel sink, while the recently updated baths boast NEW: vanities with soft close doors & drawers, quartz tops with backsplashes, wainscoting and lighted mirrors. The efficient floor plan allows for formal settings in the front living room, while the family room at the back of the home allows for a more relaxed atmosphere, where the good times roll! The fun definitely has room to spread. The family room’s slider opens to the covered, newly re-screened lanai, which opens to the 12’x13’ pavered patio and walkway. What more can you ask for? Oh, the fenced yard with shed is a plus! And there’s plenty of room for a pool! NO HOA, NO Deed Restrictions & NO Flood Zone! One or more photo(s) has been virtually staged.
For sale
$239,900
1285 N Haggerty Point, Crystal River, FL 34429
3beds
1,363sqft
Single Family Residence
Built in 1977
10,454 Square Feet Lot
$-- Zestimate®
$176/sqft
$-- HOA
What's special
Recently updated bathsFreshly painted interiorDead-end streetFenced yard with shedEfficient floor planNew stainless-steel sinkL-shaped kitchen
- 3 days |
- 461 |
- 24 |
Zillow last checked:
Listing updated:
Listed by:
Lynn Harris 352-269-8499,
ERA American Suncoast Realty
Source: Realtors Association of Citrus County,MLS#: 856904 Originating MLS: Realtors Association of Citrus County
Originating MLS: Realtors Association of Citrus CountyFacts & features
Interior
Bedrooms & bathrooms
- Bedrooms: 3
- Bathrooms: 2
- Full bathrooms: 2
Primary bedroom
- Description: Flooring: Carpet
- Features: Ceiling Fan(s), Walk-In Closet(s), Primary Suite
- Level: Main
- Dimensions: 12.00 x 12.00
Family room
- Description: Flooring: Vinyl
- Features: Ceiling Fan(s), Sliding Glass Door(s)
- Level: Main
- Dimensions: 12.00 x 16.00
Kitchen
- Description: Flooring: Vinyl
- Features: Ceiling Fan(s)
- Level: Main
- Dimensions: 12.00 x 12.00
Living room
- Description: Flooring: Vinyl
- Level: Main
- Dimensions: 12.00 x 15.00
Heating
- Heat Pump
Cooling
- Central Air
Appliances
- Included: Dishwasher, Electric Oven, Electric Range, Microwave Hood Fan, Microwave, Refrigerator, Water Heater
- Laundry: Laundry - Living Area
Features
- Laminate Counters, Main Level Primary, Primary Suite, Shower Only, Separate Shower, Walk-In Closet(s), Window Treatments, First Floor Entry, Sliding Glass Door(s)
- Flooring: Carpet, Luxury Vinyl Plank
- Doors: Sliding Doors
- Windows: Blinds
Interior area
- Total structure area: 1,849
- Total interior livable area: 1,363 sqft
Video & virtual tour
Property
Parking
- Total spaces: 1
- Parking features: Attached, Concrete, Driveway, Garage, Private, Garage Door Opener
- Attached garage spaces: 1
- Has uncovered spaces: Yes
Features
- Levels: One
- Stories: 1
- Exterior features: Landscaping, Rain Gutters, Concrete Driveway, Room For Pool
- Pool features: None
- Fencing: Chain Link,Yard Fenced
Lot
- Size: 10,454 Square Feet
- Dimensions: 70 x 150
- Features: Flat, Rectangular
Details
- Additional structures: Shed(s)
- Parcel number: 1493480
- Zoning: MDR
- Special conditions: Standard,Listed As-Is
Construction
Type & style
- Home type: SingleFamily
- Architectural style: Detached,One Story
- Property subtype: Single Family Residence
Materials
- Block, Concrete
- Foundation: Block
- Roof: Asphalt,Shingle,Ridge Vents
Condition
- New construction: No
- Year built: 1977
Utilities & green energy
- Sewer: Septic Tank
- Water: Shared Well
Community & HOA
Community
- Features: Shopping
- Security: Smoke Detector(s)
- Subdivision: Not on List
HOA
- Has HOA: No
Location
- Region: Crystal River
Financial & listing details
- Price per square foot: $176/sqft
- Tax assessed value: $154,433
- Annual tax amount: $1,161
- Date on market: 8/11/2026
- Listing terms: Cash,Conventional,FHA,VA Loan
- Road surface type: Paved
Estimated market value
Not available
Estimated sales range
Not available
Not available
Price history
| Date | Event | Price |
|---|---|---|
| 8/11/2026 | Listed for sale | $239,900+77.7%$176/sqft |
Source:  Realtors Association of Citrus County #856904 Report a problem Realtors Association of Citrus County #856904 Report a problem | ||
| 10/15/2018 | Sold | $135,000-9.9%$99/sqft |
Source: Realtors Association of Citrus County #776531 Report a problem | ||
| 9/10/2018 | Pending sale | $149,900$110/sqft |
Source: ERA Suncoast Realty #776531 Report a problem | ||
| 9/4/2018 | Listed for sale | $149,900+76.4%$110/sqft |
Source: ERA Suncoast Realty - CR #776531 Report a problem | ||
| 4/30/2018 | Sold | $85,000-14.9%$62/sqft |
Source: Realtors Association of Citrus County #771350 Report a problem | ||
| 4/17/2018 | Pending sale | $99,900$73/sqft |
Source: ERA Suncoast Realty #771350 Report a problem | ||
| 3/27/2018 | Listed for sale | $99,900$73/sqft |
Source: ERA Suncoast Realty #771350 Report a problem | ||
Public tax history
| Year | Property taxes | Tax assessment |
|---|---|---|
| 2025 | $1,161 +7.7% | $105,527 +2.9% |
| 2024 | $1,078 +3.3% | $102,553 +3% |
| 2023 | $1,043 +6.9% | $99,566 +3% |
| 2022 | $976 +4.3% | $96,666 +3% |
| 2021 | $936 +7.5% | $93,850 +1.4% |
| 2020 | $871 -34.4% | $92,554 +11.5% |
| 2019 | $1,328 +23.5% | $82,997 +25.7% |
| 2018 | $1,075 | $66,010 +9% |
| 2017 | $1,075 +6% | $60,584 +35.5% |
| 2016 | $1,013 +156.5% | $44,717 +0.7% |
| 2015 | $395 +0.5% | $44,406 -12.9% |
| 2014 | $393 -15.6% | $51,000 -0.3% |
| 2013 | $466 +10.6% | $51,169 +1.7% |
| 2012 | $421 -2.4% | $50,314 -2.1% |
| 2011 | $431 +3.6% | $51,372 +1.5% |
| 2010 | $416 -0.5% | $50,613 +2.7% |
| 2009 | $418 +0.8% | $49,283 +0.1% |
| 2008 | $415 +8.6% | $49,234 +3% |
| 2007 | $382 +1% | $47,800 +2.4% |
| 2006 | $378 -3.3% | $46,700 +2.9% |
| 2005 | $391 +2.1% | $45,400 +2.9% |
| 2004 | $383 +7.3% | $44,100 +1.8% |
| 2003 | $357 +11.9% | $43,300 +2.4% |
| 2002 | $319 +6.2% | $42,300 +4.4% |
| 2000 | $301 | $40,500 |
Find assessor info on the county website
Monthly payment
Est. payment
Payment breakdown
Explore the cost of this home by adjusting the details. Changes won't be saved.Climate risks
Neighborhood: 34429
Nearby schools
GreatSchools rating
- 6/10Rock Crusher Elementary SchoolGrades: PK-5Distance: 2.3 mi
- 4/10Crystal River Middle SchoolGrades: 6-8Distance: 3.7 mi
- 4/10Crystal River High SchoolGrades: PK,9-12Distance: 3.5 mi
Schools provided by the listing agent
- Elementary: Rock Crusher Elementary
- Middle: Crystal River Middle
- High: Crystal River High
Source: Realtors Association of Citrus County. This data may not be complete. We recommend contacting the local school district to confirm school assignments for this home.
- $178,6003 bd2 ba1.3k sqft1305 N Haggerty Point, Crystal River, FL 34429Off Market
- $229,1003 bd1 ba1.6k sqft1279 N Haggerty Point, Crystal River, FL 34429Off Market
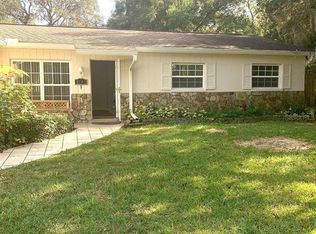
- $149,0002 bd1 ba1.5k sqft1315 N Haggerty Point, Crystal River, FL 34429Off Market

- $13,550-- bd-- ba-- sqft1280 N Merlin Ter, Crystal River, FL 34429Off Market
- $152,5002 bd1 ba868 sqft1272 N Merlin Ter, Crystal River, FL 34429Off Market
- $21,000-- bd-- ba-- sqft1269 N Haggerty Point, Crystal River, FL 34429Off Market
- $173,9002 bd2 ba1.2k sqft1316 N Merlin Ter, Crystal River, FL 34429Off Market
- $119,3002 bd1 ba884 sqft1331 N Haggerty Point, Crystal River, FL 34429Off Market
A local agent can set up tours, give advice and negotiate with sellers.
Similar homes
- $245,0003 bd2 ba1.6k sqft5579 W Pine Cir, Crystal River, FL 34429For Sale
 MLS ID #856604, Scott Coldwell, Coldwell Realty Your Home Sold. Realtors Association of Citrus County
 - $235,0002 bd2 ba1.3k sqft1240 N Van Nortwick Rd, Lecanto, FL 34461For Sale
 MLS ID #856830, Laura Bush PA, RE/MAX Realty One. Realtors Association of Citrus County
 - $249,0003 bd2 ba1.7k sqft6068 W Douneray Loop, Crystal River, FL 34429For Sale
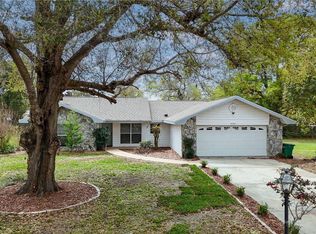 MLS ID #853332, Dawn Theroux, ERA American Suncoast Realty. Realtors Association of Citrus County
 - $235,0003 bd2 ba1.6k sqft9705 W Pimpernel Ln, Crystal River, FL 34429For Sale
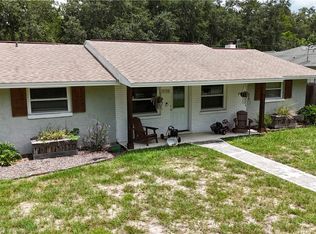 MLS ID #856413, David Bramblett, Active Agent Realty LLC. Realtors Association of Citrus County
 - $259,9003 bd2 ba1.8k sqft1615 N Foxboro Loop, Crystal River, FL 34429For SaleMLS ID #855985, Benjamin Cleary, Tropic Shores Realty. Realtors Association of Citrus County
- $268,0003 bd2 ba1.5k sqft1766 N Ensign Point, Crystal River, FL 34429For SaleMLS ID #854937, Diane Finley, Home Land Real Estate Inc. Realtors Association of Citrus County
- $224,9003 bd2 ba1.5k sqft1163 SE 2nd St, Crystal River, FL 34429For SaleMLS ID #855149, Melissa Champlin, Plantation Realty, Inc.. Realtors Association of Citrus County
- $273,5003 bd2 ba1.2k sqft6236 W Pinedale Cir, Crystal River, FL 34429For SaleMLS ID #854659, Amy Maki, Trotter Realty. Realtors Association of Citrus County
- $264,0003 bd2 ba1.5k sqft420 S Hibiscus Ave, Crystal River, FL 34429For SaleMLS ID #855584, Evelyn Surrency, Century 21 Nature Coast. Realtors Association of Citrus County
- $275,0003 bd2 ba1.9k sqft512 SE Paradise Point Rd, Crystal River, FL 34429For SaleMLS ID #855181, Amy Meek, Meek Real Estate. Realtors Association of Citrus County
- $230,0003 bd2 ba1.4k sqft5552 W Irving Ct, Homosassa, FL 34448For SaleMLS ID #856093, Ross Hardy, REMAX Marketing Specialists. Realtors Association of Citrus County
- $250,0003 bd2 ba1.6k sqft1009 Tulane Ter, Inverness, FL 34450For SaleMLS ID #857013, Elizabeth Piedra, Horizon Palm Realty Group. Realtors Association of Citrus County
- $219,0002 bd2 ba1.4k sqft83 Golfview Dr, Homosassa, FL 34446For SaleMLS ID #856969, Rachelle Dyson, Epique Realty Inc.. Realtors Association of Citrus County
- $229,0003 bd2 ba1.8k sqft4215 N Ashton Ter, Crystal River, FL 34428For SaleMLS ID #856177, Alice Ratliff, LPT Realty, LLC. Realtors Association of Citrus County
- $214,9003 bd2 ba1.3k sqft10765 W Spring Cir, Crystal River, FL 34428For SaleMLS ID #854213, Jennifer Naja, Pristine Properties. Realtors Association of Citrus County
- $228,9003 bd2 ba1.1k sqft9391 W Marquette Ln, Crystal River, FL 34428For SaleMLS ID #850563, Marsha Medani, Alexander Real Estate, Inc.. Realtors Association of Citrus County
- $246,5002 bd2 ba1.2k sqft203 S Lee St, Beverly Hills, FL 34465For SaleMLS ID #856518, Kathleen Calhoun, ERA American Suncoast Realty. Realtors Association of Citrus County
- $259,9002 bd2 ba1.6k sqft653 W Buttonbush Dr, Beverly Hills, FL 34465For SaleMLS ID #856729, Jacinta Burkhardt, ERA American Suncoast Realty. Realtors Association of Citrus County
- $237,5003 bd2 ba1.3k sqft3721 N Goldencup Ter, Beverly Hills, FL 34465For SaleMLS ID #854622, Kristen Niessen, ERA American Suncoast Realty. Realtors Association of Citrus County
- $239,9003 bd2 ba1.2k sqft9735 W Dunnellon Rd, Crystal River, FL 34428For SaleMLS ID #855193, Janet Kennedy LLC, Coldwell Banker Investors Realty. Realtors Association of Citrus County
