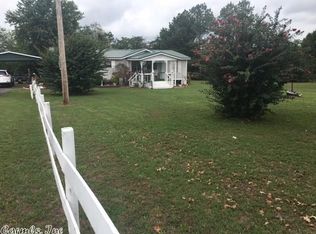
**SELLER TO GIVE CONCESSION FOR FLOORING** with a reasonable offer. Welcome to 437 Dripping Springs, a delightful rural retreat offering comfort, space, and the peaceful charm of country living. This inviting 3-bedroom, 2-bath home features 1,376 square feet of well-designed living space, perfectly situated on a generous 0.88-acre lot. Step inside to a cozy and functional layout that feels like home from the moment you arrive. Outside, enjoy room to roam, garden, or simply relax and take in the serene surroundings that make rural living so appealing .A standout feature of this property is the attached 2-car carport along with an additional storage shed, providing plenty of space for tools, equipment, and seasonal items. Say goodbye to clutter and enjoy the convenience of dedicated storage that keeps everything organized and easily accessible.Whether you’re seeking quiet country living, space to spread out, or a home with practical extras, 437 Dripping Springs offers the perfect blend of comfort, functionality, and outdoor freedom.
Active
$177,000
437 Dripping Springs Rd, Judsonia, AR 72081
3beds
1,376sqft
:
Get pre-qualified$1,153/mo
Single Family Residence
Built in 1932
0.88 Acres Lot
$175,200 Zestimate®
$129/sqft
$-- HOA
What's special
Additional storage shedCozy and functional layout
- 23 days |
- 272 |
- 12 |
Zillow last checked:
Listing updated:
Listed by:
Kayla R Jones 501-213-6750,
McGraw Realtors - Benton 501-443-8300
Source: CARMLS,MLS#: 26026588
Facts & features
Interior
Bedrooms & bathrooms
- Bedrooms: 3
- Bathrooms: 2
- Full bathrooms: 2
Dining room
- Features: Eat-in Kitchen
Heating
- Electric
Cooling
- Electric
Appliances
- Included: Free-Standing Range, Disposal, Refrigerator, Electric Water Heater
- Laundry: Washer Hookup, Electric Dryer Hookup, Laundry Room
Features
- Built-in Features, Ceiling Fan(s), Kit Counter-Formica, Sheet Rock Ceiling, 3 Bedrooms Same Level
- Flooring: Luxury Vinyl
- Basement: None
- Has fireplace: No
- Fireplace features: None
Interior area
- Total structure area: 1,376
- Total interior livable area: 1,376 sqft
Property
Parking
- Total spaces: 2
- Parking features: Carport, Two Car
- Has carport: Yes
Features
- Levels: One
- Stories: 1
- Exterior features: Storage, Storm Cellar
Lot
- Size: 0.88 Acres
- Features: Level
Details
- Parcel number: 00105282000
Construction
Type & style
- Home type: SingleFamily
- Architectural style: Traditional
- Property subtype: Single Family Residence
Materials
- Metal/Vinyl Siding
- Foundation: Crawl Space
- Roof: Shingle
Condition
- New construction: No
- Year built: 1932
Utilities & green energy
- Electric: Elec-Municipal (+Entergy)
- Sewer: Public Sewer
- Water: Public
Community & HOA
Community
- Security: Smoke Detector(s)
- Subdivision: Not In List
HOA
- Has HOA: No
Location
- Region: Judsonia
Financial & listing details
- Price per square foot: $129/sqft
- Tax assessed value: $73,150
- Annual tax amount: $646
- Date on market: 7/1/2026
- Listing terms: VA Loan,FHA,Conventional,Cash,USDA Loan
- Road surface type: Paved
Estimated market value
$175,200
$166,000 - $184,000
$1,254/mo
Price history
| Date | Event | Price |
|---|---|---|
| 7/1/2026 | Listed for sale | $177,000$129/sqft |
Source:  CARMLS #26026588 Report a problem CARMLS #26026588 Report a problem | ||
| 7/1/2026 | Listing removed | $177,000$129/sqft |
Source: CARMLS #26006654 Report a problem | ||
| 6/25/2026 | Price change | $177,000-1.7%$129/sqft |
Source: CARMLS #26006654 Report a problem | ||
| 2/20/2026 | Listed for sale | $180,000-2.7%$131/sqft |
Source: CARMLS #26006654 Report a problem | ||
| 2/23/2024 | Listing removed | $185,000$134/sqft |
Source: CARMLS #24000654 Report a problem | ||
| 1/5/2024 | Listed for sale | $185,000$134/sqft |
Source: BBOR #24-6 Report a problem | ||
| 1/1/2024 | Listing removed | $185,000$134/sqft |
Source: CARMLS #23025317 Report a problem | ||
| 8/15/2023 | Listed for sale | $185,000+5.1%$134/sqft |
Source: CARMLS #23025317 Report a problem | ||
| 12/22/2022 | Sold | $176,000+0.6%$128/sqft |
Source: Northeast Arkansas BOR #10104385 Report a problem | ||
| 11/14/2022 | Contingent | $175,000$127/sqft |
Source: CARMLS #22022350 Report a problem | ||
| 7/2/2022 | Listed for sale | $175,000+25%$127/sqft |
Source: CARMLS #22022350 Report a problem | ||
| 3/25/2022 | Listing removed | $140,000$102/sqft |
Source: CARMLS #21028909 Report a problem | ||
| 11/2/2021 | Price change | $140,000-3.4%$102/sqft |
Source: CARMLS #21028909 Report a problem | ||
| 9/4/2021 | Listed for sale | $145,000+14400%$105/sqft |
Source: CARMLS #21028909 Report a problem | ||
| 3/28/2008 | Sold | $1,000$1/sqft |
Source: Public Record Report a problem | ||
Public tax history
| Year | Property taxes | Tax assessment |
|---|---|---|
| 2025 | $47 -68.2% | $14,630 |
| 2024 | $147 -77.3% | $14,630 |
| 2023 | $647 +7.2% | $14,630 +12.1% |
| 2022 | $603 +243.3% | $13,050 +4.7% |
| 2021 | $176 +39.6% | $12,460 +5% |
| 2020 | $126 -60.4% | $11,870 |
| 2019 | $318 +4.3% | $11,870 |
| 2018 | $305 +9.4% | $11,870 |
| 2017 | $279 | $11,870 +79.8% |
| 2016 | $279 +4.9% | $6,600 +4.9% |
| 2015 | $265 | $6,290 |
| 2014 | $265 +1.3% | $6,290 +1.3% |
| 2013 | $262 | $6,210 -1.3% |
| 2012 | -- | $6,290 |
| 2011 | -- | $6,290 +11.3% |
| 2010 | -- | $5,650 |
| 2009 | -- | $5,650 +27% |
| 2008 | -- | $4,450 |
| 2007 | -- | $4,450 |
| 2006 | -- | $4,450 +18.4% |
| 2005 | -- | $3,760 |
| 2004 | -- | $3,760 |
| 2003 | -- | $3,760 +0.8% |
| 2002 | -- | $3,730 |
| 2001 | -- | $3,730 |
Find assessor info on the county website
Monthly payment
Est. payment
Payment breakdown
Explore the cost of this home by adjusting the details. Changes won't be saved.Climate risks
Neighborhood: 72081
Nearby schools
GreatSchools rating
- 7/10White Co. Central Elementary SchoolGrades: PK-6Distance: 4.9 mi
- 6/10White Co. Central High SchoolGrades: 7-12Distance: 4.9 mi
- $56,950-- bd1 ba2.2k sqft436 Dripping Springs Rd, Judsonia, AR 72081Off Market
- $152,0003 bd2 ba1.3k sqft429 Dripping Springs Rd, Judsonia, AR 72081Off Market
- $276,400-- bd2 ba1.8k sqft448 Dripping Springs Rd, Judsonia, AR 72081Off Market
- $352,4002 bd2 ba1.4k sqft445 Dripping Springs Rd, Judsonia, AR 72081Off Market
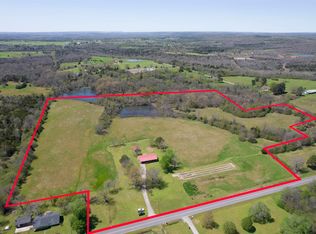
- $258,200-- bd2 ba1.7k sqft409 Dripping Springs Rd, Judsonia, AR 72081Off Market
- $186,4004 bd2 ba1.7k sqft105 Landis Rd, Judsonia, AR 72081Off Market
- $173,800-- bd1 ba1.3k sqft482 Dripping Springs Rd, Judsonia, AR 72081Off Market
- $308,800-- bd1 ba1.7k sqft133 Landis Rd, Judsonia, AR 72081Off Market
A local agent can set up tours, give advice and negotiate with sellers.
A local lender can help you make sure your offer is ready when you are.
Similar homes
- $170,0003 bd2 ba1.7k sqft1406 Wayland St, Judsonia, AR 72081For Sale

 MLS ID #26019886, Nathan Mays, RE/MAX Advantage. CARMLS
 - $150,0003 bd2 ba1.3k sqft1105 Boardman Ave, Judsonia, AR 72081For Sale
 MLS ID #26023535, Beau Walter, Homeward Realty. CARMLS
 - $160,0003 bd2 ba1.6k sqft329 Peacock Rd, Bradford, AR 72020For Sale
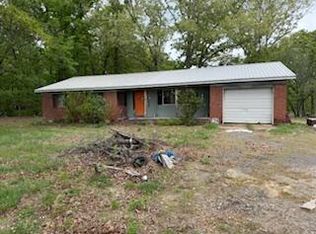 MLS ID #26-292, CARYN BETH CREECH. BBOR
 - $146,5003 bd1 ba916 sqft116 Newell Rd, Bald Knob, AR 72010For Sale
 MLS ID #26029658, Mark A Lercher, RE/MAX Advantage. CARMLS
 - $169,0003 bd2 ba1.4k sqft1101 Main St, Pangburn, AR 72121For SaleMLS ID #26025513, Kris D Turner, RE/MAX Advantage Heber Springs. CARMLS
- $140,0003 bd2 ba1.8k sqft1809 Highway 157, Judsonia, AR 72081For SaleMLS ID #26014884, Larry DeGroat, Realty Professionals, Inc.. CARMLS
- $163,0002 bd2 ba1.2k sqft1200 Wade Ave, Judsonia, AR 72081For SaleMLS ID #26024848, Matt Velasco, RE/MAX Advantage. CARMLS
- $169,9003 bd2 ba1.3k sqft76 Mohawk Dr, Searcy, AR 72143For SaleMLS ID #26023387, Tish Pace, RE/MAX Advantage. CARMLS
- $160,0003 bd2 ba1.7k sqft103 Hurricane Lake Rd, Bald Knob, AR 72010For SaleMLS ID #26023619, Ashley Cifreo, Michele Phillips & Co. Realtors Searcy Branch. CARMLS
- $168,5003 bd2 ba1.4k sqft600 Walker St, Bald Knob, AR 72010For SaleMLS ID #26016166, Gina Myers-Gunderman, Michele Phillips & Company, Realtors-Cabot Branch. CARMLS
- $165,5003 bd2 ba1.5k sqft144 Valley Oaks Dr, Heber Springs, AR 72543For SaleMLS ID #26005840, Remington Hendrix-Brown, Keller Williams Realty NEA. CARMLS
- $165,0003 bd2 ba1.4k sqft309 W Cleveland St, Bald Knob, AR 72010For SaleMLS ID #26023014, Sierra Burress, Michele Phillips & Co. Realtors Searcy Branch. CARMLS
- $147,0003 bd1 ba1.2k sqft102 Hankins Ln, Pleasant Plains, AR 72568For SaleMLS ID #26026435, Christie Thomason, Dalrymple. CARMLS
- $199,0003 bd2 ba1.3k sqft305 SW 3rd St, Kensett, AR 72082For SaleMLS ID #26023573, Anthony Walker, Homeward Realty. CARMLS
- $210,0004 bd3 ba2k sqft240 Ranchette Village Loop, Searcy, AR 72143For SaleMLS ID #26030002, Kristie R Morrison, Re/Max Real Estate Results. CARMLS
- $180,0003 bd1 ba912 sqft245 Berry Rd, Concord, AR 72523For SaleMLS ID #26024993, Gwendolyn Womack, On Point Realty Group LLC. CARMLS
- $158,5003 bd2 ba1.3k sqft2 Weatherstone Dr, Searcy, AR 72143For SaleMLS ID #26027991, John Golden, United Country Real Estate Natural State Home & Land. CARMLS
- $155,0003 bd2 ba1.1k sqft2735 Floral Rd, Floral, AR 72534For SaleMLS ID #26019515, David Lorton, Searcy Hometown Realty. CARMLS
- $204,9003 bd2 ba1.5k sqft1310 Highway 258, Bald Knob, AR 72010For SaleMLS ID #26008785, Stephanie V Van Winkle, RE/MAX Advantage. CARMLS
- $190,0003 bd2 ba1.1k sqft107 Western Hills Dr, Searcy, AR 72143For SaleMLS ID #26027859, Phillip Jones, Arkansas Mountain Real Estate. CARMLS
