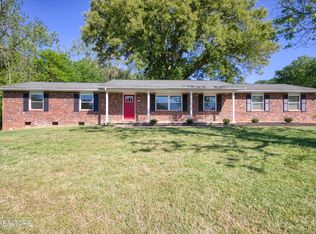
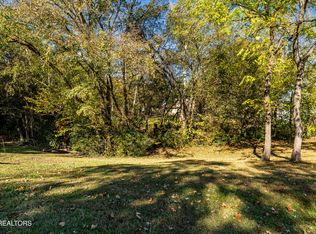
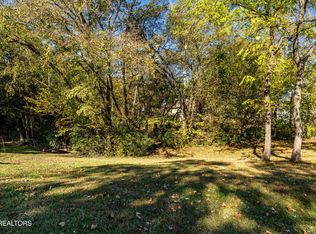
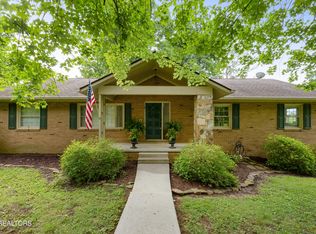
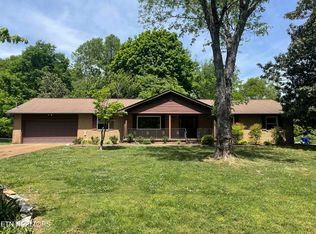
There are homes you move into. Then there are homes you move up into. 437 E Kings Gate Road sits inside the established Kingsgate subdivision in the heart of Farragut... one of Knoxville's most coveted zip codes ... on a stunning nearly half-acre lot. Solid brick construction. MOUNTAIN VIEWS from the back deck and front porch. NO HOA. And zoned for ALL-FARRAGUT SCHOOLS. Just minutes from TURKEY CREEK, the home itself is 3,000 SQUARE FEET of tri-level living with 4 bedrooms, 2.5 baths, a finished WALKOUT LOWER LEVEL with a rec room, formal dining, a wood-burning brick fireplace, a 2-car ATTACHED GARAGE, a walk-in shower, pantry, and a deck made for East Tennessee evenings. The layout flows the way families actually live ----> space when you need it, connection when you want it. The sellers are empty-nesters who raised their boys here and have now PRICED THIS HOME TO MOVE, leaving the next owner the rare gift of finishing touches and personal choices that make a house truly yours. In a neighborhood where updated homes command serious prices, the upside here is real and immediate. At $150/sq ft in Farragut, opportunities like this don't come around often so SCHEDULE YOUR SHOWING TODAY.
Pending
$450,000
437 E Kings Gate Rd, Knoxville, TN 37934
4beds
3,000sqft
Est.: Get pre-qualified
Single Family Residence
Built in 1974
0.4 Acres Lot
$-- Zestimate®
$150/sqft
$-- HOA
What's special
- 7 days |
- 2,061 |
- 163 |
Likely to sell faster than
Zillow last checked:
Listing updated:
Listed by:
Matthew Parsons 865-761-9797,
Realty Executives Associates 865-693-3232
Source: East Tennessee Realtors,MLS#: 1342208
Facts & features
Interior
Bedrooms & bathrooms
- Bedrooms: 4
- Bathrooms: 3
- Full bathrooms: 2
- 1/2 bathrooms: 1
Rooms
- Room types: Bonus Room
Heating
- Central, Forced Air, Natural Gas, Electric
Cooling
- Central Air, Ceiling Fan(s)
Appliances
- Included: Dishwasher, Disposal, Microwave
Features
- Pantry, Bonus Room
- Flooring: Carpet, Vinyl, Tile
- Basement: Walk-Out Access,Finished
- Number of fireplaces: 1
- Fireplace features: Brick, Wood Burning, Gas Log, Wood Burning Stove
Interior area
- Total structure area: 3,000
- Total interior livable area: 3,000 sqft
Property
Parking
- Total spaces: 2
- Parking features: Garage Door Opener, Attached, Main Level
- Attached garage spaces: 2
Features
- Has view: Yes
- View description: Mountain(s)
Lot
- Size: 0.4 Acres
- Dimensions: 100 x 175 x IRR
- Features: Level
Details
- Parcel number: 152KB001
Construction
Type & style
- Home type: SingleFamily
- Architectural style: Traditional
- Property subtype: Single Family Residence
Materials
- Brick
Condition
- Year built: 1974
Utilities & green energy
- Sewer: Public Sewer
- Water: Public
Community & HOA
Community
- Security: Smoke Detector(s)
- Subdivision: Kingsgate
Location
- Region: Knoxville
Financial & listing details
- Price per square foot: $150/sqft
- Tax assessed value: $270,600
- Annual tax amount: $1,051
- Date on market: 5/29/2026
Estimated market value
Not available
Estimated sales range
Not available
Not available
Price history
| Date | Event | Price |
|---|---|---|
| 5/30/2026 | Pending sale | $450,000$150/sqft |
Source:  East Tennessee Realtors #1342208 Report a problem East Tennessee Realtors #1342208 Report a problem | ||
| 5/29/2026 | Listed for sale | $450,000+125%$150/sqft |
Source: East Tennessee Realtors #1342208 Report a problem | ||
| 2/26/2007 | Sold | $200,000+5.3%$67/sqft |
Source: Public Record Report a problem | ||
| 1/9/2006 | Sold | $189,900+61.2%$63/sqft |
Source: Public Record Report a problem | ||
| 12/31/2003 | Sold | $117,800+30.9%$39/sqft |
Source: Public Record Report a problem | ||
| 7/20/1999 | Sold | $90,000$30/sqft |
Source: Public Record Report a problem | ||
Public tax history
| Year | Property taxes | Tax assessment |
|---|---|---|
| 2025 | $1,051 | $67,650 |
| 2024 | $1,051 | $67,650 |
| 2023 | $1,051 | $67,650 |
| 2022 | $1,051 +9.7% | $67,650 +49.7% |
| 2021 | $958 | $45,200 -75% |
| 2020 | $958 | $180,800 |
| 2019 | $958 | $180,800 |
| 2018 | $958 | -- |
| 2017 | $958 -6.2% | $45,200 |
| 2016 | $1,021 | -- |
| 2015 | $1,021 | -- |
| 2014 | $1,021 0% | -- |
| 2013 | $1,021 -58.4% | -- |
| 2012 | $2,457 | -- |
| 2011 | $2,457 | $50,975 |
| 2010 | $2,457 | $50,975 |
| 2009 | $2,457 -4.7% | $50,975 +8.7% |
| 2008 | $2,578 +104.5% | $46,875 |
| 2007 | $1,261 -22.4% | $46,875 +58.8% |
| 2006 | $1,624 +104.5% | $29,525 |
| 2005 | $794 +15.5% | $29,525 +27.1% |
| 2004 | $687 -47.7% | $23,225 |
| 2003 | $1,315 | $23,225 |
| 2002 | -- | $23,225 |
| 2001 | -- | $23,225 +7.3% |
| 2000 | -- | $21,650 |
Find assessor info on the county website
Monthly payment
Est. payment$--/mo
Payment breakdown
Explore the cost of this home by adjusting the details. Changes won't be saved.
All calculations are estimates and provided by Zillow, Inc. for informational purposes only. Actual amounts may vary.
HOA fees may include property taxes on listings classified as Co-Ops. Contact the listing agent and/or owner for fee details.
Mortgage interest rates are dependent on a number of factors, including credit score, down payment, and repayment length. Interest rate data provided by Zillow Group Marketplace, Inc. as of 1/1/1970 from various mortgage lenders with which we have lead or other similar arrangements; the Estimated Payment is an average of those rates.
See how much you could borrow to make a competitive offer.
Climate risks
Neighborhood: 37934
Nearby schools
GreatSchools rating
- NAFarragut Primary SchoolGrades: PK-2Distance: 1.9 mi
- 9/10Farragut Middle SchoolGrades: 6-8Distance: 2 mi
- 8/10Farragut High SchoolGrades: 9-12Distance: 1.8 mi
Schools provided by the listing agent
- Elementary: Farragut Primary
- Middle: Farragut
- High: Farragut
Source: East Tennessee Realtors. This data may not be complete. We recommend contacting the local school district to confirm school assignments for this home.
A local agent can set up tours, give advice and negotiate with sellers.
A local lender can help you make sure your offer is ready when you are.


- Tennessee
- Knox County
- Farragut
- 37934
- 437 E Kings Gate Rd
Nearby cities
Nearby zip codes
Other Farragut Topics
