This is not your typical oceanfront home, and that's exactly the point. Set privately among the trees in beautiful Southwest Cove, this fully finished two-storey home feels like it belongs here, surrounded by nature with the Atlantic quite literally at its doorstep. The layout flips tradition on its head. The main level is dedicated to the sleeping quarters, with 4 bedrooms offering plenty of space for family, guests or an Airbnb-style getaway. Head upstairs and the home opens right up. The entire upper-level wraps around a dramatic central stairwell and cathedral ceilings, creating one expansive living space where the kitchen, dining and living areas flow together, along with a den or office tucked into the plan. Warm wood finishes throughout complement the natural surroundings and give the home a relaxed, coastal feel without falling into predictable cottage style. And then there are the decks. Massive outdoor spaces extend across both levels, including a covered mid-deck and an incredible upper deck wrapping around three sides of the home. Morning coffee, long summer dinners, salty air and ocean views all have their place here. At the water's edge, your own dock makes it easy to launch a kayak and explore the Medway River or paddle straight out toward the open waters of the Atlantic. Despite the privacy, you're close to the picturesque village of Port Medway and an easy drive to Liverpool for everyday amenities, dining and a night out. Part home, part coastal retreat, and one very interesting opportunity. If cookie-cutter isn't your thing, Southwest Cove might be.
Under contract
C$499,900
437 SW Cove Rd, Lunenburg, NS B0J 2E0
4beds
1,920sqft
Single Family Residence
Built in 1995
5 Acres Lot
$-- Zestimate®
C$260/sqft
C$-- HOA
What's special
Fully finished two-storey homeDramatic central stairwellCathedral ceilingsWarm wood finishes throughoutCovered mid-deckOcean views
- 45 days
- 644
- 37
Zillow last checked:
Listing updated:
Listed by:
Mark Seamone,
EXIT Realty Inter Lake Brokerage,
Cheri Young,
EXIT Realty Inter Lake
Source: NSAR,MLS®#: 202620879 Originating MLS®#: Nova Scotia Association of REALTORS®
Originating MLS®#: Nova Scotia Association of REALTORS®Facts & features
Interior
Bedrooms & bathrooms
- Bedrooms: 4
- Bathrooms: 3
- Full bathrooms: 2
- 1/2 bathrooms: 1
- Main level bathrooms: 2
- Main level bedrooms: 4
Bedroom
- Level: Main
- Area: 114.57
- Dimensions: 12.17 x 9.42
Bedroom 1
- Level: Main
- Area: 170.81
- Dimensions: 11.92 x 14.33
Bedroom 2
- Level: Main
- Area: 128.44
- Dimensions: 11.42 x 11.25
Bathroom
- Level: Second
- Area: 15.57
- Dimensions: 4.92 x 3.17
Bathroom 1
- Level: Main
- Area: 38.1
- Dimensions: 4.92 x 7.75
Bathroom 2
- Level: Main
- Area: 46.67
- Dimensions: 5.83 x 8
Dining room
- Level: Second
- Area: 100.5
- Dimensions: 9 x 11.17
Kitchen
- Level: Second
- Area: 133.07
- Dimensions: 11.92 x 11.17
Living room
- Level: Second
- Area: 338.67
- Dimensions: 31.75 x 10.67
Office
- Level: Second
- Area: 97.5
- Dimensions: 11.25 x 8.67
Heating
- Baseboard
Appliances
- Included: Stove, Dishwasher, Refrigerator
Features
- High Speed Internet, Master Downstairs
- Flooring: Carpet, Vinyl
- Basement: Unfinished,Walk-Out Access
Interior area
- Total structure area: 1,920
- Total interior livable area: 1,920 sqft
- Finished area above ground: 1,920
Video & virtual tour
Property
Parking
- Total spaces: 1
- Parking features: No Garage, Gravel, Single
Features
- Levels: 2 Storey
- Stories: 2
- Patio & porch: Deck
- Exterior features: Dock
- Has view: Yes
- View description: Bay, Harbour, Ocean, River
- Has water view: Yes
- Water view: Bay,Harbour,Ocean,River
- Waterfront features: Harbour, Ocean Front, River Front, Access: Bay, Ocean Access, River Access, Salt Water
- Body of water: Atlantic Ocean
- Frontage length: Water Frontage(351 Feet)
Lot
- Size: 5 Acres
- Features: Cleared, Landscaped, Level, Sloping/Terraced, 3 to 9.99 Acres
Details
- Parcel number: 70192992
- Zoning: Res
- Other equipment: Air Exchanger, No Rental Equipment
Construction
Type & style
- Home type: SingleFamily
- Property subtype: Single Family Residence
Materials
- Wood Siding
- Roof: Asphalt
Condition
- New construction: No
- Year built: 1995
Utilities & green energy
- Sewer: Septic Tank
- Water: Drilled Well
- Utilities for property: Cable Connected, Electricity Connected, Phone Connected, Electric
Community & HOA
Location
- Region: Lunenburg
Financial & listing details
- Price per square foot: C$260/sqft
- Price range: C$499.9K - C$499.9K
- Date on market: 8/18/2026
- Ownership: Freehold
- Electric utility on property: Yes
Price history
| Date | Event | Price |
|---|---|---|
| 10/1/2026 | Contingent | C$499,900C$260/sqft |
Source:  NSAR #202620879 Report a problem NSAR #202620879 Report a problem | ||
| 9/25/2026 | Price change | C$499,900-8.9%C$260/sqft |
Source: NSAR #202620879 Report a problem | ||
| 9/10/2026 | Price change | C$549,000-28.7%C$286/sqft |
Source: NSAR #202620879 Report a problem | ||
| 8/18/2026 | Listed for sale | C$769,900C$401/sqft |
Source: NSAR #202620879 Report a problem | ||
Public tax history
Tax history is unavailable.
Climate risks
Neighborhood: B0J
Nearby schools
GreatSchools rating
No schools nearby
We couldn't find any schools near this home.
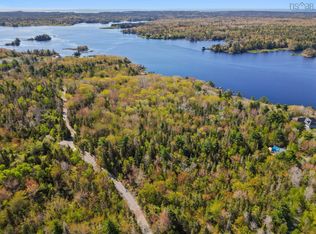
Similar homes
- C$485,0004 bd2 ba2k sqft1265 Eastern Shore Rd, Queens, NS B0J 1H0For Sale
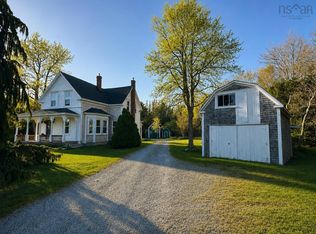 MLS ID #202611994, Kristopher Snarby, EXIT Realty Inter Lake (Liverpool) Brokerage. NSAR
 - C$494,9003 bd3 ba2.4k sqft1471 Medway River Rd, Queens, NS B0J 2H0For Sale
 MLS ID #202611233, Caine Harrison, RE/MAX Nova (Halifax) Brokerage. NSAR
 - C$499,9004 bd2 ba2.5k sqft816 Camperdown Rd, Camperdown, NS B4V 6S1For Sale
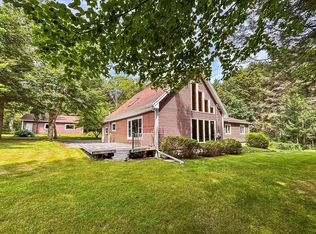 MLS ID #202618841, Mark Seamone, EXIT Realty Inter Lake Brokerage. NSAR
 - C$549,9003 bd1 ba1.9k sqft46 Roxbury Rd, Queens, NS B0J 2T0For Sale
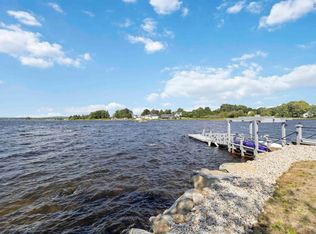 MLS ID #202518468, Donna Malone, EXIT Realty Inter Lake Brokerage. NSAR
