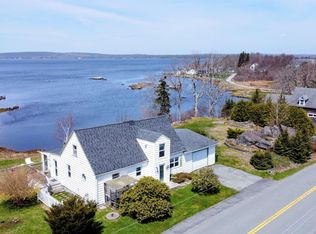
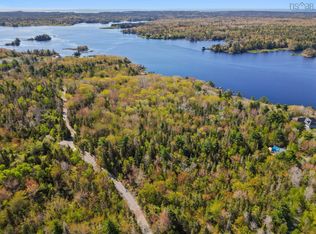
Private Wharf & Dock | Swim, Boat & Enjoy — Waterfront Ready Now - If you’ve been waiting for a waterfront property where the work is already done, this is your opportunity. Swim from your shoreline, tie up at your private wharf and floating dock, and enjoy immediate access to the water for swimming, boating, kayaking, or simply relaxing by the coast. Extensive improvements have been completed to enhance both usability and long-term enjoyment, including significant hard landscaping that has elevated and reshaped the lot to create a more functional outdoor space. The result is a property designed to be used and enjoyed from day one. The home offers 3 bedrooms plus a den. A newly finished music room in the basement adds valuable bonus space—ideal for a studio, home office, or quiet retreat. New flooring has been installed in the living room and den. The bathroom has been recently renovated. The main living areas connect easily to the outdoors. Enjoy sunsets from the west side sunporch and cocktails on the wrap around back deck. This home feels modern inside and coastal outside. Set on just under half an acre, the property offers a manageable footprint with a focus on low-maintenance waterfront living. Located in the coastal community of Port Medway, you’re surrounded by the Atlantic Ocean, nearby beaches, walking trails, and the relaxed pace of South Shore living. A rare opportunity to step into a waterfront lifestyle without the delays, uncertainty, or additional investment often required to develop shoreline access.
For sale
C$549,900
46 Roxbury Rd, Queens, NS B0J 2T0
3beds
1,918sqft
Single Family Residence
Built in 1851
0.42 Acres Lot
$-- Zestimate®
C$287/sqft
C$-- HOA
What's special
- 275 days
- 67
- 4
Zillow last checked:
Listing updated:
Listed by:
Donna Malone,
EXIT Realty Inter Lake Brokerage
Source: NSAR,MLS®#: 202518468 Originating MLS®#: Nova Scotia Association of REALTORS®
Originating MLS®#: Nova Scotia Association of REALTORS®Facts & features
Interior
Bedrooms & bathrooms
- Bedrooms: 3
- Bathrooms: 1
- Full bathrooms: 1
- Main level bathrooms: 1
Bedroom
- Level: Second
- Area: 123.99
- Dimensions: 9.42 x 13.17
Bedroom 1
- Level: Second
- Area: 166.69
- Dimensions: 10.58 x 15.75
Bedroom 2
- Level: Second
- Length: 9.58
Bathroom
- Level: Main
- Area: 70.5
- Dimensions: 9 x 7.83
Dining room
- Level: Main
- Length: 12.67
Kitchen
- Level: Main
- Length: 17.92
Living room
- Level: Main
- Area: 224.9
- Dimensions: 21.25 x 10.58
Office
- Level: Main
- Area: 128
- Dimensions: 12 x 10.67
Heating
- Furnace, Hot Water
Appliances
- Included: Dishwasher, Water Purifier, Water Softener
- Laundry: Laundry Room
Features
- High Speed Internet
- Flooring: Laminate, Tile, Vinyl
- Basement: Full,Unfinished,Walk-Out Access
- Has fireplace: Yes
- Fireplace features: Oil Stove
Interior area
- Total structure area: 1,918
- Total interior livable area: 1,918 sqft
- Finished area above ground: 1,731
Video & virtual tour
Property
Parking
- Total spaces: 1
- Parking features: Detached, Single, Wired, Multiple Driveways, Paved
- Garage spaces: 1
- Has uncovered spaces: Yes
- Details: Garage Details(Detached)
Features
- Levels: One and One Half
- Stories: 1
- Patio & porch: Deck
- Exterior features: Dock
- Has view: Yes
- View description: Bay, Harbour, Ocean
- Has water view: Yes
- Water view: Bay,Harbour,Ocean
- Waterfront features: Ocean Front, Access: Bay, Access: Boat, Access: Harbour, Ocean Access
- Body of water: Atlantic Ocean
- Frontage length: Water Frontage(110 Feet)
Lot
- Size: 0.42 Acres
- Features: Cleared, Landscaped, Level, Under 0.5 Acres
Details
- Additional structures: Wharf, Workshop
- Parcel number: 70090584
- Zoning: Res
- Other equipment: Fuel Tank(s)
Construction
Type & style
- Home type: SingleFamily
- Property subtype: Single Family Residence
Materials
- Vinyl Siding
- Roof: Asphalt
Condition
- New construction: No
- Year built: 1851
Utilities & green energy
- Gas: Oil
- Sewer: Septic Tank
- Water: Dug
- Utilities for property: Cable Connected, Electricity Connected, Phone Connected
Community & HOA
Community
- Features: School Bus Service, Place of Worship
Location
- Region: Queens
Financial & listing details
- Price per square foot: C$287/sqft
- Price range: C$549.9K - C$549.9K
- Date on market: 1/9/2026
- Inclusions: Window Treatments
- Ownership: Freehold
- Electric utility on property: Yes
Price history
| Date | Event | Price |
|---|---|---|
| 7/28/2026 | Price change | C$549,900-3.5%C$287/sqft |
Source: EXIT Realty broker feed #202518468 Report a problem | ||
| 5/19/2026 | Price change | C$569,900-5%C$297/sqft |
Source: EXIT Realty broker feed #202518468 Report a problem | ||
| 1/9/2026 | Price change | C$599,900-4%C$313/sqft |
Source: EXIT Realty broker feed #202518468 Report a problem | ||
| 9/11/2025 | Price change | C$625,000-10.7%C$326/sqft |
Source: EXIT Realty broker feed #202518468 Report a problem | ||
| 8/8/2025 | Price change | C$699,900-3.5%C$365/sqft |
Source:  Exit Realty #202518468 Report a problem Exit Realty #202518468 Report a problem | ||
| 7/24/2025 | Listed for sale | C$725,000+142.5%C$378/sqft |
Source: Exit Realty #202518468 Report a problem | ||
| 10/29/2018 | Listing removed | C$299,000C$156/sqft |
Source: EXIT REALTY INTER LAKE #201709199 Report a problem | ||
| 10/24/2018 | Listed for sale | C$299,000C$156/sqft |
Source: EXIT REALTY INTER LAKE #201709199 Report a problem | ||
Public tax history
Tax history is unavailable.
Climate risks
Neighborhood: B0J
Nearby schools
GreatSchools rating
No schools nearby
We couldn't find any schools near this home.
Schools provided by the listing agent
- Elementary: Dr. John C. Wickwire Academy
- Middle: South Queens Middle School
- High: Liverpool Regional High School
Source: NSAR. This data may not be complete. We recommend contacting the local school district to confirm school assignments for this home.

Similar homes
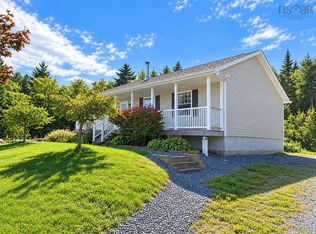
- C$639,0002 bd1 ba1k sqft569 Long Cove Rd, Queens, NS B0J 2T0For Sale
 MLS ID #202616807, Heidi Fraser, Engel & Volkers (Liverpool) Brokerage. NSAR
 - C$485,0004 bd2 ba2k sqft1265 Eastern Shore Rd, Queens, NS B0J 1H0For Sale
 MLS ID #202611994, Kristopher Snarby, EXIT Realty Inter Lake (Liverpool) Brokerage. NSAR
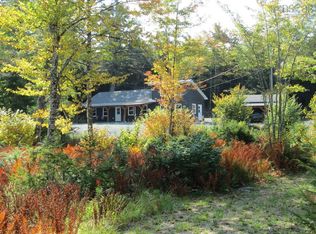
 - C$475,0003 bd1 ba1.2k sqft251 Nickerson Pond Rd, Brooklyn, NS B0J 1H0For Sale
 MLS ID #202625281, Kristopher Snarby, EXIT Realty Inter Lake (Liverpool) Brokerage. NSAR
 - C$609,9003 bd1 ba1.2k sqft227 Somerset Rd, Lunenburg, NS B4V 0M1For Sale
 MLS ID #202625184, Conner Sherwood, Exit Real Estate Professionals Brokerage. NSAR
