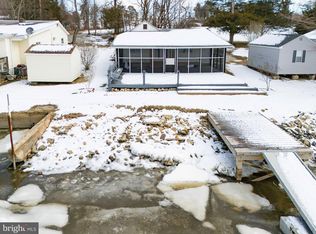
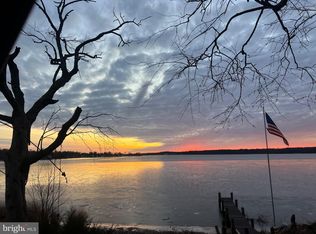
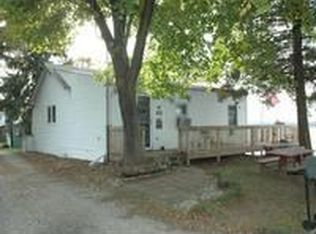

Rarely available waterfront cottage in Lewis Shore! Tucked away beyond the woods and farmland on the outskirts of Elkton, this charming retreat offers the opportunity to enjoy a relaxed waterfront lifestyle at the top of the Elk River. Imagine starting your morning with coffee on the deck while taking in the peaceful surroundings. Spend the day fishing, boating and rafting up with friends, or cruise to a waterfront restaurant for lunch and live music. Then come home, unwind on the spacious waterside deck, and enjoy a beautiful sunset over the water. Originally built in the 1930s, this cottage has been enjoyed by the current owners as their summer retreat for the past 28 years. It has the charming atmosphere you would expect of a cottage built in that time period and includes 3 bedrooms, 2 baths and a very large waterside deck that is great for watching the sunsets. Recent improvements include a new well, new pressure tank and new HVAC system, all completed in 2025. The roof is approximately 12 years old, and most furnishings are included, making it even easier to begin enjoying your new retreat. A special opportunity to own a waterfront retreat in Lewis Shore—come experience the setting, the sunsets and the lifestyle for yourself! Parking is located in the field across the lane. Please see Inclusions/Exclusions for furnishings and other items included in the sale. CASH ONLY due to land-lease structure. Land is owned by Lewis Shore, Inc.; the cottage does not convey with the 17 acres. Occupational Licensing Fee and Cottage Improvement Tax apply. Sellers will allow inspections; however, the property is being sold AS IS and sellers will make no repairs. Private community, no drive bys please.
For sale
$345,000
437 W Lewis Shore Rd, Elkton, MD 21921
3beds
1,120sqft
Single Family Residence
Built in 1935
-- sqft lot
$-- Zestimate®
$308/sqft
$-- HOA
What's special
Waterfront cottageVery large waterside deck
- 2 days
- 667
- 40
Zillow last checked:
Listing updated:
Listed by:
Michele Meyer Burch 410-920-9730,
Patterson-Schwartz-Middletown 3022855100
Source: Bright MLS,MLS#: MDCC2023160
Facts & features
Interior
Bedrooms & bathrooms
- Bedrooms: 3
- Bathrooms: 2
- Full bathrooms: 2
- Main level bathrooms: 2
- Main level bedrooms: 3
Rooms
- Room types: Living Room, Bedroom 2, Bedroom 3, Kitchen, Bedroom 1, Bathroom 1, Bathroom 2
Bedroom 1
- Features: Cathedral/Vaulted Ceiling, Flooring - Carpet
- Level: Main
- Area: 120 Square Feet
- Dimensions: 12 X 10
Bedroom 2
- Features: Flooring - Carpet
- Level: Main
- Dimensions: 7 X 0
Bedroom 3
- Features: Flooring - Carpet
- Level: Main
- Area: 80 Square Feet
- Dimensions: 8 X 10
Bathroom 1
- Features: Flooring - Vinyl
- Level: Main
Bathroom 2
- Features: Flooring - Wood
- Level: Main
Kitchen
- Features: Countertop(s) - Solid Surface, Flooring - Vinyl
- Level: Main
- Area: 144 Square Feet
- Dimensions: 8 X 18
Living room
- Features: Cathedral/Vaulted Ceiling, Fireplace - Gas
- Level: Main
- Area: 270 Square Feet
- Dimensions: 15 X 18
Heating
- Central, Propane
Cooling
- Ceiling Fan(s), Central Air, Electric
Appliances
- Included: Water Treat System, Electric Water Heater
- Laundry: None
Features
- Attic, Bathroom - Tub Shower, Cedar Closet(s), Combination Kitchen/Living, Floor Plan - Traditional, Eat-in Kitchen, Dry Wall, Vaulted Ceiling(s)
- Flooring: Carpet, Hardwood, Vinyl, Wood
- Doors: Sliding Glass, Storm Door(s)
- Windows: Replacement, Screens
- Has basement: No
- Number of fireplaces: 1
- Fireplace features: Brick, Gas/Propane
Interior area
- Total structure area: 1,120
- Total interior livable area: 1,120 sqft
- Finished area above ground: 1,120
- Finished area below ground: 0
Video & virtual tour
Property
Parking
- Total spaces: 4
- Parking features: Off Street
Accessibility
- Accessibility features: None
Features
- Levels: One
- Stories: 1
- Patio & porch: Deck
- Exterior features: Rain Gutters
- Pool features: None
- Has view: Yes
- View description: River
- Has water view: Yes
- Water view: River
- Waterfront features: Boat/Launch Ramp - Private, Private Dock Site, Boat - Powered, Canoe/Kayak, Fishing Allowed, Private Access, River
- Body of water: Elk
- Frontage length: Water Frontage Ft: 25
Lot
- Features: SideYard(s), Rural
Details
- Additional structures: Above Grade, Below Grade, Outbuilding
- Parcel number: 0802012391
- On leased land: Yes
- Lease amount: $5,147
- Zoning: RM
- Special conditions: Standard
Construction
Type & style
- Home type: SingleFamily
- Architectural style: Cottage
- Property subtype: Single Family Residence
Materials
- Block, Stick Built
- Foundation: Crawl Space
- Roof: Asphalt
Condition
- Good
- New construction: No
- Year built: 1935
- Major remodel year: 2010
Utilities & green energy
- Electric: 100 Amp Service
- Sewer: On Site Septic
- Water: Well
- Utilities for property: Electricity Available, Propane, Fiber Optic
Community & HOA
Community
- Subdivision: Lewis Shore
HOA
- Has HOA: No
Location
- Region: Elkton
- Municipality: Elkton
Financial & listing details
- Price per square foot: $308/sqft
- Tax assessed value: $842
- Annual tax amount: $842
- Date on market: 9/18/2026
- Listing agreement: Exclusive Right To Sell
- Listing terms: Cash
- Inclusions: Most Contents And Furnishings Except Those Items Noted Below
- Exclusions: Kitchen Table, Coffee Table In Living Room, Tall Cabinet In Kitchen, 4 Drawer Dresser In Back Bedroom
- Ownership: Land Lease
- Road surface type: Gravel
Estimated market value
Not available
Estimated sales range
Not available
Not available
Price history
| Date | Event | Price |
|---|---|---|
| 9/18/2026 | Listed for sale | $345,000$308/sqft |
Source:  Bright MLS #MDCC2023160 Report a problem Bright MLS #MDCC2023160 Report a problem | ||
Public tax history
Tax history is unavailable.
Monthly payment
Est. payment
Payment breakdown
Explore the cost of this home by adjusting the details. Changes won't be saved.Climate risks
Neighborhood: 21921
Nearby schools
Schools provided by the listing agent
- District: Cecil County Public Schools
Source: Bright MLS. This data may not be complete. We recommend contacting the local school district to confirm school assignments for this home.
Similar homes
- $279,9003 bd3 ba1.6k sqft319 Buttonwoods Rd, Elkton, MD 21921For Sale
 MLS ID #MDCC2023090, Amanda Willis, Real Estate Consultants. Bright MLS
 - $345,0003 bd2 ba1.5k sqft505 Saint Charles St, Elkton, MD 21921For Sale
 MLS ID #MDCC2022804, Trevor Vivian, Barksdale & Affiliates Realty. Bright MLS
 - $370,0003 bd3 ba1.5k sqft151 Continental Dr, Elkton, MD 21921For Sale
 MLS ID #MDCC2022774, Michael McGavisk, Keller Williams Realty - Kennett Square. Bright MLS
 - $330,0004 bd2 ba1.4k sqft107 Chestnut Dr, Elkton, MD 21921For Sale
 MLS ID #MDCC2023056, Mr. Michael McGavisk, EXP Realty, LLC. Bright MLS
 - $339,0003 bd2 ba1.3k sqft64 Farah Dr, Elkton, MD 21921For SaleMLS ID #MDCC2022600, Michele Bublitz, Empower Real Estate, LLC. Bright MLS
- $299,9003 bd2 ba1.3k sqft2474 Blue Ball Rd, Elkton, MD 21921For SaleMLS ID #MDCC2022884, Deanna Murphy, Integrity Real Estate. Bright MLS
- $299,9003 bd3 ba1.4k sqft344 W Main St, Elkton, MD 21921For SaleMLS ID #MDCC2022704, Ash Mohammed, Coldwell Banker Realty. Bright MLS
- $399,0004 bd2 ba1.6k sqft89 Greenwood St, Elkton, MD 21921For SaleMLS ID #MDCC2022378, Kristin Lewis, Integrity Real Estate. Bright MLS
- $309,0002 bd1 ba1k sqft199 Wells Camp Rd, North East, MD 21901For SaleMLS ID #MDCC2023102, Kelly Ruff, Integrity Real Estate. Bright MLS
- $299,9003 bd2 ba1.2k sqftNone Available, Elkton, MD 21921For SaleMLS ID #MDCC2022010, Stacy May, RE/MAX Chesapeake. Bright MLS
- $349,9903 bd3 ba1.5k sqft15 Nathan Ct, Elkton, MD 21921New ConstructionMLS ID #MDCC2022296, Lee Tessier, EXP Realty, LLC. Bright MLS
- $299,9003 bd2 ba1.4k sqft2600 Joseph Biggs Memorial Hwy, North East, MD 21901For SaleMLS ID #MDCC2021386, Jackie Roe, Integrity Real Estate. Bright MLS
- $325,0002 bd2 ba900 sqft19 White Birch Dr, North East, MD 21901For SaleMLS ID #MDCC2023104, Jennifer Vernon, Integrity Real Estate. Bright MLS
- $379,9003 bd2 ba1.3k sqftNone Available, Newark, DE 19702For SaleMLS ID #DENC2111430, Patrick Lorenz, Patterson-Schwartz - Greenville. Bright MLS
- $382,9903 bd2 ba1.5k sqftNone Available, Elkton, MD 21921New ConstructionBright MLS
- $269,9002 bd1 ba825 sqft106 Brown St, Elkton, MD 21921For SaleMLS ID #MDCC2022730, Tom Desper, Compass. Bright MLS
- $377,5553 bd3 ba1.5k sqft3 Nathan Ct, Elkton, MD 21921New ConstructionMLS ID #MDCC2022300, Lee Tessier, EXP Realty, LLC. Bright MLS
- $374,9003 bd1 ba1.4k sqft213 Warfield Rd, Newark, DE 19713For SaleMLS ID #DENC2111556, Dan Shainsky, Coldwell Banker Realty. Bright MLS
- $399,9003 bd2 ba1.3k sqft8 Crabapple Ct, Elkton, MD 21921For SaleMLS ID #MDCC2022342, Tracy McCullough, Remax Vision. Bright MLS
