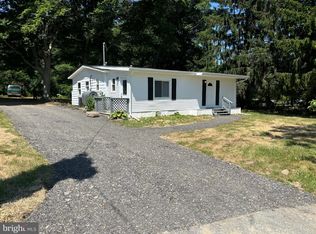
Discover the charm of this delightful house located at 31 Kirk Rd, Elkton, MD, right in the heart of the very desirable FairHill MD. This inviting property provides a comfortable living space of 1,300 square feet, featuring three bedrooms and two full bathrooms with ample room for a variety of living arrangements. Nestled on a generous 0.48-acre lot, the home provides a sense of privacy and space, suitable for outdoor activities or relaxation. The interior features thoughtful design, ensuring a functional and enjoyable living experience. Whether you enjoy cozy evenings indoors or outdoor gatherings, this property accommodates a range of lifestyles. Its location in Elkton provides convenient access to local amenities while maintaining a tranquil atmosphere. You are first greeted by a Cypress wood front porch on a .48-acre lot. As you walk through the custom-order Alder wood front door, you are greeted by 5-inch oak clear grade flooring and a nice entryway closet for coats. The large living room with cathedral ceilings has a very open-concept, easy-living feel. The kitchen has had a full upgrade with all-wood, soft-close cabinets in full 42-inch height and upgraded appliances, including an oven with an air fry option. Next is another large room, which could be used as dining, living, or office space, and it leads to both side-functioning French doors and a large fenced backyard. The house has all LED lighting with lots of recessed lights and fixtures. Down the hall, the oak flooring continues to a full bath with a large laundry closet. The bath has been remodeled with Kohler fixtures, large porcelain marble tile, and a vanity with a marble top. Across the hall is a bedroom with a full-size closet. Continuing down the hall is another bedroom with a closet. The primary suite is at the end of the hall with a large bathroom, walk-in shower, and custom large-format tile.
For sale
$364,900
31 Kirk Rd, Elkton, MD 21921
3beds
1,300sqft
Single Family Residence
Built in 1960
0.48 Acres Lot
$-- Zestimate®
$281/sqft
$-- HOA
What's special
Very open-concept easy-living feelLarge fenced backyardSide-functioning french doorsCypress wood front porch
- 8 days
- 1,367
- 131
Likely to sell faster than
Zillow last checked:
Listing updated:
Listed by:
Craig Tribus 804-656-5007,
Beycome Brokerage Realty LLC 8046565007
Source: Bright MLS,MLS#: MDCC2023330
Facts & features
Interior
Bedrooms & bathrooms
- Bedrooms: 3
- Bathrooms: 2
- Full bathrooms: 2
- Main level bathrooms: 2
- Main level bedrooms: 3
Basement
- Area: 0
Heating
- Forced Air, Electric
Cooling
- Central Air, Electric
Appliances
- Included: Water Heater
Features
- Has basement: No
- Has fireplace: No
Interior area
- Total structure area: 1,300
- Total interior livable area: 1,300 sqft
- Finished area above ground: 1,300
- Finished area below ground: 0
Video & virtual tour
Property
Parking
- Parking features: Driveway
- Has uncovered spaces: Yes
Accessibility
- Accessibility features: None
Features
- Levels: One
- Stories: 1
- Pool features: None
Lot
- Size: 0.48 Acres
Details
- Additional structures: Above Grade, Below Grade
- Parcel number: 0804001680
- Zoning: RR
- Special conditions: Standard
Construction
Type & style
- Home type: SingleFamily
- Architectural style: Ranch/Rambler
- Property subtype: Single Family Residence
Materials
- Frame
- Foundation: Block, Crawl Space
Condition
- New construction: No
- Year built: 1960
Utilities & green energy
- Sewer: On Site Septic
- Water: Well
Community & HOA
Community
- Subdivision: Pleasant Hill
HOA
- Has HOA: No
Location
- Region: Elkton
Financial & listing details
- Price per square foot: $281/sqft
- Tax assessed value: $153,167
- Annual tax amount: $1,721
- Date on market: 10/2/2026
- Listing agreement: Exclusive Right To Sell
- Listing terms: Cash,Conventional,FHA,VA Loan
- Ownership: Fee Simple
Estimated market value
Not available
Estimated sales range
Not available
Not available
Price history
| Date | Event | Price |
|---|---|---|
| 10/2/2026 | Listed for sale | $364,900+508.2%$281/sqft |
Source:  Bright MLS #MDCC2023330 Report a problem Bright MLS #MDCC2023330 Report a problem | ||
| 10/30/2024 | Sold | $60,000$46/sqft |
Source: Public Record Report a problem | ||
Public tax history
| Year | Property taxes | Tax assessment |
|---|---|---|
| 2026 | $1,721 +2.5% | $153,167 +3.6% |
| 2025 | $1,679 +8.1% | $147,900 +4.3% |
| 2024 | $1,553 +3.5% | $141,867 +4.4% |
| 2023 | $1,500 +2.6% | $135,833 +4.6% |
| 2022 | $1,462 +1.8% | $129,800 +3% |
| 2021 | $1,436 +1.9% | $125,967 +3.1% |
| 2020 | $1,409 +3.2% | $122,133 +3.2% |
| 2019 | $1,364 +0.2% | $118,300 +0.2% |
| 2018 | $1,361 -4% | $118,033 +0.2% |
| 2017 | $1,418 +4.6% | $117,767 +0.2% |
| 2016 | $1,357 +0.1% | $117,500 |
| 2015 | $1,356 +7.4% | $117,500 |
| 2014 | $1,262 | $117,500 -1.4% |
| 2013 | -- | $119,200 |
| 2012 | -- | $119,200 |
| 2011 | -- | $119,200 -23.2% |
| 2010 | -- | $155,230 +5.5% |
| 2009 | -- | $147,120 +5.8% |
| 2008 | -- | $139,010 +6.2% |
| 2007 | -- | $130,900 +9.9% |
| 2006 | -- | $119,082 +11% |
| 2005 | -- | $107,266 +12.4% |
| 2004 | -- | $95,450 +3.2% |
| 2003 | -- | $92,496 +3.3% |
| 2002 | -- | $89,543 +3.4% |
| 2001 | -- | $86,590 |
Find assessor info on the county website
Monthly payment
Est. payment
Payment breakdown
Explore the cost of this home by adjusting the details. Changes won't be saved.Climate risks
Neighborhood: 21921
Nearby schools
Schools provided by the listing agent
- District: Cecil County Public Schools
Source: Bright MLS. This data may not be complete. We recommend contacting the local school district to confirm school assignments for this home.
Similar homes
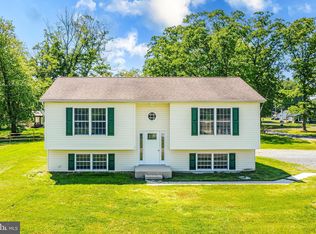
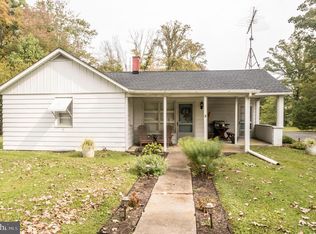
- $284,9003 bd2 ba1.3k sqft2474 Blue Ball Rd, Elkton, MD 21921For Sale

 MLS ID #MDCC2022884, Deanna Murphy, Integrity Real Estate. Bright MLS
 - $394,0003 bd2 ba1.7k sqft196 Kennedy Blvd, Elkton, MD 21921For Sale
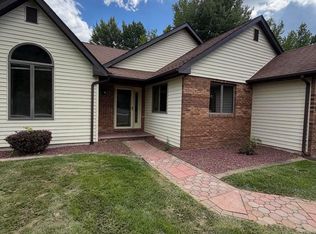 MLS ID #MDCC2023336, Cindy Fetterolf, Real-Trust-Associates, LLC.. Bright MLS
 - $425,0004 bd3 ba1.9k sqft2703 Blue Ball Rd, Elkton, MD 21921For Sale
 MLS ID #MDCC2022890, Kelli Stansfield, RE/MAX Chesapeake. Bright MLS
 - $464,9003 bd3 ba1.7k sqft1847 Blue Ball Rd, Elkton, MD 21921For Sale
 MLS ID #MDCC2022338, Lisa Mam, Keller Williams Select Realtors of Annapolis. Bright MLS
 - $399,9002 bd2 ba1.6k sqftThe Club At Patriots Glen Hoa, Elkton, MD 21921For SaleMLS ID #MDCC2023178, Stacy May, RE/MAX Chesapeake. Bright MLS
- $325,0003 bd2 ba1.8k sqft134 Wesley St, Elkton, MD 21921For SaleMLS ID #MDCC2022560, Chris Kotula, Realty Plus Associates. Bright MLS
- $339,9993 bd2 ba1.5k sqft505 Saint Charles St, Elkton, MD 21921For SaleMLS ID #MDCC2022804, Trevor Vivian, Barksdale & Affiliates Realty. Bright MLS
- $299,9003 bd2 ba1.4k sqft2600 Joseph Biggs Memorial Hwy, North East, MD 21901For SaleMLS ID #MDCC2021386, Jackie Roe, Integrity Real Estate. Bright MLS
- $379,9003 bd2 ba1k sqft953 Jacob Tome Memorial Hwy, Port Deposit, MD 21904For SaleMLS ID #MDCC2023210, Julie Modaressi, RE/MAX Distinctive Real Estate, Inc.. Bright MLS
- $375,0004 bd2 ba1.2k sqft18 Pearson Dr, Newark, DE 19713For SaleMLS ID #DENC2109900, Angela M Ferguson, RE/MAX Associates-Hockessin. Bright MLS
- $359,9004 bd3 ba1.6k sqft57 Teatree Ln, Elkton, MD 21921For SaleMLS ID #MDCC2020660, Ryan Haas, RE/MAX Edge. Bright MLS
- $313,9953 bd2 ba1.7k sqftNone Available, Elkton, MD 21921For SaleMLS ID #MDCC2021812, Diego Reyes Rodriguez, Empower Real Estate, LLC. Bright MLS
- $299,9003 bd2 ba1.2k sqftNone Available, Elkton, MD 21921For SaleMLS ID #MDCC2022010, Stacy May, RE/MAX Chesapeake. Bright MLS
- $499,9003 bd2 ba1.3k sqft2115 Old Elk Neck Rd, Elkton, MD 21921For SaleMLS ID #MDCC2023004, Lee Wolff, FSBO Broker. Bright MLS
- $369,9903 bd2 ba1.5k sqftNone Available, Elkton, MD 21921New ConstructionBright MLS
- $375,0003 bd1 ba1.2k sqft4414 Sharon Dr, Wilmington, DE 19808For SaleMLS ID #DENC2110910, Tony Klemanski, BHHS Fox & Roach-Greenville. Bright MLS
- $425,0002 bd1 ba784 sqft2432 Theodore Rd, North East, MD 21901For SaleMLS ID #MDCC2023100, Theresa Jackson, Compass Realty, Inc.. Bright MLS
- $425,0004 bd3 ba1.4k sqft80 Skyline Dr, Conowingo, MD 21918For SaleMLS ID #MDCC2023270, Tracy McCullough, Remax Vision. Bright MLS
- $369,9003 bd3 ba1.7k sqft11 Carper St, Bear, DE 19701For SaleMLS ID #DENC2111260, Earl Endrich, BHHS Fox & Roach - Hockessin. Bright MLS
- $369,9004 bd2 ba1.7k sqft225 Bassett Ave, New Castle, DE 19720For SaleMLS ID #DENC2111016, Steven King, EXP Realty, LLC. Bright MLS
