Beautiful New Construction on over an Acre - Step into this thoughtfully designed new construction home, where modern finishes & functional living come together seamlessly. Offering 3 spacious bedrooms 2 full baths, an open-concept layout ideal for both everyday living & entertaining. The kitchen features quartz countertops, soft-close cabinetry, & custom tile backsplash, flowing effortlessly into a light-filled living and dining space. The primary suite is a true retreat with a beautifully tiled walk-in shower, a frameless glass shower door, dual vanities, and designer finishes. Custom tile work continues in the guest bathroom, adding style & durability throughout the home. Exterior highlights the sage siding, black trim, & a show-stopping side entry black insulated garage door. This lot provides plenty of space for outdoor living & gardening. Don’t miss this opportunity to own a home with high-end details & low maintenance living! Home Warranty provided.
*This home is in active construction and is estimated to be complete October 23rd. Photos have been digitally enhanced to show final product.*
Active
$360,000
4370 Bringle Ferry Rd, Salisbury, NC 28146
3beds
1,416sqft
Single Family Residence
Built in 2026
1.23 Acres Lot
$-- Zestimate®
$254/sqft
$-- HOA
What's special
Modern finishesDesigner finishesBeautifully tiled walk-in showerFrameless glass shower doorFunctional livingBlack trimCustom tile backsplash
- 1 day
- 119
- 29
Zillow last checked:
Listing updated:
Listed by:
Deon Pillsbury deon@pillsburyhomes.com,
Dalton Wade, Inc.
Source: Canopy MLS as distributed by MLS GRID,MLS#: 4433057
Facts & features
Interior
Bedrooms & bathrooms
- Bedrooms: 3
- Bathrooms: 2
- Full bathrooms: 2
- Main level bedrooms: 3
Primary bedroom
- Level: Main
Heating
- Central, Electric
Cooling
- Central Air, Electric
Appliances
- Included: Dishwasher, Electric Oven, Microwave
- Laundry: Electric Dryer Hookup, Washer Hookup
Features
- Has basement: No
Interior area
- Total structure area: 1,416
- Total interior livable area: 1,416 sqft
- Finished area above ground: 1,416
- Finished area below ground: 0
Property
Parking
- Total spaces: 2
- Parking features: Driveway, Attached Garage, Garage on Main Level
- Attached garage spaces: 2
- Has uncovered spaces: Yes
Features
- Levels: One
- Stories: 1
Lot
- Size: 1.23 Acres
Details
- Parcel number: 608A031
- Zoning: RA
- Special conditions: Standard
Construction
Type & style
- Home type: SingleFamily
- Property subtype: Single Family Residence
Materials
- Vinyl
- Foundation: Slab
Condition
- New construction: Yes
- Year built: 2026
Details
- Builder name: AC Freeman Construction LLC
Utilities & green energy
- Sewer: Septic Installed
- Water: Well
- Utilities for property: Electricity Connected
Community & HOA
Community
- Subdivision: None
Location
- Region: Salisbury
Financial & listing details
- Price per square foot: $254/sqft
- Tax assessed value: $17,813
- Date on market: 10/8/2026
- Cumulative days on market: 1 day
- Electric utility on property: Yes
- Road surface type: Concrete, Paved
Estimated market value
Not available
Estimated sales range
Not available
Not available
Price history
| Date | Event | Price |
|---|---|---|
| 10/9/2026 | Listed for sale | $360,000$254/sqft |
Source:  Canopy MLS as distributed by MLS GRID #4433057 Report a problem Canopy MLS as distributed by MLS GRID #4433057 Report a problem | ||
Public tax history
Tax history is unavailable.
Monthly payment
Est. payment
Payment breakdown
Explore the cost of this home by adjusting the details. Changes won't be saved.Climate risks
Neighborhood: 28146
Nearby schools
Schools provided by the listing agent
- Elementary: Hanford
- Middle: North Rowan
- High: North Rowan
Source: Canopy MLS as distributed by MLS GRID. This data may not be complete. We recommend contacting the local school district to confirm school assignments for this home.
- $126,394-- bd1 ba1.4k sqft4375 Bringle Ferry Rd, Salisbury, NC 28146Off Market
- $362,900-- bd2 ba1.7k sqft4385 Bringle Ferry Rd, Salisbury, NC 28146Off Market
- $22,700-- bd-- ba-- sqft4377 Bringle Ferry Rd, Salisbury, NC 28146Off Market
- $202,300-- bd1 ba1k sqft4365 Bringle Ferry Rd, Salisbury, NC 28146Off Market
Similar homes
- $--3 bd2 ba1.4k sqft160 Basset Cir, Salisbury, NC 28146Auction
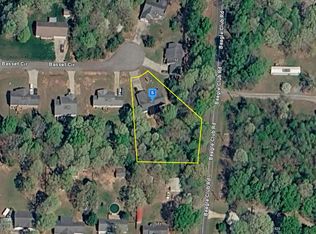 Auction.com 2
 - $328,9003 bd2 ba1.7k sqftKerns Ridge, Salisbury, NC 28146New Construction
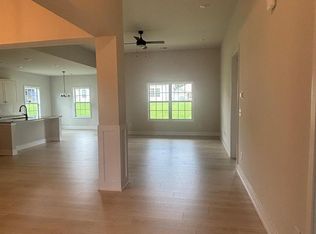
 MLS ID #4431338, Felicia Bellamy, Adams Homes Realty-NC, Inc.. Canopy MLS as distributed by MLS GRID
 - $300,0003 bd2 ba1.4k sqft205 Sunrise Ridge Dr, Salisbury, NC 28146For Sale
 MLS ID #4427367, Vivian Knight, RE/MAX Executive. Canopy MLS as distributed by MLS GRID
 - $279,9003 bd2 ba1.6k sqft5311 Agner Dr, Salisbury, NC 28146For Sale
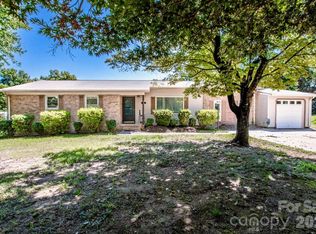 MLS ID #4417781, Sharon Restrepo, Call It Closed International Inc. Canopy MLS as distributed by MLS GRID
 - $359,9994 bd3 ba1.7k sqft452 Mirror Lake Rd, Salisbury, NC 28146For SaleMLS ID #4423689, Kelly Bergstein, Howard Hanna Allen Tate Mooresville/LKN. Canopy MLS as distributed by MLS GRID
- $349,5004 bd2 ba1.4k sqft1819 Bankett Ave, Salisbury, NC 28146For SaleMLS ID #4420720, Deona Bell, Bestway Realty. Canopy MLS as distributed by MLS GRID
- $348,9004 bd2 ba1.9k sqft110 Swinford Dr #87, Salisbury, NC 28146New ConstructionMLS ID #4430567, Michelle Chavarria, Adams Homes Realty-NC, Inc.. Canopy MLS as distributed by MLS GRID
- $309,9003 bd2 ba1.7k sqft1224 Glenwood Ave, Salisbury, NC 28146For Sale
 MLS ID #1233728, Cathy Griffin. Triad MLS
 - $368,0003 bd3 ba1.9k sqft245 Castle Keep Rd, Salisbury, NC 28146For SaleMLS ID #1206734, Tricia Strickland. Triad MLS
- $299,0003 bd2 ba1.5k sqft1210 Butler St, Salisbury, NC 28144For SaleMLS ID #4379072, Lea Breedlove, Realty One Group Revolution. Canopy MLS as distributed by MLS GRID
- $329,9004 bd3 ba1.8k sqft720 White Crane Rd, Salisbury, NC 28146For SaleMLS ID #4404297, Kara Coll, COMPASS. Canopy MLS as distributed by MLS GRID
- $319,7774 bd1 ba1.9k sqft6045 Bringle Ferry Rd, Salisbury, NC 28146For SaleMLS ID #1225147, Tamas Takacs. Triad MLS
- $309,0003 bd2 ba1.4k sqft155 Park Villa Rd, Salisbury, NC 28146For SaleMLS ID #4397860, David Wigfield, Century 21 Echelon. Canopy MLS as distributed by MLS GRID
- $299,7773 bd2 ba1.7k sqft922 Legion Club Rd, Salisbury, NC 28146For SaleMLS ID #4419274, Keith Knight, Wallace Realty. Canopy MLS as distributed by MLS GRID
- $209,5003 bd2 ba1.1k sqft417 Gold Hill Dr, Salisbury, NC 28146For SaleMLS ID #4430781, Elia Gegorek, Gegorek & Associates Realty LLC. Canopy MLS as distributed by MLS GRID
