Skip main navigation
Active
  • $535,000

    4370 Murphy Rd, Thompson, OH 44086

    2beds
    1,152sqft
    : 
    Loading
    Get pre-qualified
    Single Family Residence
    Built in 1985
    29.4 Acres Lot
    $-- Zestimate®
    $464/sqft
    $-- HOA

    What's special

    Wooded paradiseOpen layoutBack deckScreened in side porchCentral house fanNatural wood kitchen cabinetsWood interior anderson windows
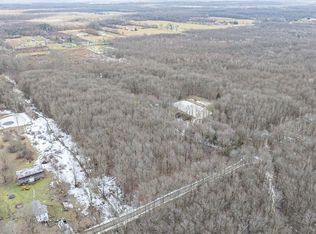
    Welcome to your own secluded, private, retreat! Located in Thompson, Ohio on a dead end street, this 2 bedroom ranch is set on nearly 30 acres! With approximately 6 acres of yard, the rest of the land is a wooded paradise. The home was built in 1985 and has only had 2 owners. The original owners designed the home with efficiency and ease of movement in mind. The home has an open layout, 6 inch insulated walls, skylights in the kitchen, living room and bathroom. There is a soapstone wood burner with stainless steel lined brick chimney that gets cleaned every fall, central house fan that can eliminate heat fast as well as a heat pump/central air. The home has wood interior Anderson windows, natural wood kitchen cabinets and all appliances are included. Between the screened in side porch and back deck, you have plenty of places to relax. The home is plumbed for a central vac and also has 200 amp service. The roof was redone around 10 years ago with lifetime shingles. The beautiful pond, over a half acre, is stocked with bass, catfish & bluegill and is also equipped with an aerator. The 60x30 garage has concrete floors, a 14ft sidewall, 12ft & 8ft overhead doors, drain, 220 amp service, wood burner with stainless steel flue and a 20ft concrete apron. At the time the garage was built, they did plumb for a bathroom at the SW corner. There is a 1 bedroom cottage that is currently being rented but could easily be used as an in-law suite or guest quarters. The cottage has a wood burner but also propane heat and a generator. The septic was pumped in August of 25, discharge line cleaned out and a new aeration pump has been installed. The last outbuilding has two lofts and a spare roll up door to install should the buyer choose. Should you host a big camp out, there is an outdoor shower and toilet that has electricity and is an easy hookup to a hose. This property has it all, hurry before it's gone!
    8 days
    |
    532
    |
    34
    |

    Zillow last checked:

    Listing updated:

    Listed by:

    Sarah Glasky 440-812-3839 ssglasky@gmail.com,

    Platinum Real Estate

    Source: MLS Now,MLS#: 5223937MLS LogoOriginating MLS: Akron Cleveland Association of REALTORS

    Loading...

      Facts & features

      Interior

      Bedrooms & bathrooms
      • Bedrooms: 2
      • Bathrooms: 1
      • Full bathrooms: 1
      • Main level bathrooms: 1
      • Main level bedrooms: 2
      Heating
      • Fireplace(s), Gas, Heat Pump
      Cooling
      • Heat Pump
      Appliances
      • Included: Dryer, Dishwasher, Microwave, Range, Refrigerator, Washer
      • Laundry: Main Level
      Features
      • Central Vacuum
      • Windows: Double Pane Windows, Insulated Windows
      • Has basement: No
      • Number of fireplaces: 1
      • Fireplace features: Wood Burning
      Interior area
      • Total structure area: 1,152
      • Total interior livable area: 1,152 sqft
      • Finished area above ground: 1,152
      Video & virtual tour

      Property

      Parking
      • Total spaces: 6
      • Parking features: Additional Parking, Carport, Driveway, Detached, Garage
      • Garage spaces: 5
      • Carport spaces: 1
      • Covered spaces: 6
      Features
      • Levels: One
      • Stories: 1
      Lot
      • Size: 29.4 Acres
      Details
      • Additional parcels included: 240010001503,240010001502
      • Parcel number: 240010001504

      Construction

      Type & style
      • Home type: SingleFamily
      • Architectural style: Ranch
      • Property subtype: Single Family Residence
      Materials
      • Wood Siding
      • Foundation: Slab
      • Roof: Asphalt,Fiberglass
      Condition
      • Year built: 1985

      Utilities & green energy

      • Sewer: Septic Tank
      • Water: Private

      Community & HOA

      HOA
      • Has HOA: No
      Location
      • Region: Thompson

      Financial & listing details

      • Price per square foot: $464/sqft
      • Tax assessed value: $164,300
      • Annual tax amount: $3,385
      • Date on market: 7/2/2026
      • Cumulative days on market: 24 days

        Estimated market value

        Not available

        Estimated sales range

        Not available

        Not available

        Price history

        DateEventPrice
        7/2/2026Listed for sale$535,000+275.4%$464/sqft
        Source: MLS Now #5223937 Report a problem
        12/5/2001Sold$142,500$124/sqft
        Source: Public Record Report a problem

        Public tax history

        YearProperty taxesTax assessment
        2024$2,370 -2.5%$57,510
        2023$2,431 +13%$57,510 +33.5%
        2022$2,151 -1%$43,090
        2021$2,173 +10.9%$43,090
        2020$1,959 -2%$43,090 +1.8%
        2019$1,999 +4.2%$42,320
        2018$1,919 +0.1%$42,320
        2017$1,917 +0.2%$42,320 +6.6%
        2016$1,914 +0.5%$39,700
        2015$1,904 +3.3%$39,700
        2014$1,842 -8%$39,700 -11.9%
        2008$2,003 +22.9%$45,045 +25.4%
        2007$1,629 +4.3%$35,910
        2006$1,561 +0.3%$35,910
        2005$1,556 +9.8%$35,910 +13.6%
        2004$1,416 -0.1%$31,605
        2003$1,419 $31,605
        Find assessor info on the county website

        Monthly payment

        Est. payment

        Payment breakdown

        Explore the cost of this home by adjusting the details. Changes won't be saved.
        All calculations are estimates and provided by Zillow, Inc. for informational purposes only. Actual amounts may vary.
        HOA fees may include property taxes on listings classified as Co-Ops. Contact the listing agent and/or owner for fee details.
        Mortgage interest rates are dependent on a number of factors, including credit score, down payment, and repayment length. Interest rate data provided by Zillow Group Marketplace, Inc. as of 1/1/1970 from various mortgage lenders with which we have lead or other similar arrangements; the Estimated Payment is an average of those rates.
        See how much you could borrow to make a competitive offer.

        Climate risks

        Neighborhood: 44086

        Getting around

        0 / 100
        Car-Dependent
        25 / 100
        Somewhat Bikeable

        Nearby schools

        GreatSchools rating
        Schools provided by the listing agent
        • District: Grand Valley LSD - 405

        Source: MLS Now. This data may not be complete. We recommend contacting the local school district to confirm school assignments for this home.

        A local agent can set up tours, give advice and negotiate with sellers.

        Browse local experts

        Similar homes