Skip main navigation
Closed
  • $475,000

    4429 Ireland Rd, Rome, OH 44085

    3beds
    2,496sqft
    Single Family Residence
    Built in 2000
    10.02 Acres Lot
    $475,300 Zestimate®
    $190/sqft
    $2,109 Estimated rent

    Home value

    $475,300

    $433,000 - $518,000

    $2,109/mo

    Zestimate® history
    Loading
    Loading...

    Owner options

    List your home for rent

    $2,109/mo

    Rent Zestimate®

    Find your next renter with Zillow Rental Manager. Plus, with online applications, you can quickly screen prospective tenants – for free.

    Learn more

    $2,109/mo

    Rent Zestimate®

    Refinance and save

    $3,099/mo

    Est. payment

    Refinancing to a lower rate could help reduce your monthly payments and save thousands over the life of the loan.

    See today's rates

    $3,099/mo

    Est. payment

    Explore your selling options

    Work with a Zillow partner agent

    Leverage their expertise and Zillow's premium Showcase listings to get your home seen by more buyers.

    Get started

    List with your own agent

    Get your home in front of millions of buyers by listing it on Zillow.

    Learn how to do it

    Sell it yourself

    Take full control of how buyers see your home on Zillow by listing For Sale by Owner (FSBO).

    List your home

    What's special

    Beautiful hardwood floorsSolid wood interior doorsSolid wood cabinetryCoordinated granite countertopsGorgeous copper farmhouse sinkStylish kitchen
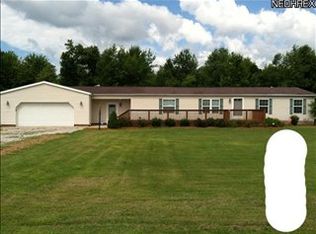
    Could this quality built 3 BR 2 Bath Cape Cod working farm work for you & your family &/or business? Cozy up inside with beautiful hardwood floors, solid wood interior doors, its wired for electric and ready for you & your memories! The stylish kitchen has solid wood cabinetry & is accented with a gorgeous copper farmhouse sink & coordinated granite countertops that is sure to impress. The French doors in the kitchen open to a deck for ease of entertainment & the large island provides extra counter space & seating. In the bathrooms have the same quality cabinetry, granite countertops with coordinating copper sinks & quality slate style vinyl flooring. The 3 carpeted bedrooms are spacious with the 1st floor one being a playroom currently. Choose from an electric forced air heat furnace or wood burning stove heat in the living room. The basement is an open slate for your storage or entertaining needs. Range, refrigerator, & hot water tank purchased new in 2022 run on propane. The air-powered well pump was also newly installed in 2022. The 54’x30’ barn was built in 2022 & features concrete floors, 4 box stalls, 4 tie stalls, water hydrant, hayloft. The LED lighting in the barn is wired together & run off of a rechargeable battery. The spectacular 74’x36’ workshop was built in 2022 & features concrete floors with radiant heat, full kitchen with durable metal cabinetry, full bathroom & a 23’x16’ loft. There is an impressive mechanical room with inverters for the 4 solar panels on the roof, wood burner & fire suppression tank. All the lights in the workshop run off of solar power. The large open area of the building has 18’ cathedral ceilings. Use your imagination on ways to use this area to fit your needs. Enjoy looking out your front, side or back windows to see your horses out to pasture. On the other side of the creek behind the barn is a non-fenced pasture for gardening, additional horse pasture or whatever you desire. Approximately 50% of the property is wooded.

    Zillow last checked:

    Listing updated:

    Listed by:

    Clifford Straitiff 330-307-0944 cliff.straitiff@brokerssold.com,

    Brokers Realty Group

    Bought with:

    Tara Rhodes, 2023007030

    Platinum Real Estate

    Source: MLS Now,MLS#: 5198419MLS LogoOriginating MLS: Youngstown Columbiana Association of REALTORS

    Facts & features

    Interior

    Bedrooms & bathrooms
    • Bedrooms: 3
    • Bathrooms: 2
    • Full bathrooms: 2
    • Main level bathrooms: 1
    • Main level bedrooms: 1
    Bedroom
    • Description: Flooring: Carpet
    • Level: First
    • Dimensions: 12 x 10
    Bedroom
    • Description: Flooring: Carpet
    • Level: Second
    • Dimensions: 20 x 15
    Bedroom
    • Description: Flooring: Carpet
    • Level: Second
    • Dimensions: 13 x 9
    Bathroom
    • Description: Flooring: Luxury Vinyl Tile
    • Level: First
    • Dimensions: 8 x 5
    Bathroom
    • Description: Flooring: Luxury Vinyl Tile
    • Level: Second
    • Dimensions: 9 x 6
    Dining room
    • Description: Flooring: Wood
    • Level: First
    • Dimensions: 19 x 12
    Kitchen
    • Description: Flooring: Wood
    • Features: Granite Counters
    • Level: First
    • Dimensions: 22 x 12
    Laundry
    • Level: First
    Living room
    • Description: Flooring: Wood
    • Level: First
    • Dimensions: 25 x 13
    Other
    • Description: Flooring: Wood
    • Level: Second
    • Dimensions: 8 x 6
    Heating
    • Electric, Forced Air, Wood
    Cooling
    • None
    Appliances
    • Included: Built-In Oven
    Features
    • Granite Counters, Kitchen Island
    • Basement: Full,Storage Space,Sump Pump
    • Has fireplace: No
    • Fireplace features: Wood Burning Stove
    Interior area
    • Total structure area: 2,496
    • Total interior livable area: 2,496 sqft
    • Finished area above ground: 2,496

    Property

    Parking
    • Parking features: Driveway, Detached, Garage
    Features
    • Levels: Two
    • Stories: 2
    • Fencing: Back Yard,Electric,Fenced,Front Yard
    Lot
    • Size: 10.02 Acres
    • Features: Horse Property, Pasture
    Details
    • Additional structures: Barn(s), Outbuilding, Shed(s)
    • Parcel number: 240060000302
    • Special conditions: Standard
    • Horses can be raised: Yes

    Construction

    Type & style
    • Home type: SingleFamily
    • Architectural style: Cape Cod
    • Property subtype: Single Family Residence
    Materials
    • Vinyl Siding
    • Foundation: Block
    • Roof: Metal
    Condition
    • Year built: 2000

    Utilities & green energy

    • Sewer: Septic Tank
    • Water: Well

    Community & HOA

    HOA
    • Has HOA: No
    Location
    • Region: Rome

    Financial & listing details

    • Price per square foot: $190/sqft
    • Tax assessed value: $285,100
    • Annual tax amount: $4,109
    • Date on market: 4/3/2026
    • Cumulative days on market: 120 days
    • Listing terms: Cash,Conventional,FHA,USDA Loan,VA Loan

    Price history

    DateEventPrice
    8/3/2026Sold$475,000-5%$190/sqft
    Source: MLS Now #5198419 Report a problem
    7/31/2026Pending sale$499,800$200/sqft
    Source: MLS Now #5198419 Report a problem
    5/9/2026Price change$499,800-5.7%$200/sqft
    Source: MLS Now #5198419 Report a problem
    4/3/2026Listed for sale$529,800+107.8%$212/sqft
    Source: MLS Now #5198419 Report a problem
    11/16/2021Sold$255,000+4.1%$102/sqft
    Source: MLS Now #4328357 Report a problem
    10/29/2021Pending sale$245,000$98/sqft
    Source: RE/MAX International #4328357 Report a problem
    10/29/2021Contingent$245,000$98/sqft
    Source: MLS Now #4328357 Report a problem
    10/26/2021Listed for sale$245,000+35.4%$98/sqft
    Source: MLS Now #4328357 Report a problem
    6/5/2020Sold$181,000+382.7%$73/sqft
    Source: Public Record Report a problem
    4/18/2013Sold$37,500-72.2%$15/sqft
    Source: Public Record Report a problem
    2/21/2006Sold$135,000+40.6%$54/sqft
    Source: MLS Now #2262025 Report a problem
    11/14/2005Sold$96,000$38/sqft
    Source: Public Record Report a problem

    Public tax history

    YearProperty taxesTax assessment
    2024$4,109 -2.5%$99,790
    2023$4,215 +45.7%$99,790 +71.1%
    2022$2,894 -1%$58,310
    2021$2,923 +8.9%$58,310
    2020$2,684 +9.3%$58,310 +13.7%
    2019$2,454 +4%$51,280
    2018$2,359 +0.1%$51,280
    2017$2,357 +1.5%$51,280 +8%
    2016$2,323 +0.5%$47,470
    2015$2,312 +3.2%$47,470
    2014$2,241 -12.8%$47,470 -16.4%
    2008$2,569 $56,770
    Find assessor info on the county website

    Neighborhood: 44085

    Nearby schools

    GreatSchools rating
    Schools provided by the listing agent
    • District: Grand Valley LSD - 405

    Source: MLS Now. This data may not be complete. We recommend contacting the local school district to confirm school assignments for this home.

    Get a cash offer in 3 minutes
    Find out how much your home could sell for in as little as 3 minutes with a no-obligation cash offer.
    Estimated market value
    $475,300
    Get a cash offer in 3 minutes
    Find out how much your home could sell for in as little as 3 minutes with a no-obligation cash offer.
    Estimated market value
    $475,300