Welcome to this beautiful 3-bedroom, 1.5-bath brick ranch located in a prime Warren location near 12 Mile and Ryan Road! This well-maintained home offers a spacious and functional layout, a comfortable living area, and an attached garage. The full basement provides plenty of additional space for storage, recreation, or future possibilities. Conveniently located near shopping, restaurants, schools, parks, and major roadways, making everyday living easy. Whether you're a first-time homebuyer or looking for your next home, this property offers comfort, convenience, and great value. Don't miss this opportunity to own a home in a desirable Warren location. Schedule your private showing today.
For sale
$254,900
4371-12 Mile Rd, Warren, MI 48092
3beds
2,500sqft
Single Family Residence
Built in 1961
7,840 Square Feet Lot
$-- Zestimate®
$102/sqft
$-- HOA
What's special
- 2 days
- 278
- 29
Zillow last checked:
Listing updated:
Listed by:
Iftihaz Hussain 313-200-5114,
PurePath Realty Group 313-759-2960,
Safoan Khan 313-398-3582,
PurePath Realty Group
Source: Realcomp II,MLS#: 20261093380
Facts & features
Interior
Bedrooms & bathrooms
- Bedrooms: 3
- Bathrooms: 2
- Full bathrooms: 1
- 1/2 bathrooms: 1
Bedroom
- Level: Entry
- Area: 117
- Dimensions: 13 X 9
Bedroom
- Level: Entry
- Area: 154
- Dimensions: 11 X 14
Bedroom
- Level: Entry
- Area: 99
- Dimensions: 11 X 9
Other
- Level: Entry
- Area: 49
- Dimensions: 7 X 7
Other
- Level: Entry
- Area: 20
- Dimensions: 4 X 5
Kitchen
- Level: Entry
- Area: 90
- Dimensions: 9 X 10
Living room
- Level: Entry
- Area: 234
- Dimensions: 18 X 13
Other
- Level: Entry
- Area: 216
- Dimensions: 18 X 12
Heating
- Forced Air, Natural Gas
Features
- Basement: Finished
- Has fireplace: No
Interior area
- Total interior livable area: 2,500 sqft
- Finished area above ground: 1,370
- Finished area below ground: 1,130
Property
Parking
- Total spaces: 2
- Parking features: Two Car Garage, Attached
- Attached garage spaces: 2
Features
- Levels: One
- Stories: 1
- Entry location: GroundLevelwSteps
- Pool features: None
Lot
- Size: 7,840 Square Feet
- Dimensions: 60 x 129
Details
- Parcel number: 1308354020
- Special conditions: Short Sale No,Standard
Construction
Type & style
- Home type: SingleFamily
- Architectural style: Ranch
- Property subtype: Single Family Residence
Materials
- Brick
- Foundation: Basement, Brick Mortar
Condition
- New construction: No
- Year built: 1961
Utilities & green energy
- Sewer: Public Sewer
- Water: Public
Community & HOA
Community
- Subdivision: BILTMORE HEIGHTS SUB
HOA
- Has HOA: No
Location
- Region: Warren
Financial & listing details
- Price per square foot: $102/sqft
- Tax assessed value: $119,860
- Annual tax amount: $6,326
- Date on market: 11/20/2026
- Cumulative days on market: 2 days
- Listing agreement: Exclusive Agency
- Listing terms: Cash,Conventional,FHA
- Exclusions: Exclusion(s) Exist
Estimated market value
Not available
Estimated sales range
Not available
Not available
Price history
| Date | Event | Price |
|---|---|---|
| 11/20/2026 | Listed for sale | $254,900$102/sqft |
Source:  Realcomp II #20261093380 Report a problem | ||
Public tax history
Tax history is unavailable.
Monthly payment
Est. payment
Payment breakdown
Explore the cost of this home by adjusting the details. Changes won't be saved.Climate risks
Neighborhood: 48092
Similar homes
- $265,0003 bd1 ba2.4k sqft28827 Grobbel Ave, Warren, MI 48092For Sale
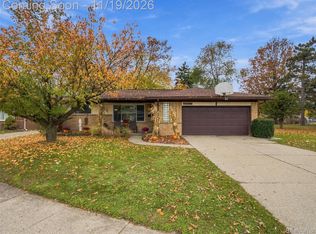
 MLS ID #20261089884, Brian Bachynski, eXp Realty Best Life and Company. Realcomp II
- $299,0003 bd2 ba2.1k sqft28752 Milton Ave, Warren, MI 48092For Sale
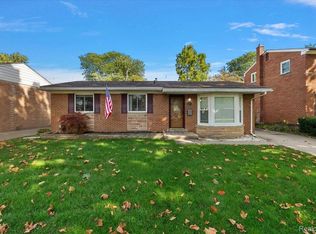 MLS ID #20261081286, Bethany Reyes, KW Domain. Realcomp II
- $334,9004 bd2 ba2.9k sqft32532 Saint Annes Dr, Warren, MI 48092For Sale
 MLS ID #20261093251, Emran Hussain, Amin Realty. Realcomp II
- $249,9994 bd2 ba2.2k sqft25744 Masch Ave, Warren, MI 48091For Sale
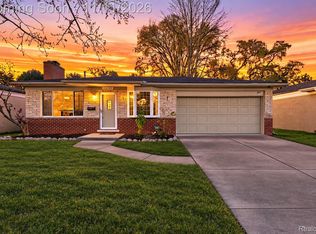 MLS ID #20261090773, Wahid Zaman, Homelink Realty Group. Realcomp II
- $279,0003 bd2 ba2k sqft5154 Earl Dr, Warren, MI 48092For SaleMLS ID #20261073760, Rita Yousif, Utica Realty LLC. Realcomp II
- $199,9003 bd2 ba2.1k sqft1944 Common Rd, Warren, MI 48092For SaleMLS ID #20261071675, Giovanni Manzella, Realty Solutions of Michigan Inc. Realcomp II
- $264,0003 bd3 ba2.3k sqft26651 Wagner Ave, Warren, MI 48089For SaleMLS ID #20261089011, Vic Shauni, KW Domain. Realcomp II
- $324,9993 bd2 ba2.2k sqft30121 Woodhouse Dr, Warren, MI 48092For SaleMLS ID #20261061731, Sheikh Ali, Amin Realty. Realcomp II
- $259,9003 bd2 ba2.3k sqft23207 Norcrest Dr, Saint Clair Shores, MI 48080For SaleMLS ID #20261093152, Jessica Juel, Arterra Luxe Collection LLC. Realcomp II
- $240,0003 bd2 ba1.3k sqft3441 Denson Dr, Sterling Heights, MI 48310For SaleMLS ID #20261085246, Paige Cook, EXP Realty - Mark White & Associates. Realcomp II
- $255,9004 bd2 ba2.1k sqft17740 Birmingham St, Roseville, MI 48066For SaleMLS ID #20261090509, Minhaz A Laskar, PurePath Realty Group. Realcomp II
- $299,0003 bd2 ba1.4k sqft85 Massoit St, Clawson, MI 48017For SaleMLS ID #20261093405, Marie Dowler, Max Broock, REALTORS®-Birmingham. Realcomp II
- $219,0004 bd2 ba2.5k sqft16531 Ward Ave, Detroit, MI 48235For SaleMLS ID #20261093098, Jennifer Aparicio-Zavalza, EXP Realty Main. Realcomp II
- $239,9993 bd2 ba1.8k sqft15509 Green Lane Ave, Livonia, MI 48154For SaleMLS ID #20261093301, Vanessa Veri, National Realty Centers, Inc. Realcomp II
- $249,9003 bd2 ba2.1k sqft3549 Jasper Dr, Sterling Heights, MI 48310For SaleMLS ID #20261078724, Sana Brikho, St Jude Realty. Realcomp II
- $209,9003 bd1 ba2k sqft23095 Hill Ave, Warren, MI 48091For SaleMLS ID #20261080406, Nathaniel Korkis, Summit Union Real Estate. Realcomp II
- $244,9002 bd2 ba1.7k sqft24694 Trombley St, Harrison Township, MI 48045For SaleMLS ID #20261092504, Sara Wranosky, Berkshire Hathaway HomeServices Kee Realty. Realcomp II
- $300,0003 bd3 ba2.4k sqft35838 Dunston Dr, Sterling Heights, MI 48310For SaleMLS ID #20261089235, Rana Yalda, Community Choice Realty Inc. Realcomp II
- $245,0005 bd3 ba2.9k sqft5275 Yorkshire Rd, Detroit, MI 48224For SaleMLS ID #20261093134, Zaid Kassab, EXP Realty Main. Realcomp II
- $205,0003 bd2 ba1.8k sqft25606 Palomino Ave, Warren, MI 48089For SaleMLS ID #20261090222, Douachee Her, EXP Realty Main. Realcomp II
