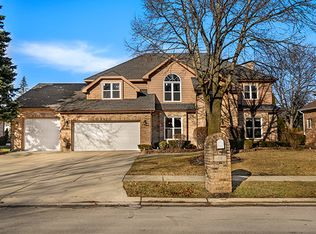
Exceptional all-brick home in Founders Pointe offering over 4,700 sq ft of beautifully updated living space. Features include 4 large bedrooms plus an office/possible 5th Bedroom on main floor, 3.5 baths, porcelain tile throughout the main level, hardwood floors throughout the second floor, cathedral ceilings, a mini loft, and abundant storage. The oversized primary suite offers a private sitting area, walk-in closets, and spa-inspired bath. The chef's kitchen features Viking appliances, while the finished basement includes a wet bar and full bath. All-new Pella windows throughout (2020), a private fenced yard, large patio, and 3-car heated garage with epoxy flooring complete the home. Set in a beautiful neighborhood near shopping, parks, the library, and everything Bloomingdale has to offer. Located in highly regarded District 13 and District 108 schools.
New
$997,000
42 Founders Pointe N, Bloomingdale, IL 60108
4beds
4,704sqft
Single Family Residence
Built in 1989
0.29 Acres Lot
$960,700 Zestimate®
$212/sqft
$135/mo HOA
What's special
All-brick homeMini loftFinished basementPrivate fenced yardOversized primary suiteSpa-inspired bathAbundant storage
- 2 days |
- 437 |
- 27 |
Zillow last checked:
Listing updated:
Listed by:
Giuseppe Battista Giuseppe@thecorteam.com,
Fulton Grace Realty,
Angela Corcione 630-205-9575,
Fulton Grace Realty
Source: MRED as distributed by MLS GRID,MLS#: 12720609
Facts & features
Interior
Bedrooms & bathrooms
- Bedrooms: 4
- Bathrooms: 4
- Full bathrooms: 3
- 1/2 bathrooms: 1
Rooms
- Room types: Office, Sitting Room, Walk In Closet, Loft, Eating Area
Primary bedroom
- Features: Flooring (Hardwood), Window Treatments (Blinds), Bathroom (Full)
- Level: Second
- Area: 350 Square Feet
- Dimensions: 25X14
Bedroom 2
- Features: Flooring (Hardwood), Window Treatments (Blinds)
- Level: Second
- Area: 221 Square Feet
- Dimensions: 17X13
Bedroom 3
- Features: Flooring (Hardwood), Window Treatments (Blinds)
- Level: Second
- Area: 156 Square Feet
- Dimensions: 13X12
Bedroom 4
- Features: Flooring (Hardwood), Window Treatments (Blinds)
- Level: Second
- Area: 168 Square Feet
- Dimensions: 14X12
Dining room
- Features: Flooring (Porcelain Tile), Window Treatments (Blinds)
- Level: Main
- Area: 168 Square Feet
- Dimensions: 14X12
Eating area
- Features: Flooring (Porcelain Tile), Window Treatments (Blinds)
- Level: Main
- Area: 150 Square Feet
- Dimensions: 10X15
Family room
- Features: Flooring (Porcelain Tile), Window Treatments (Blinds)
- Level: Main
- Area: 520 Square Feet
- Dimensions: 26X20
Kitchen
- Features: Kitchen (Eating Area-Table Space, Island, Pantry-Walk-in), Flooring (Hardwood)
- Level: Main
- Area: 252 Square Feet
- Dimensions: 18X14
Laundry
- Features: Flooring (Porcelain Tile)
- Level: Main
- Area: 80 Square Feet
- Dimensions: 10X8
Living room
- Features: Flooring (Porcelain Tile), Window Treatments (Blinds)
- Level: Main
- Area: 216 Square Feet
- Dimensions: 18X12
Loft
- Features: Flooring (Hardwood), Window Treatments (Blinds)
- Level: Second
- Area: 54 Square Feet
- Dimensions: 9X6
Office
- Features: Flooring (Porcelain Tile), Window Treatments (Blinds)
- Level: Main
- Area: 165 Square Feet
- Dimensions: 15X11
Sitting room
- Features: Flooring (Hardwood), Window Treatments (Blinds)
- Level: Second
- Area: 112 Square Feet
- Dimensions: 14X08
Walk in closet
- Features: Flooring (Hardwood)
- Level: Second
- Area: 204 Square Feet
- Dimensions: 17X12
Heating
- Natural Gas
Cooling
- Central Air
Appliances
- Included: Double Oven, Microwave, Dishwasher, Refrigerator, High End Refrigerator, Washer, Dryer, Disposal, Stainless Steel Appliance(s), Wine Refrigerator, Cooktop, Humidifier
- Laundry: Main Level, Laundry Closet, Sink
Features
- Cathedral Ceiling(s), Wet Bar, Walk-In Closet(s)
- Flooring: Hardwood
- Windows: Skylight(s)
- Basement: Finished,Crawl Space,Rec/Family Area,Storage Space,Partial
- Attic: Dormer
- Number of fireplaces: 1
- Fireplace features: Gas Starter, Family Room
Interior area
- Total structure area: 5,804
- Total interior livable area: 4,704 sqft
Property
Parking
- Total spaces: 3
- Parking features: Concrete, Garage Door Opener, Heated Garage, Yes, Garage Owned, Attached, Garage
- Attached garage spaces: 3
- Has uncovered spaces: Yes
Accessibility
- Accessibility features: No Disability Access
Features
- Stories: 2
- Fencing: Fenced
Lot
- Size: 0.29 Acres
- Dimensions: 90 x 141
- Features: Landscaped
Details
- Parcel number: 0215310046
- Special conditions: None
- Other equipment: Sump Pump, Sprinkler-Lawn, Radon Mitigation System
Construction
Type & style
- Home type: SingleFamily
- Architectural style: Traditional
- Property subtype: Single Family Residence
Materials
- Brick
- Foundation: Concrete Perimeter
- Roof: Asphalt
Condition
- New construction: No
- Year built: 1989
Utilities & green energy
- Electric: Circuit Breakers, 200+ Amp Service
- Sewer: Public Sewer
- Water: Lake Michigan
Community & HOA
Community
- Features: Sidewalks
- Subdivision: Founders Pointe
HOA
- Has HOA: Yes
- Services included: Lawn Care, Snow Removal
- HOA fee: $135 monthly
Location
- Region: Bloomingdale
Financial & listing details
- Price per square foot: $212/sqft
- Tax assessed value: $212,686
- Annual tax amount: $15,153
- Date on market: 8/13/2026
- Ownership: Fee Simple w/ HO Assn.
Estimated market value
$960,700
$913,000 - $1.01M
$5,271/mo
Price history
| Date | Event | Price |
|---|---|---|
| 8/13/2026 | Listed for sale | $997,000-9.4%$212/sqft |
Source:  MRED as distributed by MLS GRID #12720609 Report a problem MRED as distributed by MLS GRID #12720609 Report a problem | ||
| 8/4/2026 | Listing removed | $1,100,000$234/sqft |
Source: MRED as distributed by MLS GRID #12701213 Report a problem | ||
| 7/11/2026 | Listed for sale | $1,100,000+107.5%$234/sqft |
Source: MRED as distributed by MLS GRID #12701213 Report a problem | ||
| 5/12/2014 | Sold | $530,000-19.8%$113/sqft |
Source: MRED as distributed by MLS GRID #08526160 Report a problem | ||
| 2/21/2008 | Sold | $660,700-1.4%$140/sqft |
Source: MRED as distributed by MLS GRID #06697578 Report a problem | ||
| 2/4/2008 | Price change | $670,000-10.7%$142/sqft |
Source: RealBird #06697578 Report a problem | ||
| 8/31/2007 | Listed for sale | $749,900+10.3%$159/sqft |
Source: RealBird #06697578 Report a problem | ||
| 5/2/2006 | Sold | $680,000+85%$145/sqft |
Source: Public Record Report a problem | ||
| 3/3/1998 | Sold | $367,500$78/sqft |
Source: Public Record Report a problem | ||
Public tax history
| Year | Property taxes | Tax assessment |
|---|---|---|
| 2024 | $15,154 +8% | $212,686 +9.4% |
| 2023 | $14,029 -4.5% | $194,500 -5.8% |
| 2022 | $14,694 -5.6% | $206,500 -4.1% |
| 2021 | $15,570 -1% | $215,310 +2.5% |
| 2020 | $15,729 +3.4% | $210,050 +4.1% |
| 2019 | $15,212 -3.7% | $201,860 -4.8% |
| 2018 | $15,792 +5.5% | $212,100 +7.9% |
| 2017 | $14,974 +3.7% | $196,590 +8.1% |
| 2016 | $14,441 +1.4% | $181,940 +7.2% |
| 2015 | $14,243 +0.3% | $169,780 +3.1% |
| 2014 | $14,199 +1.3% | $164,650 -3.3% |
| 2013 | $14,020 +4% | $170,280 -6.4% |
| 2012 | $13,485 +3.3% | $181,830 -9.4% |
| 2011 | $13,059 +6.6% | $200,760 -1.6% |
| 2010 | $12,250 +3.2% | $203,950 -6.9% |
| 2009 | $11,871 +0.8% | $218,990 |
| 2008 | $11,780 +4.3% | $218,990 +5.3% |
| 2007 | $11,294 -11.3% | $207,960 -9.4% |
| 2006 | $12,733 +3.6% | $229,640 +6.6% |
| 2005 | $12,295 +3.3% | $215,420 +6.8% |
| 2004 | $11,898 +3.5% | $201,700 +10% |
| 2003 | $11,496 +5.7% | $183,360 +8.1% |
| 2002 | $10,873 +4.8% | $169,690 +9.1% |
| 2001 | $10,375 +3% | $155,600 +4.9% |
| 2000 | $10,077 | $148,330 |
Find assessor info on the county website
Monthly payment
Est. payment
Payment breakdown
Explore the cost of this home by adjusting the details. Changes won't be saved.Climate risks
Neighborhood: 60108
Nearby schools
GreatSchools rating
- 8/10Dujardin Elementary SchoolGrades: K-5Distance: 0.9 mi
- 9/10Westfield Middle SchoolGrades: 6-8Distance: 0.6 mi
- 7/10Lake Park High SchoolGrades: 9-12Distance: 2.2 mi
Schools provided by the listing agent
- Elementary: Dujardin Elementary School
- Middle: Westfield Middle School
- High: Lake Park High School
- District: 13
Source: MRED as distributed by MLS GRID. This data may not be complete. We recommend contacting the local school district to confirm school assignments for this home.
- $780,9005 bd3 ba3.5k sqft44 Founders Pointe N, Bloomingdale, IL 60108Off Market
- $979,8004 bd3 ba4.2k sqft40 Founders Pointe N, Bloomingdale, IL 60108Off Market
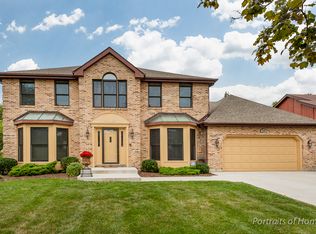
- $791,1004 bd3 ba2.8k sqft220 Independence Ln, Bloomingdale, IL 60108Off Market
- $635,8004 bd2 ba2.5k sqft216 Independence Ln, Bloomingdale, IL 60108Off Market
- $742,4004 bd2 ba3.3k sqft224 Independence Ln, Bloomingdale, IL 60108Off Market
- $876,0004 bd5 ba3.5k sqft212 Independence Ln, Bloomingdale, IL 60108Off Market
- $928,4004 bd3 ba4.2k sqft46 Founders Pointe N, Bloomingdale, IL 60108Off Market
- $429,0004 bd3 ba2.9k sqft38 Founders Pointe N, Bloomingdale, IL 60108Off Market
A local agent can set up tours, give advice and negotiate with sellers.
A local lender can help you make sure your offer is ready when you are.
Similar homes
- $800,0004 bd3 ba3.1k sqft204 Rosedale Ct, Bloomingdale, IL 60108New
 MLS ID #12715699, Nathan Stillwell, john greene, Realtor. MRED as distributed by MLS GRID
 - $1,199,0004 bd4 ba4.1k sqft303 Cardinal Dr, Bloomingdale, IL 60108Active
 MLS ID #12708855, Deanna Lullo, Century 21 Circle. MRED as distributed by MLS GRID
 - $1,029,9996 bd4 ba5.7k sqft124 E Monterey Ave, Schaumburg, IL 60193New
 MLS ID #12732758, James Spyropoulos, Devon Realty, Inc.. MRED as distributed by MLS GRID
 - $979,0004 bd4 ba2.5k sqft318 N West Rd, Lombard, IL 60148New
 MLS ID #12727189, Walter Burrell, Coldwell Banker Realty. MRED as distributed by MLS GRID
 - $1,200,0005 bd4 ba5.2k sqft336 Tuttle Dr, Bloomingdale, IL 60108ActiveMLS ID #12679788, Natalie Bravo, Amber Realty Inc.. MRED as distributed by MLS GRID
- $700,0004 bd5 ba4k sqft188 N Bloomingdale Rd, Bloomingdale, IL 60108ActiveMLS ID #12639042, Ed Santos, eXp Realty. MRED as distributed by MLS GRID
- $514,9004 bd3 ba2.3k sqft160 Fairfield Way, Bloomingdale, IL 60108ActiveMLS ID #12699814, Daniel Nierman, 4 Sale Realty Advantage LLC. MRED as distributed by MLS GRID
- $775,0005 bd5 ba3.6k sqft1605 Myrtle Park St, Roselle, IL 60172NewMLS ID #12731656, Peggy Sersen, Redfin Corporation. MRED as distributed by MLS GRID
- $499,0004 bd3 ba2.4k sqft304 Sutherland Ln, Bloomingdale, IL 60108ActiveMLS ID #12716865, Lance Kammes, RE/MAX Suburban. MRED as distributed by MLS GRID
- $540,0003 bd2 ba2.4k sqft163 S Circle Ave, Bloomingdale, IL 60108ActiveMLS ID #12702090, Shaun Jurczewski, HomeSmart Connect LLC. MRED as distributed by MLS GRID
- $569,9994 bd3 ba2.4k sqft316 Plymouth Ln, Bloomingdale, IL 60108ActiveMLS ID #12718842, Chirag Thakkar, Seed Realty LLC. MRED as distributed by MLS GRID
- $1,299,0005 bd4 ba3.6k sqft1685 Marion St, Roselle, IL 60172NewMLS ID #12733281, Jonathan Lopez, Realty of America, LLC. MRED as distributed by MLS GRID
- $1,125,0004 bd4 ba3.5k sqft1250 W Thomas Rd, Wheaton, IL 60187NewMLS ID #12731552, Pat Murray, ABR,CNC,GRI,SFR, Berkshire Hathaway HomeServices Chicago. MRED as distributed by MLS GRID
- $679,8964 bd3 ba2.9k sqft662 Orchard Ct, Roselle, IL 60172NewMLS ID #12732885, Jessica Garry, ABR,E-PRO, Garry Real Estate. MRED as distributed by MLS GRID
- $1,295,0004 bd5 ba4k sqft540 N Columbine Ave, Lombard, IL 60148NewMLS ID #12730058, Michael LaFido, LPT Realty. MRED as distributed by MLS GRID
- $800,0004 bd3 ba3.3k sqft26W050 Macarthur Ave, Carol Stream, IL 60188NewMLS ID #12729338, Joann Coghill, CNC,CSC, Keller Williams Premiere Properties. MRED as distributed by MLS GRID
- $835,0004 bd3 ba3.1k sqft1110 Blue Heron Way, Roselle, IL 60172NewMLS ID #12700572, Nicole Bokich, @properties Christie's International Real Estate. MRED as distributed by MLS GRID
- $699,9004 bd4 ba2.9k sqft811 Spring Cove Dr, Schaumburg, IL 60193NewMLS ID #12719766, Jessica Pluda, Berkshire Hathaway HomeServices Starck Real Estate. MRED as distributed by MLS GRID
- $599,9994 bd4 ba3k sqft322 Chesapeake Ln, Bloomingdale, IL 60108ActiveMLS ID #12727445, Claudia A Goehner, Redfin Corporation. MRED as distributed by MLS GRID
- $995,0007 bd5 ba5.5k sqft500 E Sherwood Dr, Addison, IL 60101ActiveMLS ID #12614192, Sam Johnstone, Real People Realty. MRED as distributed by MLS GRID
