Welcome home! This exceptional four-bedroom, three-bath, 3,107-square-foot residence on a 0.28-acre lot in the highly desirable West Pointe Estates has been extensively refreshed throughout, with all-new window glass, a whole-house repaint, and new carpet and baseboards completed in 2025 alone. Enter into the grand two-story foyer with a stunning picture window, leading to a dramatic two-story family room featuring skylights, a floor-to-ceiling brick fireplace, and abundant natural light. The well-equipped kitchen, updated with new appliances in 2024, and adjoining formal dining room provide an ideal setting for entertaining and everyday family life, with a sliding glass door opening to a spacious deck and charming gazebo overlooking the backyard. The expansive primary suite offers a private loft, luxurious en suite bath, and two walk-in closets for a true owner's retreat. The finished basement adds incredible living space with a recreation room, game room, and a second kitchen, ideal for extended living or hosting guests. Additional highlights include dual heating and air conditioning systems, a newer driveway, new garage door, epoxy-coated garage floor, smart switches throughout, and whole-home structured wiring including a wired basement media room, ready for a home theater setup. Located in District 13, this beautifully maintained, move-in ready home offers the perfect combination of space, recent updates, and timeless appeal.
New
$800,000
204 Rosedale Ct, Bloomingdale, IL 60108
4beds
3,107sqft
Single Family Residence
Built in 1990
9,286 Square Feet Lot
$-- Zestimate®
$257/sqft
$8/mo HOA
What's special
Floor-to-ceiling brick fireplaceNew garage doorAbundant natural lightExpansive primary suiteNewer drivewayStunning picture windowEpoxy-coated garage floor
- --
- on Zillow |
- 599
- views |
- 36
- saves |
Zillow last checked:
Listing updated:
Listed by:
Nathan Stillwell 815-762-1325,
john greene, Realtor
Source: MRED as distributed by MLS GRID,MLS#: 12715699
Facts & features
Interior
Bedrooms & bathrooms
- Bedrooms: 4
- Bathrooms: 3
- Full bathrooms: 3
Rooms
- Room types: Den, Loft, Recreation Room, Game Room, Kitchen
Primary bedroom
- Features: Flooring (Carpet), Bathroom (Full)
- Level: Second
- Area: 228 Square Feet
- Dimensions: 19X12
Bedroom 2
- Features: Flooring (Carpet)
- Level: Second
- Area: 144 Square Feet
- Dimensions: 12X12
Bedroom 3
- Features: Flooring (Carpet)
- Level: Second
- Area: 140 Square Feet
- Dimensions: 14X10
Bedroom 4
- Features: Flooring (Carpet)
- Level: Second
- Area: 242 Square Feet
- Dimensions: 22X11
Den
- Features: Flooring (Carpet)
- Level: Main
- Area: 143 Square Feet
- Dimensions: 13X11
Dining room
- Features: Flooring (Hardwood)
- Level: Main
- Area: 182 Square Feet
- Dimensions: 14X13
Family room
- Features: Flooring (Hardwood)
- Level: Main
- Area: 320 Square Feet
- Dimensions: 20X16
Game room
- Features: Flooring (Other)
- Level: Basement
- Area: 180 Square Feet
- Dimensions: 15X12
Kitchen
- Features: Kitchen (Eating Area-Table Space), Flooring (Hardwood)
- Level: Main
- Area: 280 Square Feet
- Dimensions: 20X14
Kitchen 2nd
- Features: Flooring (Other)
- Level: Basement
- Area: 100 Square Feet
- Dimensions: 10X10
Laundry
- Features: Flooring (Ceramic Tile)
- Level: Main
- Area: 60 Square Feet
- Dimensions: 10X6
Living room
- Features: Flooring (Hardwood)
- Level: Main
- Area: 208 Square Feet
- Dimensions: 16X13
Loft
- Features: Flooring (Carpet)
- Level: Second
- Area: 120 Square Feet
- Dimensions: 12X10
Recreation room
- Features: Flooring (Other)
- Level: Basement
- Area: 280 Square Feet
- Dimensions: 20X14
Heating
- Natural Gas, Forced Air, Sep Heating Systems - 2+, Zoned
Cooling
- Central Air, Zoned
Appliances
- Included: Range, Microwave, Dishwasher, Refrigerator, Washer, Dryer
- Laundry: Main Level
Features
- Cathedral Ceiling(s), In-Law Floorplan
- Flooring: Hardwood
- Windows: Skylight(s)
- Basement: Finished,Full
- Number of fireplaces: 1
- Fireplace features: Gas Starter, Family Room
Interior area
- Total structure area: 0
- Total interior livable area: 3,107 sqft
Property
Parking
- Total spaces: 4
- Parking features: Yes, Garage Owned, Attached, Owned, Garage
- Attached garage spaces: 2
Accessibility
- Accessibility features: No Disability Access
Features
- Stories: 2
- Patio & porch: Deck
Lot
- Size: 9,286 Square Feet
- Dimensions: 73X125
Details
- Additional structures: Gazebo
- Parcel number: 0215313038
- Special conditions: None
- Other equipment: Intercom, Ceiling Fan(s)
Construction
Type & style
- Home type: SingleFamily
- Architectural style: Contemporary
- Property subtype: Single Family Residence
Materials
- Aluminum Siding, Vinyl Siding, Brick
- Foundation: Concrete Perimeter
- Roof: Asphalt
Condition
- New construction: No
- Year built: 1990
Utilities & green energy
- Electric: Circuit Breakers
- Sewer: Public Sewer
- Water: Lake Michigan
Community & HOA
Community
- Features: Park
HOA
- Has HOA: Yes
- Services included: Other
- HOA fee: $100 annually
Location
- Region: Bloomingdale
Financial & listing details
- Price per square foot: $257/sqft
- Tax assessed value: $197,902
- Annual tax amount: $14,059
- Date on market: 8/13/2026
- Ownership: Fee Simple
Estimated market value
Not available
Estimated sales range
Not available
Not available
Price history
| Date | Event | Price |
|---|---|---|
| 7/8/2013 | Sold | $456,000+34.1%$147/sqft |
Source:  MRED as distributed by MLS GRID #08341591 Report a problem MRED as distributed by MLS GRID #08341591 Report a problem | ||
| 8/16/1994 | Sold | $340,000$109/sqft |
Source: Public Record Report a problem | ||
Public tax history
| Year | Property taxes | Tax assessment |
|---|---|---|
| 2024 | $14,059 +8.1% | $197,902 +9.4% |
| 2023 | $13,012 -6.5% | $180,980 -7.6% |
| 2022 | $13,911 +3.9% | $195,820 +5.3% |
| 2021 | $13,393 -1% | $186,050 +2.5% |
| 2020 | $13,529 +11.7% | $181,510 +12% |
| 2019 | $12,116 -3.5% | $162,000 -4.6% |
| 2018 | $12,556 -6.3% | $169,870 -3.7% |
| 2017 | $13,394 +11.8% | $176,480 +16.1% |
| 2016 | $11,983 -5.9% | $152,000 -0.3% |
| 2015 | $12,733 +6.3% | $152,410 +9% |
| 2014 | $11,979 +6.5% | $139,850 +1.5% |
| 2013 | $11,253 +3.9% | $137,850 -6.3% |
| 2012 | $10,828 +3.2% | $147,190 -9.4% |
| 2011 | $10,495 -6.6% | $162,520 -13.4% |
| 2010 | $11,240 +3.2% | $187,640 -6.9% |
| 2009 | $10,895 +0.8% | $201,480 |
| 2008 | $10,814 +4.3% | $201,480 +5.3% |
| 2007 | $10,369 +1.1% | $191,340 +2.9% |
| 2006 | $10,255 +3.6% | $185,930 +6.6% |
| 2005 | $9,899 +3.4% | $174,420 +6.8% |
| 2004 | $9,576 +3.4% | $163,310 +10% |
| 2003 | $9,265 +12.5% | $148,460 +14.7% |
| 2002 | $8,238 +4.9% | $129,420 +9.1% |
| 2001 | $7,856 +3% | $118,670 +4.9% |
| 2000 | $7,627 | $113,120 |
Find assessor info on the county website
Monthly payment
Est. payment
Payment breakdown
Explore the cost of this home by adjusting the details. Changes won't be saved.Climate risks
Neighborhood: 60108
Nearby schools
GreatSchools rating
- 9/10Erickson Elementary SchoolGrades: PK-5Distance: 0.9 mi
- 9/10Westfield Middle SchoolGrades: 6-8Distance: 0.9 mi
- 7/10Lake Park High SchoolGrades: 9-12Distance: 2.5 mi
Schools provided by the listing agent
- District: 13
Source: MRED as distributed by MLS GRID. This data may not be complete. We recommend contacting the local school district to confirm school assignments for this home.
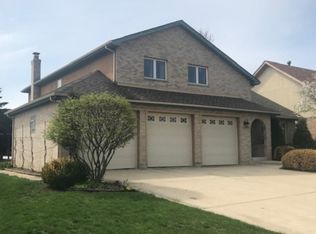
- $730,2005 bd3 ba3.1k sqft208 Rosedale Ct, Bloomingdale, IL 60108Off Market
- $664,0004 bd2 ba2.8k sqft200 Rosedale Ct, Bloomingdale, IL 60108Off Market
- $815,8005 bd4 ba3.2k sqft205 Hillandale Dr, Bloomingdale, IL 60108Off Market
- $710,0004 bd3 ba3.1k sqft209 Hillandale Dr, Bloomingdale, IL 60108Off Market
- $751,6004 bd4 ba3k sqft201 Hillandale Dr, Bloomingdale, IL 60108Off Market
- $770,4005 bd3 ba3.3k sqft196 Rosedale Ct, Bloomingdale, IL 60108Off Market
- $--5 bd3 ba3.3k sqft196 Rosedale Ct #1, Bloomingdale, IL 60108Off Market
- $679,2003 bd3 ba2.3k sqft212 Rosedale Ct, Bloomingdale, IL 60108Off Market
A local agent can set up tours, give advice and negotiate with sellers.
A local lender can help you make sure your offer is ready when you are.
Similar homes
- $724,9004 bd3 ba2.6k sqft295 Cottage Ave, Glen Ellyn, IL 60137New
 MLS ID #12732198, Margaret Giffin, Keller Williams Premiere Properties. MRED as distributed by MLS GRID
 - $799,9004 bd4 ba2.9k sqft711 Jorstad Dr, North Aurora, IL 60542New
 MLS ID #12727261, Beth David, Baird & Warner. MRED as distributed by MLS GRID
 - $769,9005 bd4 ba3.6k sqft23W531 Walnut St, Roselle, IL 60172Active
 MLS ID #12607378, Tim Binning, RE/MAX All Pro. MRED as distributed by MLS GRID
 - $729,0005 bd3 ba3k sqft624 Bailey Dr, Batavia, IL 60510New
 MLS ID #12727801, John Montgomery, eXp Realty. MRED as distributed by MLS GRID
 - $824,9004 bd3 ba3k sqft5709 Lenox Rd, Lisle, IL 60532ActiveMLS ID #12721849, Julie Kaczor, ABR, Baird & Warner. MRED as distributed by MLS GRID
- $729,0004 bd3 ba2.3k sqft612 Burning Tree Ln, Naperville, IL 60563NewMLS ID #12714850, Carrie Foley, CSC, john greene, Realtor. MRED as distributed by MLS GRID
- $775,0004 bd3 ba3.2k sqft2285 Thorntree Ln, Palatine, IL 60067ActiveMLS ID #12719332, Janine Sasso, CSC, Coldwell Banker Realty. MRED as distributed by MLS GRID
- $789,9005 bd4 ba3.4k sqft4527 Hatch Ln, Lisle, IL 60532ActiveMLS ID #12722151, Bryan Kasprisin, RE/MAX Professionals Select. MRED as distributed by MLS GRID
- $786,0003 bd3 ba3.3k sqft0N632 S Gables Blvd, Wheaton, IL 60187Price ChangeMLS ID #12619691, Donna Kosmas, HomeSmart Connect LLC. MRED as distributed by MLS GRID
- $825,0004 bd3 ba2.8k sqft1211 S Grove Ave, Barrington, IL 60010ActiveMLS ID #12726494, Rob Morrison, SFR, Coldwell Banker Realty. MRED as distributed by MLS GRID
- $819,9005 bd4 ba2.7k sqft1206 Aberdeen Rd, Inverness, IL 60067ActiveMLS ID #12701996, Gina Lepore, Coldwell Banker Realty. MRED as distributed by MLS GRID
- $695,0004 bd5 ba2.9k sqft2518 Adamsway Dr, Aurora, IL 60502NewMLS ID #12733898, Sairavi Suribhotla, Keller Williams Infinity. MRED as distributed by MLS GRID
- $529,9003 bd4 ba2.9k sqft640 Walnut Oaks Dr, Roselle, IL 60172NewMLS ID #12733258, Hayat Chaouki, Vylla Home. MRED as distributed by MLS GRID
- $799,9994 bd4 ba2.9k sqft1319 Cranbrook Cir, Aurora, IL 60502ActiveMLS ID #12723936, Michelle Callaway, HomeSmart Connect LLC. MRED as distributed by MLS GRID
- $599,9904 bd3 ba3k sqft2N330 Swift Rd, Lombard, IL 60148ActiveMLS ID #12713672, Moin Haque, ABR,CNC,CSC,e-PRO,SFR,SRS, Coldwell Banker Realty. MRED as distributed by MLS GRID
- $849,9995 bd3 ba3.1k sqft209 S Chase St, Wheaton, IL 60187ActiveMLS ID #12689779, Paul Tabor, RE/MAX 10 in the Park. MRED as distributed by MLS GRID
- $899,9004 bd3 ba3.5k sqft1196 Hobson Mill Dr, Naperville, IL 60540ActiveMLS ID #12725942, Mary Bremer, RE/MAX Suburban. MRED as distributed by MLS GRID
- $865,0004 bd4 ba3.1k sqft27W118 Cove Ln, Warrenville, IL 60555ActiveMLS ID #12713454, Maureen Rooney, CSC, Keller Williams Premiere Properties. MRED as distributed by MLS GRID
- $850,0004 bd3 ba2.8k sqft627 Rock Spring Rd, Naperville, IL 60565ActiveMLS ID #12681502, Kathy McKinney, Baird & Warner. MRED as distributed by MLS GRID
- $700,0004 bd3 ba2.8k sqft6557 Raintree Ct, Lisle, IL 60532ActiveMLS ID #12727380, Cynthia Windeler, Keller Williams Premiere Properties. MRED as distributed by MLS GRID
