EXCEPTIONAL VALUE | 1.38 PRIVATE ACRES | 4 BEDROOMS | 3 BATHS
Discover space, privacy, and exceptional value with this 4-bedroom, 3-bath home situated on a generous 1.38-acre lot.
Priced competitively below comparable market opportunities, this property offers buyers a great combination of space, privacy, and potential.
The expansive lot provides a private setting with opportunities to enjoy the outdoors, entertain, garden, or simply appreciate the additional room to spread out.
A great opportunity for buyers looking for acreage, space, and value all in one property. Sold AS-IS and ready for its next owner to make it their own.
For sale
Price cut: $20K (9/26)
$314,900
4375 Seago Road #1, Hephzibah, GA 30815
4beds
2,222sqft
Single Family Residence
Built in 2021
1.38 Acres Lot
$-- Zestimate®
$142/sqft
$-- HOA
What's special
- 48 days
- 891
- 63
Zillow last checked:
Listing updated:
Listed by:
Christopher Nesbitt 478-484-9625,
Virtual Properties Realty
Source: Hive MLS,MLS#: 100599817 Originating MLS: REALTORS® of Greater Augusta
Originating MLS: REALTORS® of Greater AugustaFacts & features
Interior
Bedrooms & bathrooms
- Bedrooms: 4
- Bathrooms: 3
- Full bathrooms: 3
Rooms
- Room types: Bathroom 1, Bathroom 2, Bathroom 3, Family Room, Dining Room, Laundry, Bedroom 4, Bedroom 3, Bedroom 2, Master Bedroom, Living Room
Primary bedroom
- Description: verify measurements for accuracy
- Level: Main
- Dimensions: 15 x 14
Bedroom 2
- Description: verify measurements for accuracy
- Level: Main
- Dimensions: 12 x 12
Bedroom 3
- Description: verify measurements for accuracy
- Level: Main
- Dimensions: 12 x 11
Bedroom 4
- Description: verify measurements for accuracy
- Level: Main
- Dimensions: 10 x 10
Bathroom 1
- Description: verify measurements for accuracy
- Level: Main
- Dimensions: 6 x 5
Bathroom 2
- Description: verify measurements for accuracy
- Level: Main
- Dimensions: 5 x 6
Bathroom 3
- Description: verify measurements for accuracy
- Level: Main
- Dimensions: 8 x 7
Dining room
- Description: verify measurements for accuracy
- Level: Main
- Dimensions: 14 x 15
Family room
- Description: verify measurements for accuracy
- Level: Main
- Dimensions: 16 x 15
Kitchen
- Description: verify measurements for accuracy
- Level: Main
- Dimensions: 13 x 14
Laundry
- Description: verify measurements for accuracy
- Level: Main
- Dimensions: 7 x 8
Living room
- Description: verify measurements for accuracy
- Level: Main
- Dimensions: 15 x 14
Heating
- Heat Pump, Electric, Forced Air
Cooling
- Central Air, Ceiling Fan(s), Heat Pump
Appliances
- Included: Vented Exhaust Fan, Built-In Microwave, Range, Dishwasher
- Laundry: Dryer Hookup, Washer Hookup
Features
- Walk-in Closet(s), Entrance Foyer, Pantry, Blinds/Shades, Eat-in Kitchen, Walk-In Closet(s)
- Flooring: Brick, Carpet, Ceramic Tile
- Doors: Storm Door(s)
- Windows: Storm Window(s)
- Basement: None
- Attic: Scuttle,Storage,Other
- Has fireplace: No
Interior area
- Total structure area: 2,222
- Total interior livable area: 2,222 sqft
Property
Parking
- Total spaces: 2
- Parking features: Attached, Concrete, Garage Door Opener, Unpaved, Garage, Parking Pad
- Attached garage spaces: 2
Features
- Levels: One
- Patio & porch: Deck, Porch
- Exterior features: Garden, Storm Doors
- Fencing: None
- View description: None
- Frontage type: See Remarks
Lot
- Size: 1.38 Acres
- Dimensions: 60,113
- Features: Wooded, Landscaped, Secluded
Details
- Parcel number: 2540063000
- Zoning: R-3
- Special conditions: Standard
Construction
Type & style
- Home type: SingleFamily
- Property subtype: Single Family Residence
Materials
- Aluminum Siding, Brick, Vinyl Siding, Wood Siding, Wood Frame
- Foundation: Concrete Perimeter
- Roof: Composition
Condition
- Fixer,New Construction
- New construction: No
- Year built: 2021
Details
- Warranty included: Yes
Utilities & green energy
- Sewer: Septic Tank
- Water: Public
- Utilities for property: Cable Available
Community & HOA
Community
- Security: Security System, Smoke Detector(s)
- Subdivision: Alexandria Estates
HOA
- Has HOA: No
- Amenities included: Street Lights, Trail(s)
Location
- Region: Hephzibah
Financial & listing details
- Price per square foot: $142/sqft
- Tax assessed value: $109,360
- Annual tax amount: $2,939
- Date on market: 8/30/2026
- Cumulative days on market: 48 days
- Listing agreement: Exclusive Right To Sell
- Listing terms: Cash
Estimated market value
Not available
Estimated sales range
Not available
$2,199/mo
Price history
| Date | Event | Price |
|---|---|---|
| 9/26/2026 | Price change | $314,900-6%$142/sqft |
Source:  Hive MLS #100599817 Report a problem Hive MLS #100599817 Report a problem | ||
| 8/30/2026 | Listed for sale | $334,900+17.3%$151/sqft |
Source: Hive MLS #100599817 Report a problem | ||
| 5/18/2022 | Listing removed | -- |
Source:  REALTORS® of Greater Augusta #479817 Report a problem REALTORS® of Greater Augusta #479817 Report a problem | ||
| 4/21/2022 | Pending sale | $285,500$128/sqft |
Source: REALTORS® of Greater Augusta #479817 Report a problem | ||
| 4/8/2022 | Listed for sale | $285,500$128/sqft |
Source: REALTORS® of Greater Augusta #479817 Report a problem | ||
| 4/6/2022 | Pending sale | $285,500$128/sqft |
Source: REALTORS® of Greater Augusta #479817 Report a problem | ||
| 4/5/2022 | Price change | $285,500-1.5%$128/sqft |
Source: REALTORS® of Greater Augusta #479817 Report a problem | ||
| 3/4/2022 | Pending sale | $289,900$130/sqft |
Source: REALTORS® of Greater Augusta #479817 Report a problem | ||
| 2/9/2022 | Listed for sale | $289,900$130/sqft |
Source: REALTORS® of Greater Augusta #479817 Report a problem | ||
| 1/26/2022 | Pending sale | $289,900$130/sqft |
Source: REALTORS® of Greater Augusta #479817 Report a problem | ||
| 1/12/2022 | Listed for sale | $289,900$130/sqft |
Source: REALTORS® of Greater Augusta #479817 Report a problem | ||
Public tax history
Tax history is unavailable.
Monthly payment
Est. payment
Payment breakdown
Explore the cost of this home by adjusting the details. Changes won't be saved.Climate risks
Neighborhood: McBean
Nearby schools
Schools provided by the listing agent
- Elementary: McBean
- Middle: Pine Hill Middle
- High: Crosscreek
Source: Hive MLS. This data may not be complete. We recommend contacting the local school district to confirm school assignments for this home.
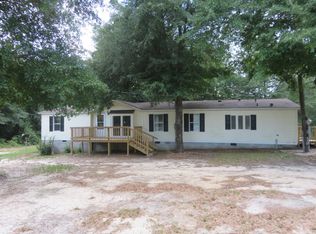
Similar homes
- $345,9004 bd3 ba2.3k sqft2672 New Hope Circle, Hephzibah, GA 30815For Sale
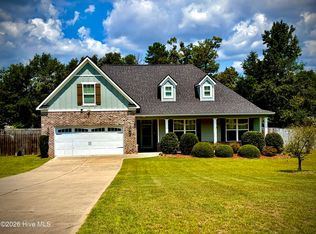
 MLS ID #100596772, Jefferson Keller, Century 21 Jeff Keller Realty. Hive MLS
 - $--4 bd2 ba1.9k sqft818 Landon St, Hephzibah, GA 30815Auction
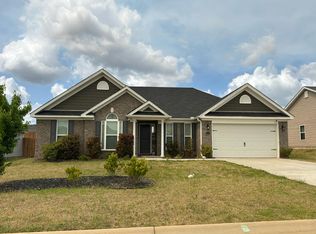 Auction.com 2
 - $--3 bd2 ba1.4k sqft4314 Wild Rose Dr, Hephzibah, GA 30815Auction
 Auction.com 2
 - $349,5004 bd3 ba2.3k sqft4407 T J Kelly Drive, Hephzibah, GA 30815For Sale
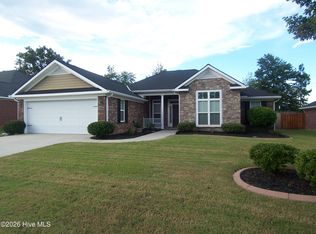 MLS ID #100602986, Lula V Kanardy, RE/MAX Reinvented. Hive MLS
 - $314,9004 bd2 ba2.1k sqft2353 Bellingham Drive, Hephzibah, GA 30815New ConstructionMLS ID #100592918, Cherelle Bonds, Berkshire Hathaway HomeServices Beazley Realtors. Hive MLS
- $326,9004 bd3 ba2.1k sqft2364 Bellingham Drive, Hephzibah, GA 30815New ConstructionMLS ID #100592922, Cherelle Bonds, Berkshire Hathaway HomeServices Beazley Realtors. Hive MLS
- $329,9004 bd3 ba2.1k sqft2341 Bellingham Drive, Hephzibah, GA 30815New ConstructionMLS ID #100578134, Daniel Adams, Berkshire Hathaway HomeServices Beazley Realtors. Hive MLS
- $329,9004 bd3 ba2.1k sqft2356 Bellingham Drive, Hephzibah, GA 30815New ConstructionMLS ID #100578140, Daniel Adams, Berkshire Hathaway HomeServices Beazley Realtors. Hive MLS
- $301,9803 bd2 ba1.4k sqft215 Blythe Road, Hephzibah, GA 30815New ConstructionMLS ID #100598890, Christopher Sorrells, Re/max True Advantage. Hive MLS
- $301,5603 bd3 ba1.4k sqft233 Blythe Road, Hephzibah, GA 30815New ConstructionMLS ID #100598889, Christopher Sorrells, Re/max True Advantage. Hive MLS
- $339,1503 bd2 ba1.6k sqft193 Blythe Road, Hephzibah, GA 30815New ConstructionMLS ID #100598891, Christopher Sorrells, Re/max True Advantage. Hive MLS
- $289,9003 bd2 ba1.7k sqft2365 Bellingham Drive, Hephzibah, GA 30815New ConstructionMLS ID #100600374, Daniel Adams, Berkshire Hathaway HomeServices Beazley Realtors. Hive MLS
- $205,0004 bd2 ba1.7k sqft2501 Shannon Court, Hephzibah, GA 30815For SaleMLS ID #100598884, Christine Keller, Century 21 Jeff Keller Realty. Hive MLS
- $287,7003 bd2 ba1.3k sqft245 Blythe Road, Hephzibah, GA 30815New ConstructionMLS ID #100598887, Christopher Sorrells, Re/max True Advantage. Hive MLS
- $235,0003 bd2 ba1.4k sqft3696 Bansbury Place, Hephzibah, GA 30815For SaleMLS ID #100590901, Christine Keller, Century 21 Jeff Keller Realty. Hive MLS
- $384,9004 bd3 ba2.3k sqft3358 Stockport Drive, Hephzibah, GA 30815New ConstructionMLS ID #98257058, Cherelle Bonds, Berkshire Hathaway HomeServices Beazley Realtors. Hive MLS
- $289,9003 bd2 ba1.7k sqft2357 Bellingham Drive, Hephzibah, GA 30815New ConstructionMLS ID #100593049, Daniel Adams, Berkshire Hathaway HomeServices Beazley Realtors. Hive MLS
- $199,9004 bd2 ba1.3k sqft4212 Cap Chat Street, Hephzibah, GA 30815For SaleMLS ID #100602784, Wayne Snyder, Auben Realty, LLC. Hive MLS
- $302,9003 bd2 ba1.8k sqft2336 Bellingham Drive, Hephzibah, GA 30815New ConstructionMLS ID #100578109, Cherelle Bonds, Berkshire Hathaway HomeServices Beazley Realtors. Hive MLS
