Welcome home to this inviting 2-bedroom, 1.5-bath, two-story condo featuring a welcoming entrance with attractive landscaping and a comfortable, functional layout. The updated kitchen overlooks the spacious great room, creating an open feel that’s perfect for everyday living and entertaining. Sliding glass doors lead to the patio, offering a great spot to enjoy your morning coffee or unwind outdoors. Upstairs, you’ll find three bedrooms along with a dedicated office space—ideal for working from home, studying, or creating a flex space to suit your needs. A convenient one-car garage adds extra storage and everyday convenience. Desirable location close to I675, WPAFB, Wright State University, shopping and more. With its inviting curb appeal, updated kitchen, and versatile living spaces, this condo is a wonderful opportunity to enjoy comfortable, low-maintenance living!
For sale
Price cut: $4K (11/11)
$195,000
4376 Straight Arrow Rd, Dayton, OH 45430
2beds
1,222sqft
Condominium
Built in 2006
-- sqft lot
$191,600 Zestimate®
$160/sqft
$200/mo HOA
What's special
Inviting curb appealVersatile living spacesUpdated kitchenSpacious great room
- 33 days
- 391
- 29
Zillow last checked:
Listing updated:
Listed by:
Cassie A Gutt (937)949-0006,
Glasshouse Realty Group
Source: DABR MLS,MLS#: 971145 Originating MLS: Dayton Area Board of REALTORS
Facts & features
Interior
Bedrooms & bathrooms
- Bedrooms: 2
- Bathrooms: 2
- Full bathrooms: 1
- 1/2 bathrooms: 1
- Main level bathrooms: 1
Primary bedroom
- Level: Second
- Dimensions: 15 x 13
Bedroom
- Level: Second
- Dimensions: 13 x 11
Entry foyer
- Level: Main
- Dimensions: 6 x 3
Great room
- Level: Main
- Dimensions: 16 x 19
Kitchen
- Level: Main
- Dimensions: 8 x 7
Office
- Level: Second
- Dimensions: 8 x 10
Heating
- Forced Air
Cooling
- Central Air
Appliances
- Included: Dishwasher, Microwave, Range, Refrigerator
Interior area
- Total structure area: 1,222
- Total interior livable area: 1,222 sqft
Property
Parking
- Total spaces: 1
- Parking features: Garage, One Car Garage
- Garage spaces: 1
Features
- Levels: Two
- Stories: 2
Lot
- Size: 688 Square Feet
Details
- Parcel number: B42000300030028700
- Zoning: Residential
- Zoning description: Residential
Construction
Type & style
- Home type: Condo
- Property subtype: Condominium
Materials
- Brick, Vinyl Siding
- Foundation: Slab
Condition
- Year built: 2006
Community & HOA
Community
- Subdivision: Cinnamon Rdg Condo Ph 1 Sec 4
HOA
- Has HOA: Yes
- HOA fee: $200 monthly
- HOA name: Towne Properties
- HOA phone: 937-222-2550
Location
- Region: Dayton
Financial & listing details
- Price per square foot: $160/sqft
- Tax assessed value: $151,490
- Annual tax amount: $3,564
- Date on market: 10/14/2026
- Date available: 10/19/2026
Estimated market value
$191,600
$182,000 - $201,000
$1,579/mo
Price history
| Date | Event | Price |
|---|---|---|
| 11/11/2026 | Price change | $195,000-2%$160/sqft |
Source:  DABR MLS #971145 Report a problem | ||
| 10/29/2026 | Price change | $199,000-2.9%$163/sqft |
Source: DABR MLS #971145 Report a problem | ||
| 10/16/2026 | Listed for sale | $205,000+51.9%$168/sqft |
Source: DABR MLS #971145 Report a problem | ||
| 10/15/2019 | Sold | $135,000+0.1%$110/sqft |
Source: Public Record Report a problem | ||
| 8/20/2019 | Pending sale | $134,900$110/sqft |
Source: Irongate Inc., Realtors #798616 Report a problem | ||
| 8/16/2019 | Listed for sale | $134,900+22.6%$110/sqft |
Source: Irongate Inc., Realtors #798616 Report a problem | ||
| 9/20/2016 | Sold | $110,000-4.3%$90/sqft |
Source: Public Record Report a problem | ||
| 7/23/2016 | Pending sale | $115,000$94/sqft |
Source: Coldwell Banker Heritage Realtors #716779 Report a problem | ||
| 7/23/2016 | Listed for sale | $115,000-16.1%$94/sqft |
Source: Coldwell Banker Heritage Realtors #716779 Report a problem | ||
| 6/1/2006 | Sold | $137,000$112/sqft |
Source: Public Record Report a problem | ||
Public tax history
| Year | Property taxes | Tax assessment |
|---|---|---|
| 2025 | $3,564 +0.9% | $53,030 |
| 2024 | $3,531 -0.5% | $53,030 |
| 2023 | $3,549 +4.2% | $53,030 +17.4% |
| 2022 | $3,407 +2% | $45,170 |
| 2021 | $3,340 -0.7% | $45,170 |
| 2020 | $3,365 +39.5% | $45,170 +49.8% |
| 2019 | $2,412 +13.3% | $30,160 |
| 2018 | $2,129 +1.7% | $30,160 |
| 2017 | $2,093 -12.7% | $30,160 -8.3% |
| 2016 | $2,396 +0.6% | $32,890 |
| 2015 | $2,382 | $32,890 |
| 2014 | $2,382 -10.1% | $32,890 -17% |
| 2013 | $2,649 +7.9% | $39,630 |
| 2012 | $2,454 +99.8% | $39,630 |
| 2011 | $1,228 -52.3% | $39,630 -10.3% |
| 2010 | $2,574 -0.4% | $44,200 |
| 2009 | $2,586 +2.9% | $44,200 |
| 2008 | $2,514 +1.5% | $44,200 -0.5% |
| 2007 | $2,477 | $44,400 |
Find assessor info on the county website
Monthly payment
Est. payment
Payment breakdown
Explore the cost of this home by adjusting the details. Changes won't be saved.Climate risks
Neighborhood: 45430
Nearby schools
Schools provided by the listing agent
- District: Beavercreek
Source: DABR MLS. This data may not be complete. We recommend contacting the local school district to confirm school assignments for this home.


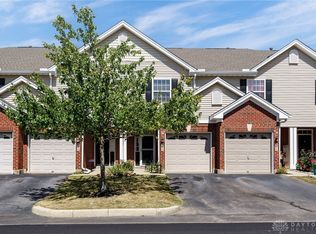
Similar homes
- $219,9002 bd2 ba1.4k sqft4299 Straight Arrow Rd, Dayton, OH 45430For Sale
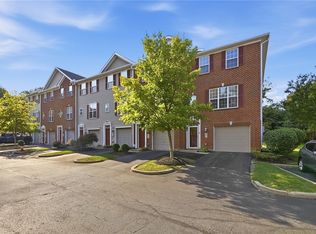
 MLS ID #968983, Christopher Uphus, Glasshouse Realty Group. DABR MLS
- $222,5002 bd3 ba1.4k sqft4290 Straight Arrow Rd, Dayton, OH 45430For Sale
 MLS ID #969227, L. Michael Brown, Irongate Inc.. DABR MLS
- $189,9002 bd2 ba1k sqft3151 Gracemore Ave, Dayton, OH 45420For Sale By Owner
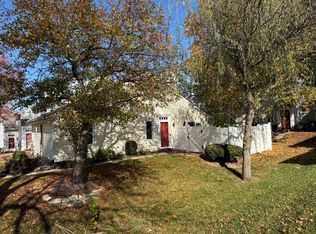
- $198,9003 bd1 ba1.1k sqft2936 Prentice Dr, Dayton, OH 45420For Sale
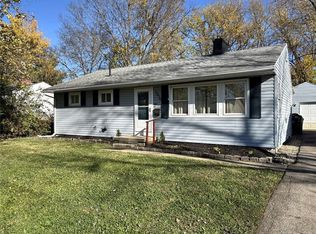 MLS ID #973333, Nicholas Huscroft, Chosen Real Estate Group. DABR MLS
- $204,9002 bd1 ba1.1k sqft3953 Dayton Xenia Rd, Dayton, OH 45432For SaleMLS ID #972641, Kunal N Patel, Glasshouse Realty Group. DABR MLS
- $192,5002 bd3 ba1.2k sqft3139 Gracemore Ave, Dayton, OH 45420For SaleMLS ID #964233, Kenneth Ross, Bill Lee & Associates Inc.. DABR MLS
- $220,0003 bd1 ba1k sqft2433 Bingham Ave, Dayton, OH 45420For SaleMLS ID #973424, Morgan Coles, Coldwell Banker Heritage. DABR MLS
- $279,9001 bd2 ba1k sqft634 Anchor Ct, Dayton, OH 45430For SaleMLS ID #969413, Amanda McCarter, Coldwell Banker Heritage. DABR MLS
- $177,5003 bd1 ba966 sqft2101 Hazel Ave, Dayton, OH 45420For SaleMLS ID #973421, Tami Holmes, Tami Holmes Realty. DABR MLS
- $165,0002 bd2 ba1k sqft3170 E Stroop Rd APT 213, Dayton, OH 45440For SaleMLS ID #971938, Dawn R Thomas, Key Realty. DABR MLS
- $170,0003 bd2 ba1.2k sqft4833 Franlou Ave, Dayton, OH 45432For SaleMLS ID #972811, Tammy L Miller, Howard Hanna Real Estate Serv. DABR MLS
- $210,0002 bd1 ba1.2k sqft1922 Forestdale Ave, Dayton, OH 45432For SaleMLS ID #971654, Brian Shimko, Coldwell Banker Heritage. DABR MLS
- $175,0003 bd1 ba1k sqft2500 Barryknoll St, Dayton, OH 45420For SaleMLS ID #973087, Erin Warfield, Keller Williams Advisors Rlty. DABR MLS
- $190,0003 bd1 ba1k sqft5962 Kevin Dr, Dayton, OH 45432For SaleMLS ID #972584, Timothy Young, Glasshouse Realty Group. DABR MLS
- $195,5002 bd2 ba1.5k sqft1424 Watervliet Ave, Dayton, OH 45420For SaleMLS ID #972492, Jessica McCune, BHHS Professional Realty. DABR MLS
- $289,9003 bd2 ba1.4k sqft3663 Cedarwood Ln, Dayton, OH 45430For SaleMLS ID #971701, Stephen E Davis, Irongate Inc.. DABR MLS
- $179,9004 bd2 ba1.5k sqft4311 Richland Ave #4309, Dayton, OH 45432For SaleMLS ID #971746, Dylan Cassidy, Howard Hanna Real Estate Serv. DABR MLS
- $210,0003 bd1 ba1k sqft4221 Lyndell Dr, Dayton, OH 45432For SaleMLS ID #967145, Tyler A Morton, RE/MAX Victory + Affiliates. DABR MLS
