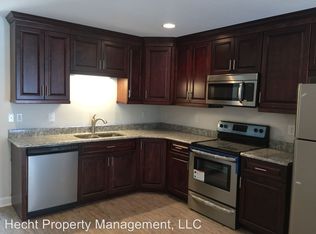
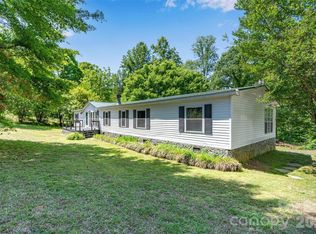
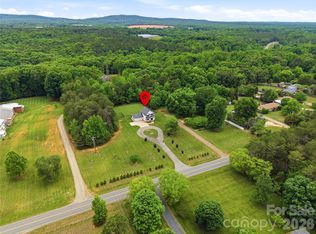
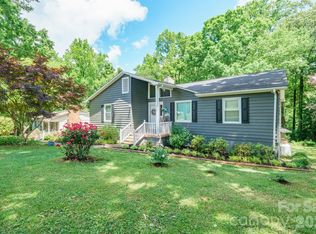
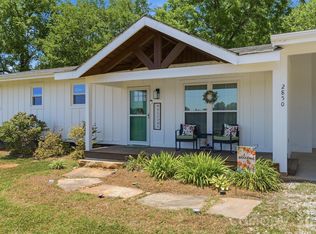
Nestled on nearly 3.5 private acres in desirable Denver, this beautifully updated 3-bedroom, 2-bath home offers the perfect blend of peaceful country living and everyday convenience. Step inside to discover a stunning kitchen and beautifully updated bathrooms featuring stylish finishes and modern touches throughout. The inviting layout offers comfortable living spaces filled with warmth and functionality, while the partially finished basement provides endless possibilities for additional living space, recreation, storage, or a home office. A basement garage adds even more convenience and versatility. Surrounded by mature trees and tons of privacy, this property feels like your own private retreat while still being just minutes from shopping, eateries, entertainment, and more. Whether you’re relaxing at home or entertaining guests, this property delivers space, comfort, and a location that’s hard to beat.
Active
$425,000
4377 Catawba Burris Rd, Denver, NC 28037
3beds
2,894sqft
Manufactured Home
Built in 1983
3.42 Acres Lot
$407,400 Zestimate®
$147/sqft
$-- HOA
What's special
Partially finished basementBasement garageStunning kitchenTons of privacySurrounded by mature treesBeautifully updated bathroomsInviting layout
- 5 days |
- 525 |
- 32 |
Likely to sell faster than
Zillow last checked:
Listing updated:
Listing Provided by:
Tyler Grossnickle Tyler.Grossnickle@allentate.com,
Howard Hanna Allen Tate Mooresville/LKN
Source: Canopy MLS as distributed by MLS GRID,MLS#: 4384921
Facts & features
Interior
Bedrooms & bathrooms
- Bedrooms: 3
- Bathrooms: 2
- Full bathrooms: 2
- Main level bedrooms: 3
Primary bedroom
- Level: Main
Primary bedroom
- Level: Main
Bedroom s
- Level: Main
Bedroom s
- Level: Main
Family room
- Level: Main
Kitchen
- Level: Main
Laundry
- Level: Main
Heating
- Electric, Propane
Cooling
- Central Air
Appliances
- Included: Electric Range, Electric Water Heater, Microwave, Refrigerator, Refrigerator with Ice Maker
- Laundry: Utility Room
Features
- Kitchen Island, Open Floorplan, Walk-In Closet(s)
- Flooring: Carpet, Vinyl
- Doors: Storm Door(s)
- Basement: Basement Garage Door,Basement Shop,Daylight,Exterior Entry,Full,Interior Entry,Partially Finished,Walk-Out Access,Walk-Up Access
- Fireplace features: Family Room
Interior area
- Total structure area: 1,492
- Total interior livable area: 2,894 sqft
- Finished area above ground: 1,492
- Finished area below ground: 1,402
Video & virtual tour
Property
Parking
- Total spaces: 3
- Parking features: Basement, Detached Carport, Driveway, Attached Garage, Garage Door Opener, Garage Faces Rear, Garage Shop
- Attached garage spaces: 1
- Carport spaces: 2
- Covered spaces: 3
- Has uncovered spaces: Yes
Features
- Levels: One
- Stories: 1
- Patio & porch: Covered, Deck, Front Porch, Patio, Rear Porch
- Pool features: In Ground
- Fencing: Back Yard
- Waterfront features: None
- Body of water: Lake Norman
Lot
- Size: 3.42 Acres
- Features: Cleared, Level, Open Lot, Private, Wooded
Details
- Additional structures: Shed(s)
- Parcel number: 30176,33133
- Zoning: R-T
- Special conditions: Standard
Construction
Type & style
- Home type: MobileManufactured
- Property subtype: Manufactured Home
Materials
- Brick Partial, Vinyl
- Roof: Fiberglass
Condition
- New construction: No
- Year built: 1983
Utilities & green energy
- Sewer: Septic Installed
- Water: Well
Community & HOA
Community
- Subdivision: None
Location
- Region: Denver
Financial & listing details
- Price per square foot: $147/sqft
- Tax assessed value: $141,327
- Annual tax amount: $995
- Date on market: 5/22/2026
- Cumulative days on market: 5 days
- Listing terms: Cash,Conventional,FHA,USDA Loan,VA Loan
- Road surface type: Concrete, Gravel, Paved
Estimated market value
$407,400
$387,000 - $428,000
$2,003/mo
Price history
| Date | Event | Price |
|---|---|---|
| 5/22/2026 | Listed for sale | $425,000+63.5%$147/sqft |
Source:  Canopy MLS as distributed by MLS GRID #4384921 Report a problem Canopy MLS as distributed by MLS GRID #4384921 Report a problem | ||
| 4/13/2023 | Sold | $260,000+4%$90/sqft |
Source: Canopy MLS as distributed by MLS GRID #4009703 Report a problem | ||
| 3/11/2023 | Listed for sale | $249,900+354.4%$86/sqft |
Source: Canopy MLS as distributed by MLS GRID #CAR4009703 Report a problem | ||
| 1/18/2019 | Sold | $55,000$19/sqft |
Source: Public Record Report a problem | ||
Public tax history
| Year | Property taxes | Tax assessment |
|---|---|---|
| 2025 | $995 +2.3% | $141,327 |
| 2024 | $972 | $141,327 |
| 2023 | $972 +19.7% | $141,327 +50.1% |
| 2022 | $813 +0.8% | $94,130 |
| 2021 | $806 +4.5% | $94,130 |
| 2020 | $771 +1.8% | $94,130 |
| 2019 | $758 +16.9% | $94,130 +22% |
| 2018 | $648 | $77,164 |
| 2017 | $648 +0.3% | $77,164 |
| 2016 | $646 +2.1% | $77,164 |
| 2015 | $633 -10.6% | -- |
| 2014 | $709 | $88,420 |
| 2013 | -- | -- |
| 2012 | -- | -- |
| 2011 | -- | -- |
| 2010 | -- | -- |
| 2009 | -- | -- |
| 2008 | -- | $98,265 +0.7% |
| 2007 | -- | $97,536 |
| 2006 | -- | $97,536 |
| 2005 | -- | $97,536 0% |
| 2004 | -- | $97,552 |
| 2003 | -- | -- |
| 2002 | -- | $80,121 |
| 2001 | -- | $80,121 |
Find assessor info on the county website
Monthly payment
Estimated monthly payment$1,822
All calculations are estimates and provided by Zillow, Inc. for informational purposes only. Actual amounts may vary.
HOA fees may include property taxes on listings classified as Co-Ops. Contact the listing agent and/or owner for fee details.
Mortgage interest rates are dependent on a number of factors, including credit score, down payment, and repayment length. Interest rate data provided by Zillow Group Marketplace, Inc. as of 1/1/1970 from various mortgage lenders with which we have lead or other similar arrangements; the Estimated Payment is an average of those rates.
See how much you could borrow to make a competitive offer.
Climate risks
Neighborhood: 28037
Nearby schools
GreatSchools rating
- 8/10Rock Springs ElementaryGrades: PK-5Distance: 1.1 mi
- 6/10North Lincoln MiddleGrades: 6-8Distance: 5.8 mi
- 6/10North Lincoln High SchoolGrades: 9-12Distance: 5.4 mi
Schools provided by the listing agent
- Elementary: Rock Springs
- Middle: North Lincoln
- High: North Lincoln
Source: Canopy MLS as distributed by MLS GRID. This data may not be complete. We recommend contacting the local school district to confirm school assignments for this home.
A local agent can set up tours, give advice and negotiate with sellers.


- North Carolina
- Lincoln County
- Denver
- 28037
- 4377 Catawba Burris Rd
Nearby cities
Nearby zip codes
Other Denver Topics
