
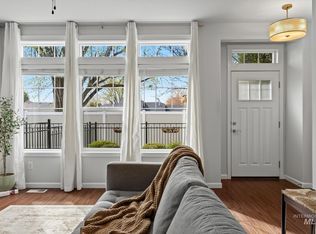
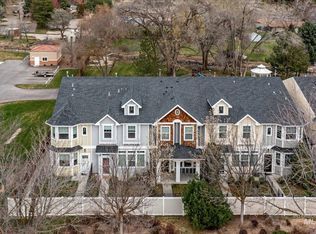
Fresh paint throughout and brand new carpet just installed mean this Chatham Towne townhome is clean, bright, and genuinely move in ready. Nothing on your to do list. The built-in entertainment center and electric fireplace make for cozy nights in, perfect for warming up on a cold Boise evening, while the built-in kitchen table area and breakfast nook keep everyday living simple. The kitchen features quartz counters with stainless steel appliances included. Upstairs, the primary suite offers a private balcony, dual vanities, and a spacious custom closet, with two more bedrooms featuring charming window benches. Plumbed for a central vacuum system and custom wood blind shutters are the kind of thoughtful details you notice after move in day. The covered patio and epoxied garage with built in storage add even more. Best of all, low maintenance living means your weekends stay yours. Easy access to nearby shopping, dining, services, and major commuter routes, with Downtown Boise's restaurants, shops, and entertainment a short drive away, plus the Boise River and Greenbelt for pathways and outdoor recreation. All that's left to do is move in. Buyer and buyer agent to verify all.
Active
$380,000
4378 N Five Mile Rd, Boise, ID 83713
3beds
3baths
1,431sqft
Townhouse
Built in 2010
435 Square Feet Lot
$377,200 Zestimate®
$266/sqft
$150/mo HOA
What's special
Electric fireplaceBuilt-in kitchen table areaBuilt-in entertainment centerStainless steel appliances includedQuartz countersCharming window benchesCovered patio
- 11 days
- 1,393
- 145
Likely to sell faster than
Zillow last checked:
Listing updated:
Listed by:
Nick Staub Cell:208-999-0343,
Silvercreek Realty Group
Source: IMLS,MLS#: 99002653
Facts & features
Interior
Bedrooms & bathrooms
- Bedrooms: 3
- Bathrooms: 3
Primary bedroom
- Level: Upper
Bedroom 2
- Level: Upper
Bedroom 3
- Level: Upper
Heating
- Forced Air, Natural Gas
Cooling
- Central Air
Appliances
- Included: Dishwasher, Disposal, Microwave, Oven/Range Freestanding, Refrigerator
Features
- Bath-Master, Split Bedroom, Double Vanity, Breakfast Bar, Pantry, Number of Baths Upper Level: 2
- Flooring: Hardwood, Carpet
- Windows: Skylight(s)
- Has basement: No
- Number of fireplaces: 1
- Fireplace features: One, Other
Interior area
- Total structure area: 1,431
- Total interior livable area: 1,431 sqft
- Finished area above ground: 1,431
- Finished area below ground: 0
Property
Parking
- Total spaces: 2
- Parking features: Attached
- Attached garage spaces: 2
Features
- Levels: Two
- Patio & porch: Covered Patio/Deck
- Fencing: Full
- Has view: Yes
Lot
- Size: 435 Square Feet
- Dimensions: 110 x 17
- Features: Sm Lot 5999 SF, Near Public Transit, Sidewalks, Views, Auto Sprinkler System, Full Sprinkler System, Pressurized Irrigation Sprinkler System
Details
- Parcel number: R1383310030
Construction
Type & style
- Home type: Townhouse
- Property subtype: Townhouse
Materials
- Frame
- Roof: Composition,Architectural Style
Condition
- Year built: 2010
Details
- Builder name: Ted Mason Signature Homes
Utilities & green energy
- Water: Public
- Utilities for property: Sewer Connected, Cable Connected, Broadband Internet
Community & HOA
Community
- Subdivision: Chatham Towne
HOA
- Has HOA: Yes
- HOA fee: $450 quarterly
Location
- Region: Boise
Financial & listing details
- Price per square foot: $266/sqft
- Tax assessed value: $331,200
- Annual tax amount: $2,350
- Date on market: 10/2/2026
- Listing terms: Cash,Conventional,FHA,VA Loan
- Ownership: Fee Simple
Estimated market value
$377,200
$358,000 - $396,000
$2,101/mo
Price history
Price history is unavailable.
Public tax history
| Year | Property taxes | Tax assessment |
|---|---|---|
| 2026 | $2,350 -1% | $331,200 -14% |
| 2025 | $2,375 -8.8% | $385,100 +7.2% |
| 2024 | $2,605 -2.2% | $359,100 -4.1% |
| 2023 | $2,663 -9.3% | $374,300 -5.1% |
| 2022 | $2,937 +21% | $394,400 +17.7% |
| 2021 | $2,427 -13.4% | $335,000 +37.6% |
| 2020 | $2,803 +2.7% | $243,500 +11.2% |
| 2019 | $2,729 +4.1% | $218,900 +14% |
| 2018 | $2,622 +3.1% | $192,100 +10.7% |
| 2017 | $2,544 | $173,600 +5.6% |
| 2016 | $2,544 | $164,400 -1.9% |
| 2015 | $2,544 +90.4% | $167,600 +18.9% |
| 2012 | $1,336 +17.1% | $140,900 |
| 2011 | $1,141 +290% | $140,900 +185.2% |
| 2010 | $293 | $49,400 |
Find assessor info on the county website
Monthly payment
Est. payment
Payment breakdown
Explore the cost of this home by adjusting the details. Changes won't be saved.Climate risks
Neighborhood: West Valley
Nearby schools
Schools provided by the listing agent
- Elementary: McMillan
- Middle: Lowell Scott Middle
- High: Centennial
- District: West Ada School District
Source: IMLS. This data may not be complete. We recommend contacting the local school district to confirm school assignments for this home.
Similar homes
- $350,0002 bd3 ba1k sqft4390 N Five Mile Rd, Boise, ID 83713Active
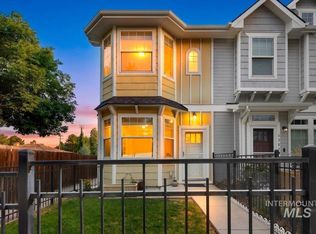 MLS ID #98999756, Charlene Bragg, A.V. West. IMLS
 - $399,9903 bd3 ba1.5k sqft11310 W Knightsbridge Ct, Boise, ID 83713Active
 MLS ID #98998977, Sheila Barton, Mountain Realty. IMLS
 - $342,9003 bd3 ba1.4k sqft8704 W Pine Valley Ln, Boise, ID 83709Active
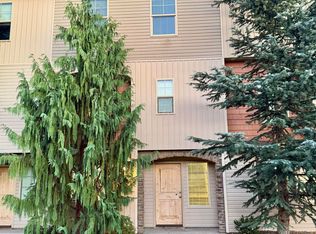 MLS ID #99003162, Ralph Harvey, ListWithFreedom.com. IMLS
 - $399,9993 bd3 ba1.4k sqft5231 W Morris Hill Rd, Boise, ID 83706Back on Market
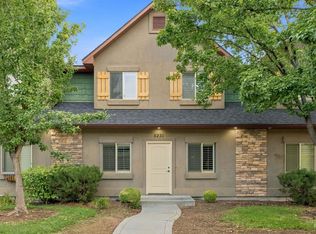 MLS ID #99003545, Matt Bauscher, Amherst Madison. IMLS
