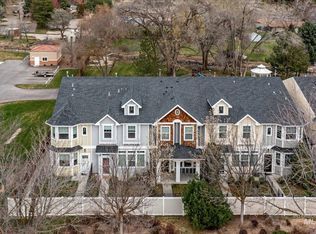
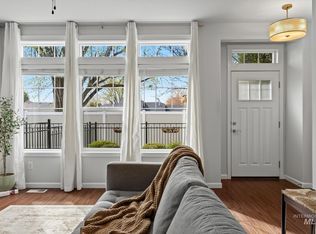
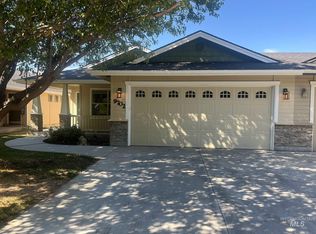
Welcome home to everyday conveniences and outdoor lifestyle. Fresh interior paint and pride of ownership! This quality Ted Mason home is so livable & thoughtfully designed. Additional parking space behind this home. Nice view of the Foothills from the balcony off the Primary bedroom and enjoy the private park amenity. This location offers easy access to nearby shopping, dining, services, and major commuter routes, while Downtown Boise’s restaurants, entertainment, local shops, and cultural attractions are within convenient reach. Enjoy proximity to Expo Idaho and its year-round events, along with the evolving Park at Expo Idaho recreation area. The Boise River and Greenbelt are also nearby, providing access to scenic pathways, riverside parks, and outdoor recreation. Offering an appealing opportunity to enjoy a connected Boise lifestyle at an approachable price point, this home combines everyday livability, convenience, and access to the amenities that make this area so desirable. Buyer and buyer agent to verify all.
Active
Price cut: $6K (10/18)
$344,000
4390 N Five Mile Rd, Boise, ID 83713
2beds
3baths
1,037sqft
Townhouse
Built in 2012
2,700 Square Feet Lot
$342,700 Zestimate®
$332/sqft
$150/mo HOA
What's special
Private park amenityFresh interior paint
- 50 days
- 997
- 83
Likely to sell faster than
Zillow last checked:
Listing updated:
Listed by:
Charlene Bragg Main:208-367-9003,
A.V. West,
Justin Bateman 208-340-6033,
A.V. West
Source: IMLS,MLS#: 98999756
Facts & features
Interior
Bedrooms & bathrooms
- Bedrooms: 2
- Bathrooms: 3
Primary bedroom
- Level: Upper
- Area: 221
- Dimensions: 13 x 17
Bedroom 2
- Level: Upper
- Area: 143
- Dimensions: 11 x 13
Kitchen
- Level: Main
Living room
- Level: Main
Heating
- Forced Air, Natural Gas
Cooling
- Central Air
Appliances
- Included: Gas Water Heater, Tank Water Heater, Dishwasher, Disposal, Microwave, Oven/Range Freestanding, Refrigerator, Washer, Dryer, Water Softener Owned
Features
- Bath-Master, Great Room, Double Vanity, Walk-In Closet(s), Breakfast Bar, Pantry, Granite Counters, Wood/Butcher Block Counters, Number of Baths Upper Level: 2
- Flooring: Carpet
- Has basement: No
- Has fireplace: Yes
- Fireplace features: Other
Interior area
- Total structure area: 1,037
- Total interior livable area: 1,037 sqft
- Finished area above ground: 1,037
- Finished area below ground: 0
Video & virtual tour
Property
Parking
- Total spaces: 1
- Parking features: Attached, Alley Access, Driveway
- Attached garage spaces: 1
- Has uncovered spaces: Yes
- Details: Garage: 294sf
Features
- Levels: Two
- Fencing: Metal
- Has view: Yes
Lot
- Size: 2,700 Square Feet
- Dimensions: 110 x 17
- Features: Sm Lot 5999 SF, Near Public Transit, Irrigation Available, Sidewalks, Views, Auto Sprinkler System, Full Sprinkler System, Pressurized Irrigation Sprinkler System, Irrigation Sprinkler System
Details
- Parcel number: R1383310010
- Zoning: R-1C
Construction
Type & style
- Home type: Townhouse
- Property subtype: Townhouse
Materials
- Frame
- Roof: Composition
Condition
- Year built: 2012
Details
- Builder name: Ted Mason Signature Homes
Utilities & green energy
- Water: Public
- Utilities for property: Sewer Connected, Cable Connected
Green energy
- Green verification: ENERGY STAR Certified Homes
Community & HOA
Community
- Subdivision: Chatham Towne
HOA
- Has HOA: Yes
- HOA fee: $450 quarterly
Location
- Region: Boise
Financial & listing details
- Price per square foot: $332/sqft
- Tax assessed value: $293,200
- Annual tax amount: $1,541
- Date on market: 9/4/2026
- Ownership: Fee Simple
- Road surface type: Paved
Estimated market value
$342,700
$326,000 - $360,000
$1,767/mo
Price history
Price history is unavailable.
Public tax history
| Year | Property taxes | Tax assessment |
|---|---|---|
| 2026 | $1,339 +2.4% | $293,200 -14.8% |
| 2025 | $1,307 -11.1% | $344,300 +6.7% |
| 2024 | $1,471 -4.6% | $322,700 -4.1% |
| 2023 | $1,542 +3% | $336,400 -4.8% |
| 2022 | $1,497 +30.1% | $353,400 +19.5% |
| 2021 | $1,150 -6.6% | $295,700 +37.3% |
| 2020 | $1,231 +3.1% | $215,400 +12% |
| 2019 | $1,194 +4.1% | $192,300 +14.4% |
| 2018 | $1,147 +3.4% | $168,100 +10.7% |
| 2017 | $1,109 | $151,900 +5.9% |
| 2016 | $1,109 | $143,400 -1% |
| 2015 | $1,109 -3.1% | $144,800 +128.4% |
| 2012 | $1,144 | $63,400 |
Find assessor info on the county website
Monthly payment
Est. payment
Payment breakdown
Explore the cost of this home by adjusting the details. Changes won't be saved.Climate risks
Neighborhood: West Valley
Nearby schools
Schools provided by the listing agent
- Elementary: Summerwind
- Middle: Lowell Scott Middle
- High: Centennial
- District: West Ada School District
Source: IMLS. This data may not be complete. We recommend contacting the local school district to confirm school assignments for this home.
Similar homes
- $380,0003 bd3 ba1.4k sqft4378 N Five Mile Rd, Boise, ID 83713Active
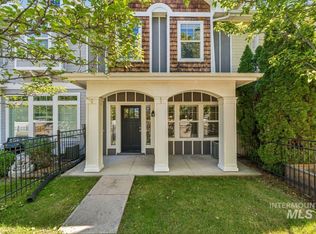 MLS ID #99002653, Nick Staub, Silvercreek Realty Group. IMLS
 - $399,9903 bd3 ba1.5k sqft11310 W Knightsbridge Ct, Boise, ID 83713Active
 MLS ID #98998977, Sheila Barton, Mountain Realty. IMLS
 - $349,0003 bd3 ba1.2k sqft5852 N Cobbler Ln, Garden City, ID 83703Active
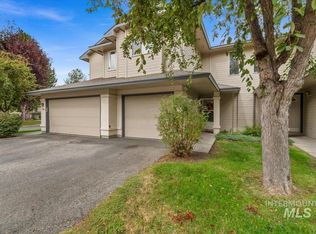 MLS ID #99000648, Semone Grinnell, Real Estate Collaborative. IMLS
 - $389,9003 bd2 ba1.3k sqft9702 Amity, Boise, ID 83709Active
 MLS ID #98999014, Marla Berger, Silvercreek Realty Group. IMLS
