Welcome to 438 Buffalo Ridge in Gallatin! This lovely 3-bedroom brick home is filled with charm, character, and all the extras.
Inside, you’ll find elegant columns, a tray ceiling, built-in bookcases, a cozy fireplace with gas logs, custom maple cabinetry, wood blinds, and wiring for surround sound. Also, recent major updates include a new HVAC system installed in June 2026 and a roof replaced in 2024, offering added peace of mind for the next owner!
The desirable split-bedroom floor plan provides added privacy. The spacious primary suite features his-and-hers walk-in closets and a private bath with a relaxing garden tub and separate shower. The main bathroom offers a convenient tub/shower combination.
One of the home’s unique extras is the heated and cooled garage, providing comfortable year-round space with plenty of possibilities. Outside, relax or entertain on the covered back porch. The exterior is primarily brick with wood accents along the rear of the home.
Conveniently located near downtown Gallatin and the hospital, this home combines comfort, character, thoughtful updates, and a great location. With so many wonderful features inside and out, 438 Buffalo Ridge is ready to welcome its next owner!
Active
$359,000
438 Buffalo Rdg, Gallatin, TN 37066
3beds
1,445sqft
Single Family Residence, Residential
Built in 2002
0.33 Acres Lot
$-- Zestimate®
$248/sqft
$-- HOA
What's special
Desirable split-bedroom floor planWiring for surround soundTray ceilingCustom maple cabinetryWood blindsSpacious primary suiteCovered back porch
- 4 days
- 670
- 65
Likely to sell faster than
Zillow last checked:
Listing updated:
Listed by:
Gina Lee 615-517-6011,
Benchmark Realty, LLC 615-991-4949
Source: RealTracs MLS as distributed by MLS GRID,MLS#: 3592786
Facts & features
Interior
Bedrooms & bathrooms
- Bedrooms: 3
- Bathrooms: 2
- Full bathrooms: 2
- Main level bedrooms: 3
Bedroom 1
- Features: Full Bath
- Level: Full Bath
- Area: 165 Square Feet
- Dimensions: 15x11
Bedroom 2
- Area: 100 Square Feet
- Dimensions: 10x10
Bedroom 3
- Area: 100 Square Feet
- Dimensions: 10x10
Kitchen
- Features: Eat-in Kitchen
- Level: Eat-in Kitchen
- Area: 180 Square Feet
- Dimensions: 15x12
Living room
- Features: Great Room
- Level: Great Room
- Area: 322 Square Feet
- Dimensions: 23x14
Heating
- Central, Natural Gas
Cooling
- Central Air, Electric
Appliances
- Included: Built-In Electric Oven, Dishwasher, Disposal, Microwave, Refrigerator
- Laundry: Electric Dryer Hookup, Washer Hookup
Features
- Air Filter, Bookcases, Ceiling Fan(s)
- Flooring: Carpet, Luxury Vinyl, Tile
- Basement: Crawl Space
- Number of fireplaces: 1
- Fireplace features: Family Room, Gas
Interior area
- Total structure area: 1,445
- Total interior livable area: 1,445 sqft
- Finished area above ground: 1,445
Property
Parking
- Total spaces: 2
- Parking features: Garage Faces Front
- Attached garage spaces: 2
Features
- Levels: One
- Stories: 1
- Patio & porch: Patio, Covered, Deck
Lot
- Size: 0.33 Acres
- Dimensions: 61.25 x 150 IRR
Details
- Additional structures: Storage
- Parcel number: 112O A 00100 000
- Special conditions: Standard
- Other equipment: Air Purifier
Construction
Type & style
- Home type: SingleFamily
- Architectural style: Traditional
- Property subtype: Single Family Residence, Residential
Materials
- Hardboard Siding, Brick
Condition
- New construction: No
- Year built: 2002
Utilities & green energy
- Sewer: Public Sewer
- Water: Public
- Utilities for property: Electricity Available, Natural Gas Available, Water Available
Community & HOA
Community
- Subdivision: Stonehedge Ph 1
HOA
- Has HOA: No
Location
- Region: Gallatin
Financial & listing details
- Price per square foot: $248/sqft
- Tax assessed value: $378,000
- Annual tax amount: $1,843
- Date on market: 9/16/2026
- Electric utility on property: Yes
Estimated market value
Not available
Estimated sales range
Not available
Not available
Price history
| Date | Event | Price |
|---|---|---|
| 9/16/2026 | Listed for sale | $359,000+156.4%$248/sqft |
Source:  RealTracs MLS as distributed by MLS GRID #3592786 Report a problem RealTracs MLS as distributed by MLS GRID #3592786 Report a problem | ||
| 8/11/2004 | Sold | $140,000+10.7%$97/sqft |
Source: Public Record Report a problem | ||
| 6/28/2002 | Sold | $126,500$88/sqft |
Source: Public Record Report a problem | ||
Public tax history
| Year | Property taxes | Tax assessment |
|---|---|---|
| 2025 | $1,843 | $94,500 |
| 2024 | $1,843 +1% | $94,500 +58% |
| 2023 | $1,825 -0.3% | $59,800 -75% |
| 2022 | $1,831 +35.4% | $239,200 |
| 2021 | $1,353 | $239,200 |
| 2020 | $1,353 -26.1% | $239,200 |
| 2019 | $1,831 +361.5% | $239,200 +49.2% |
| 2018 | $397 -71.6% | $160,300 |
| 2017 | $1,399 | -- |
| 2016 | $1,399 | -- |
| 2015 | $1,399 +30.2% | -- |
| 2014 | $1,074 +44.4% | -- |
| 2011 | $744 -30.7% | $36,806 +3.2% |
| 2010 | $1,074 | $35,664 |
| 2009 | $1,074 | $35,664 -47.7% |
| 2008 | -- | $68,164 +76.4% |
| 2007 | $1,314 | $38,634 |
| 2006 | $1,314 +4.7% | $38,634 +14.2% |
| 2005 | $1,255 | $33,819 |
| 2004 | $1,255 | $33,819 |
| 2002 | $1,255 | $33,819 +488.2% |
| 2001 | -- | $5,750 -75% |
| 2000 | -- | $23,000 |
Find assessor info on the county website
Monthly payment
Est. payment
Payment breakdown
Explore the cost of this home by adjusting the details. Changes won't be saved.Climate risks
Neighborhood: 37066
Nearby schools
Schools provided by the listing agent
- Elementary: Vena Stuart Elementary
- Middle: Joe Shafer Middle School
- High: Gallatin Senior High School
Source: RealTracs MLS as distributed by MLS GRID. This data may not be complete. We recommend contacting the local school district to confirm school assignments for this home.
Similar homes
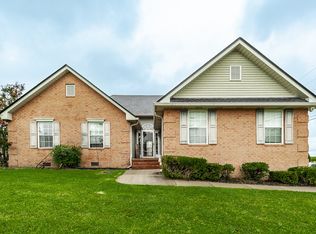
- $375,0003 bd2 ba1.6k sqft449 S Rocky Top St, Gallatin, TN 37066For Sale
 MLS ID #3531695, Stewart Halcomb. RealTracs MLS as distributed by MLS GRID
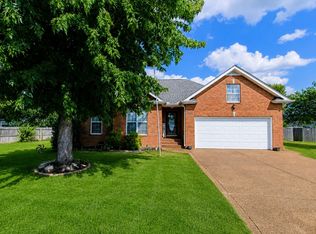
 - $305,0003 bd2 ba1.1k sqft1521 Winding Way Cir, Gallatin, TN 37066For Sale
 MLS ID #3596297, Chrissy Kirkwood. RealTracs MLS as distributed by MLS GRID
 - $289,0003 bd2 ba1.1k sqft1529 Winding Way Cir, Gallatin, TN 37066For Sale
 MLS ID #3499780, Bernie Gallerani. RealTracs MLS as distributed by MLS GRID
 - $360,0003 bd2 ba1.7k sqft1241 Timberwood Dr, Gallatin, TN 37066For Sale
 MLS ID #3527976, Jenny Chapman. RealTracs MLS as distributed by MLS GRID
 - $349,9003 bd2 ba1.5k sqft801 Hart St, Gallatin, TN 37066For SaleMLS ID #3229856, GWEN DOWLAND. RealTracs MLS as distributed by MLS GRID
- $375,0003 bd2 ba1.6k sqft1021 Lindyn Lee Way, Gallatin, TN 37066For SaleMLS ID #3541150, Nancy Herrick. RealTracs MLS as distributed by MLS GRID
- $369,9002 bd2 ba1.7k sqft441 Brady Ln, Gallatin, TN 37066For SaleMLS ID #3156442, GWEN DOWLAND. RealTracs MLS as distributed by MLS GRID
- $380,0003 bd2 ba1.5k sqft148 Stanley Dr, Gallatin, TN 37066For SaleMLS ID #3515207, Andy Phan. RealTracs MLS as distributed by MLS GRID
- $299,0002 bd2 ba1k sqft551 Albion Cir, Gallatin, TN 37066For SaleMLS ID #3545717, Chasity Boehm. RealTracs MLS as distributed by MLS GRID
- $450,0003 bd2 ba1.4k sqft1006 Lewis Jones Blvd, Gallatin, TN 37066For SaleMLS ID #3545524, Wanda Jones. RealTracs MLS as distributed by MLS GRID
- $385,0003 bd2 ba2.1k sqft235 Sumner Ave, Gallatin, TN 37066For SaleMLS ID #3526030, Karen Albright. RealTracs MLS as distributed by MLS GRID
- $374,9004 bd3 ba1.6k sqft621 Teree Dr, Gallatin, TN 37066For SaleMLS ID #3251513, Dennis Sanders. RealTracs MLS as distributed by MLS GRID
- $374,9003 bd3 ba2k sqft1144 Spencer Ave, Gallatin, TN 37066For SaleMLS ID #3243052, Betty Brooks. RealTracs MLS as distributed by MLS GRID
- $405,0003 bd3 ba1.7k sqft1065 Lindyn Lee Way, Gallatin, TN 37066For SaleMLS ID #3302014, Mandy Vanderford. RealTracs MLS as distributed by MLS GRID
- $329,9003 bd2 ba1.5k sqft287 Hollywood Blvd, Gallatin, TN 37066For SaleMLS ID #3335739, Wyatt Wallace. RealTracs MLS as distributed by MLS GRID
- $399,0003 bd2 ba1.5k sqft1116 Langwood Dr, Gallatin, TN 37066For SaleMLS ID #3546946, Leigh Bohannon. RealTracs MLS as distributed by MLS GRID
- $319,9003 bd2 ba1.4k sqft126 Glenn Ave, Gallatin, TN 37066For SaleMLS ID #3229848, GWEN DOWLAND. RealTracs MLS as distributed by MLS GRID
- $335,0003 bd2 ba1.3k sqft294 Morton Ave, Gallatin, TN 37066For SaleMLS ID #3134546, Gary Ashton. RealTracs MLS as distributed by MLS GRID
- $429,0004 bd2 ba1.6k sqft811 Boles St, Gallatin, TN 37066For SaleMLS ID #3542288, Sheryl Richardson. RealTracs MLS as distributed by MLS GRID
- $320,0003 bd2 ba1.1k sqft106 Jones St, Gallatin, TN 37066For SaleMLS ID #3305398, Amy Dorley. RealTracs MLS as distributed by MLS GRID
