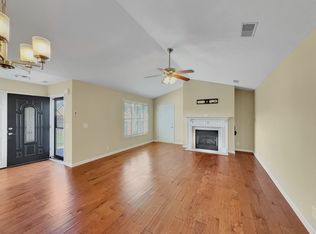
Welcome home to this beautifully maintained residence in the highly desirable Lenox Place 55+ active adult community. This home offers 1,332 square feet of comfortable, low-maintenance living. This thoughtfully designed home features 2 bedrooms, 2 full baths, a spacious living room with vaulted ceiling, formal dining area, and a bright eat-in kitchen perfect for everyday living and entertaining. The kitchen is equipped with granite countertops, a gas cooktop, vented range hood, ample storage, and newer refrigerator. Throughout the home, you'll find durable LVP flooring, tile in both bathrooms, custom lighting, blinds, professional paint, comfort-height vanities, and modern smart-home features including smart, bidet toilets and a smart garage door opener.
Enjoy outdoor relaxation in the private fenced courtyard with water spigot, while additional storage is available above the garage attic area. Major updates provide peace of mind, including a newer hot water heater and a new roof installed by the HOA in 2024. The HOA also maintains the outer area grounds maintenance, drains, bush trimming, irrigation, and a termite policy, adding even more value and convenience. The clubhouse features a fitness area, gathering area, and outdoor pool along with walking trails and sidewalks throughout the community. Close to shopping, restaurants, and medical!
This move-in-ready home combines modern updates, functional living spaces, and worry-free community living in one exceptional package.
Home has a First Right of Refusal - home sale & close contingency on it. Seller is still accepting offers.
Active
Price cut: $10K (9/18)
$289,900
816 Lock 4 Rd Unit 103, Gallatin, TN 37066
2beds
1,332sqft
Zero Lot Line, Residential
Built in 2005
-- sqft lot
$-- Zestimate®
$218/sqft
$280/mo HOA
What's special
Professional paintVented range hoodAmple storageNewer refrigeratorDurable lvp flooringTile in both bathroomsGas cooktop
- 4 days
- 224
- 17
Zillow last checked:
Listing updated:
Listed by:
Jessica Huggett 615-477-5867,
eXp Realty 888-519-5113
Source: RealTracs MLS as distributed by MLS GRID,MLS#: 3239576
Facts & features
Interior
Bedrooms & bathrooms
- Bedrooms: 2
- Bathrooms: 2
- Full bathrooms: 2
- Main level bedrooms: 2
Bedroom 1
- Features: Suite
- Level: Suite
- Area: 195 Square Feet
- Dimensions: 15x13
Bedroom 2
- Features: Extra Large Closet
- Level: Extra Large Closet
- Area: 156 Square Feet
- Dimensions: 13x12
Primary bathroom
- Features: Double Vanity
- Level: Double Vanity
Dining room
- Features: Formal
- Level: Formal
- Area: 143 Square Feet
- Dimensions: 13x11
Kitchen
- Features: Eat-in Kitchen
- Level: Eat-in Kitchen
- Area: 234 Square Feet
- Dimensions: 18x13
Living room
- Features: Great Room
- Level: Great Room
- Area: 195 Square Feet
- Dimensions: 15x13
Heating
- Forced Air, Furnace, Natural Gas
Cooling
- Central Air, Electric
Appliances
- Included: Dishwasher, Microwave
- Laundry: Electric Dryer Hookup, Washer Hookup
Features
- Open Floorplan
- Flooring: Laminate, Luxury Vinyl
- Basement: None
Interior area
- Total structure area: 1,332
- Total interior livable area: 1,332 sqft
- Finished area above ground: 1,332
Property
Parking
- Total spaces: 2
- Parking features: Garage Door Opener, Attached
- Attached garage spaces: 2
Features
- Levels: One
- Stories: 1
- Pool features: Association
Lot
- Features: Zero Lot Line
- Topography: Zero Lot Line
Details
- Parcel number: 135B C 00100C003
- Special conditions: Standard
Construction
Type & style
- Home type: SingleFamily
- Property subtype: Zero Lot Line, Residential
Materials
- Brick
- Roof: Shingle
Condition
- New construction: No
- Year built: 2005
Utilities & green energy
- Sewer: Public Sewer
- Water: Public
- Utilities for property: Electricity Available, Natural Gas Available, Water Available
Green energy
- Energy efficient items: Thermostat
Community & HOA
Community
- Security: Smoke Detector(s)
- Senior community: Yes
- Subdivision: Lenox Place Ph 1
HOA
- Has HOA: Yes
- Amenities included: Fifty Five and Up Community, Clubhouse, Fitness Center, Pool, Trail(s)
- Services included: Maintenance Grounds, Insurance, Recreation Facilities, Pest Control, Trash
- HOA fee: $280 monthly
Location
- Region: Gallatin
Financial & listing details
- Price per square foot: $218/sqft
- Tax assessed value: $337,000
- Annual tax amount: $1,643
- Date on market: 10/20/2026
- Electric utility on property: Yes
Estimated market value
Not available
Estimated sales range
Not available
Not available
Price history
| Date | Event | Price |
|---|---|---|
| 10/20/2026 | Listed for sale | $289,900$218/sqft |
Source:  RealTracs MLS as distributed by MLS GRID #3239576 Report a problem RealTracs MLS as distributed by MLS GRID #3239576 Report a problem | ||
| 9/20/2026 | Contingent | $289,900$218/sqft |
Source: RealTracs MLS as distributed by MLS GRID #3239576 Report a problem | ||
| 9/18/2026 | Price change | $289,900-3.3%$218/sqft |
Source: RealTracs MLS as distributed by MLS GRID #3239576 Report a problem | ||
| 8/19/2026 | Price change | $299,900-4.8%$225/sqft |
Source: RealTracs MLS as distributed by MLS GRID #3239576 Report a problem | ||
| 6/29/2026 | Price change | $314,900-3.1%$236/sqft |
Source: RealTracs MLS as distributed by MLS GRID #3239576 Report a problem | ||
| 6/12/2026 | Listed for sale | $324,900$244/sqft |
Source: RealTracs MLS as distributed by MLS GRID #3239576 Report a problem | ||
Public tax history
| Year | Property taxes | Tax assessment |
|---|---|---|
| 2025 | $1,643 | $84,250 |
| 2024 | $1,643 +5% | $84,250 +64.3% |
| 2023 | $1,565 -0.3% | $51,275 -75% |
| 2022 | $1,570 | $205,100 |
| 2021 | -- | $205,100 |
| 2020 | -- | $205,100 |
| 2019 | $1,570 +315.4% | $205,100 +34.3% |
| 2018 | $378 | $152,700 |
| 2017 | -- | -- |
| 2016 | -- | -- |
| 2015 | -- | -- |
Find assessor info on the county website
Monthly payment
Est. payment
Payment breakdown
Explore the cost of this home by adjusting the details. Changes won't be saved.Climate risks
Neighborhood: 37066
Nearby schools
Schools provided by the listing agent
- Elementary: Guild Elementary
- Middle: Rucker Stewart Middle
- High: Gallatin Senior High School
Source: RealTracs MLS as distributed by MLS GRID. This data may not be complete. We recommend contacting the local school district to confirm school assignments for this home.
- $315,0003 bd2 ba1.4k sqft395 Devon Chase Hl UNIT 3804, Gallatin, TN 37066Sold
- $349,9002 bd2 ba1.7k sqft395 Devon Chase Hl UNIT 4604, Gallatin, TN 37066For Sale

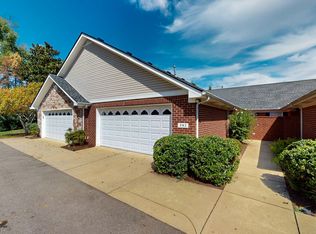
- $294,9993 bd2 ba1.4k sqft816 Lock 4 Rd UNIT 202, Gallatin, TN 37066Sold
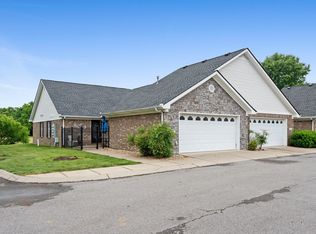
- $282,0003 bd2 ba1.4k sqft816 Lock 4 Rd UNIT 301, Gallatin, TN 37066Sold
Similar homes
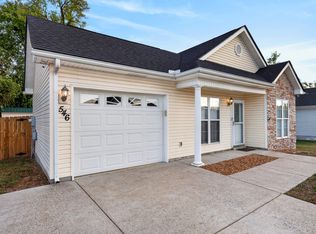
- $329,9003 bd2 ba1k sqft546 Albion Cir, Gallatin, TN 37066For Sale
 MLS ID #3626360, Jacob Caston. RealTracs MLS as distributed by MLS GRID
 - $315,0002 bd2 ba1.5k sqft395 Devon Chase Hl Unit 4301, Gallatin, TN 37066For Sale
 MLS ID #3510680, Chelsea Bell Bailey. RealTracs MLS as distributed by MLS GRID
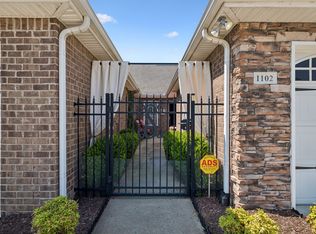
 - $322,0002 bd2 ba1.5k sqft395 Devon Chase Hl Unit 1102, Gallatin, TN 37066For Sale
 MLS ID #3306675, Michelle Patterson. RealTracs MLS as distributed by MLS GRID
 - $299,9002 bd3 ba1.2k sqft226 Mansfield Dr, Gallatin, TN 37066For Sale
 MLS ID #3599256, Debbie Morris. RealTracs MLS as distributed by MLS GRID
 - $325,0003 bd3 ba1.9k sqft1037 Henley Ln, Gallatin, TN 37066For SaleMLS ID #3618771, Joseph Plummer. RealTracs MLS as distributed by MLS GRID
- $299,9003 bd3 ba1.4k sqft214 Mansfield Dr, Gallatin, TN 37066For SaleMLS ID #3139791, Lori (Briana) Morgan. RealTracs MLS as distributed by MLS GRID
- $380,0003 bd2 ba1.5k sqft990 Chesire Way, Gallatin, TN 37066For SaleMLS ID #3592132, Debra Rector. RealTracs MLS as distributed by MLS GRID
- $409,9004 bd3 ba1.9k sqft101 Tyler Ct, Gallatin, TN 37066For SaleMLS ID #3112783, Rebecca Driver. RealTracs MLS as distributed by MLS GRID
- $349,9004 bd3 ba1.8k sqft871 Blessings Way, Gallatin, TN 37066New ConstructionMLS ID #3621509, Shawanda Dodson-Crawford. RealTracs MLS as distributed by MLS GRID
- $305,0003 bd3 ba1.5k sqft3050 Duvall Dr, Gallatin, TN 37066For SaleMLS ID #3545453, Mandez Carter. RealTracs MLS as distributed by MLS GRID
- $294,9002 bd3 ba1.2k sqft201 Harvard Dr, Gallatin, TN 37066For SaleMLS ID #3259916, Kayla Rude. RealTracs MLS as distributed by MLS GRID
- $375,0003 bd2 ba1.6k sqft1021 Lindyn Lee Way, Gallatin, TN 37066For SaleMLS ID #3541150, Nancy Herrick. RealTracs MLS as distributed by MLS GRID
- $374,9004 bd3 ba1.6k sqft621 Teree Dr, Gallatin, TN 37066For SaleMLS ID #3251513, Dennis Sanders. RealTracs MLS as distributed by MLS GRID
- $405,0003 bd2 ba1.5k sqft408 Franciscan Way, Gallatin, TN 37066For SaleMLS ID #3541464, Michelle Jackson. RealTracs MLS as distributed by MLS GRID
- $410,0004 bd3 ba1.9k sqft661 Smoky Mountains Dr, Gallatin, TN 37066For SaleMLS ID #3545439, Caleb Schmittou. RealTracs MLS as distributed by MLS GRID
- $335,0003 bd3 ba1.9k sqft241 Claremont Ct, Gallatin, TN 37066For SaleMLS ID #3544808, Brandy Kelhi / (615)972-9400. RealTracs MLS as distributed by MLS GRID
- $299,9003 bd3 ba1.5k sqft316 Tompkins Ln, Gallatin, TN 37066For SaleMLS ID #3306719, Stephen Durski. RealTracs MLS as distributed by MLS GRID
- $330,0003 bd2 ba1.4k sqft1401 Andrea Ln, Portland, TN 37148For SaleMLS ID #3622653, Katelyn Lyons. RealTracs MLS as distributed by MLS GRID
- $269,5002 bd2 ba1.1k sqft803 Lewis Ct, Madison, TN 37115For SaleMLS ID #3623324, Jenna Flynn. RealTracs MLS as distributed by MLS GRID
- $374,9002 bd2 ba1.7k sqft825 Browns Ln #1602, Gallatin, TN 37066For SaleMLS ID #3229138, Angelia B. Young. RealTracs MLS as distributed by MLS GRID
