Open House Saturday 10/24 from 12-2: Imagine enjoying more than a year of electricity credits while benefiting from an impressive array of energy-efficient features! This impeccably maintained home offers an opportunity to embrace a more energy-conscious lifestyle with solar panels, newer windows, a Bosch heat-pump water-heating system, a heat-pump dryer, foam-sealed perimeter rim joists, added attic insulation, a high-efficiency gas furnace and range, a backup generator, and more. With electricity credits already in place, enjoy the potential for significantly reduced electric bills! Inside, discover extensive updates and renovations throughout, including a remodeled bathroom, an expanded primary bedroom, and a thoughtfully added kitchen nook offering versatile space for casual dining, a home office, or other creative pursuits. Outside, enjoy a large, fully fenced private yard featuring a garden area and a new garden shed—perfect for outdoor enjoyment, gardening, and additional storage. The spacious, dry basement offers a wealth of possibilities for future expansion, recreation, hobbies, or additional functional living space. Combining thoughtful improvements, energy-conscious features, flexible living spaces, and a private outdoor retreat, this distinctive property offers comfort, versatility, and outstanding potential. A rare opportunity to enjoy energy-efficient living with comfort and added value!
Active
$280,000
438 Clayton Road, Schenectady, NY 12304
2beds
1,008sqft
Single Family Residence, Residential
Built in 1950
10,018 Square Feet Lot
$-- Zestimate®
$278/sqft
$-- HOA
What's special
Flexible living spacesSolar panelsGarden areaHeat-pump dryerExpanded primary bedroomNew garden shedPrivate outdoor retreat
- 1 day
- 81
- 10
Zillow last checked:
Listing updated:
Listed by:
Howard Hanna Capital Inc 518-439-2888,
Janet Shaye 518-339-2200,
John J Quinlan 518-339-2197,
Howard Hanna Capital Inc
Source: Global MLS,MLS#: 202628751
Facts & features
Interior
Bedrooms & bathrooms
- Bedrooms: 2
- Bathrooms: 1
- Full bathrooms: 1
Bedroom
- Level: First
Bedroom
- Level: First
Kitchen
- Level: First
Laundry
- Level: Basement
Living room
- Level: First
Heating
- Natural Gas
Cooling
- Central Air
Appliances
- Included: Built-In Electric Oven, Dishwasher, Microwave, Refrigerator, Washer/Dryer
- Laundry: In Basement
Features
- High Speed Internet, Wall Paneling, Built-in Features, Ceramic Tile Bath
- Flooring: Laminate
- Doors: Storm Door(s)
- Basement: Finished,Unfinished
Interior area
- Total structure area: 1,008
- Total interior livable area: 1,008 sqft
- Finished area above ground: 1,008
- Finished area below ground: 0
Property
Parking
- Total spaces: 6
- Parking features: Paved, Detached, Driveway
- Garage spaces: 1
- Has uncovered spaces: Yes
Features
- Patio & porch: Patio
- Exterior features: Garden, Lighting
- Fencing: Wood,Back Yard,Full
Lot
- Size: 10,018 Square Feet
- Features: Level, Private, Cleared, Garden, Landscaped
Details
- Additional structures: Shed(s)
- Parcel number: 421500 60.62231
- Special conditions: Standard
Construction
Type & style
- Home type: SingleFamily
- Architectural style: Ranch
- Property subtype: Single Family Residence, Residential
Materials
- Vinyl Siding
- Foundation: Block
- Roof: Asphalt
Condition
- Updated/Remodeled
- New construction: No
- Year built: 1950
Utilities & green energy
- Sewer: Public Sewer
- Water: Public
- Utilities for property: Cable Connected
Community & HOA
Community
- Security: Smoke Detector(s), Carbon Monoxide Detector(s)
HOA
- Has HOA: No
Location
- Region: Schenectady
Financial & listing details
- Price per square foot: $278/sqft
- Annual tax amount: $5,262
- Date on market: 10/22/2026
- Ownership: Espisito
Estimated market value
Not available
Estimated sales range
Not available
Not available
Price history
| Date | Event | Price |
|---|---|---|
| 10/22/2026 | Listed for sale | $280,000$278/sqft |
Source:  Global MLS #202628751 Report a problem | ||
Public tax history
Tax history is unavailable.
Monthly payment
Climate risks
Neighborhood: Woodlawn
Nearby schools
Schools provided by the listing agent
- Elementary: Woodlawn
- High: Schenectady
Source: Global MLS. This data may not be complete. We recommend contacting the local school district to confirm school assignments for this home.


Similar homes
- $250,0002 bd1 ba1.2k sqft473 Bradford Road, Schenectady, NY 12304Active
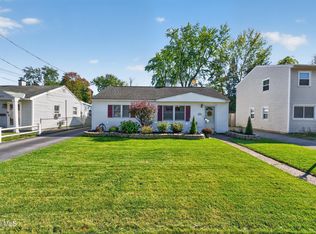 MLS ID #202627835, Brian D Walters, Listing by: Howard Hanna Capital Inc. Global MLS
- $250,0002 bd2 ba929 sqft24 Canton Street, Schenectady, NY 12304Active
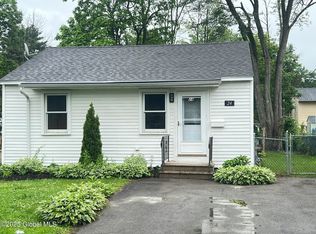 MLS ID #202628539, Steven J Sbardella, Listing by: 518 Realty.Com Inc. Global MLS
- $265,0003 bd1 ba1.1k sqft1030 Wayne Road, Schenectady, NY 12303Active
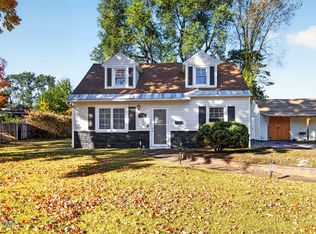 MLS ID #202628661, Victoria Romeo, Listing by: Romeo Team Realty. Global MLS
- $269,9003 bd1 ba1.4k sqft2027 Cardiff Road, Schenectady, NY 12303Active
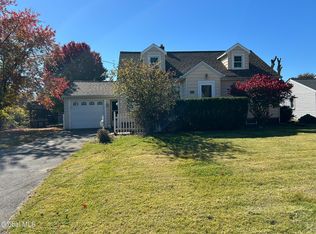 MLS ID #202628582, Joseph J Villano, Listing by: At Home Realty Sales. Global MLS
- $234,9003 bd1 ba1k sqft324 Manchester Rd, Schenectady, NY 12304For Sale
 MLS ID #R1710732, Charles Cerio, Listing by: Keller Williams Realty Southern Tier & Finger Lakes. NYSAMLSs
