Lovely, updated cape, attention to detail in Kitchen with a large curving island that sits 6 people (great for entertaining), dining room that is open to the living room with French doors to the large deck, full bath and first floor bedroom round out the main living space. Upstairs features 2 larger bedrooms with a 3/4 bath. The basement is unfinished but offers nice storage space and a laundry area, the basement also has a separate entrance off the driveway, in addition there is a 1 car garage with space for a workshop and lots of upstairs storage. All of this is nicely situated on 1.1+/-acres of land this property features a large side lawn, back yard with screened portable gazabo, horseshoe pit and large deck.
Pending
Listed by: Vanessa Stone Real Estate • Mary L Chamberlin • 603-448-0123
$450,000
438 George Hill Road, Enfield, NH 03748
3beds
1,296sqft
Single Family Residence
Built in 1975
1.1 Acres Lot
$450,900 Zestimate®
$347/sqft
$-- HOA
What's special
First floor bedroomLarge deckLots of upstairs storageHorseshoe pitLarge side lawn
- 29 days
- 1,182
- 81
Zillow last checked:
Listing updated:
Listed by:
Mary L Chamberlin,
Vanessa Stone Real Estate 603-448-0123
Source: PrimeMLS,MLS#: 5111027
Facts & features
Interior
Bedrooms & bathrooms
- Bedrooms: 3
- Bathrooms: 2
- Full bathrooms: 1
- 3/4 bathrooms: 1
Heating
- Oil, Pellet Stove, Hot Air
Cooling
- None
Appliances
- Included: Dishwasher, Dryer, Microwave, Electric Range, Refrigerator
- Laundry: Laundry Hook-ups, In Basement
Features
- Dining Area, Kitchen Island, Living/Dining
- Flooring: Hardwood, Vinyl
- Basement: Concrete,Concrete Floor,Full,Exterior Stairs,Interior Stairs,Interior Access,Exterior Entry,Basement Stairs,Interior Entry
Interior area
- Total structure area: 2,106
- Total interior livable area: 1,296 sqft
- Finished area above ground: 1,296
- Finished area below ground: 0
Property
Parking
- Total spaces: 1
- Parking features: Crushed Stone, Dirt, Gravel, Storage Above, Driveway, Garage, Parking Spaces 1 - 10, Unpaved
- Garage spaces: 1
- Has uncovered spaces: Yes
Accessibility
- Accessibility features: 1st Floor Full Bathroom, 1st Floor Hrd Surfce Flr, Bathroom w/Tub
Features
- Levels: Two
- Stories: 2
- Patio & porch: Covered Porch
- Exterior features: Deck
- Frontage length: Road frontage: 340
Lot
- Size: 1.1 Acres
- Features: Country Setting, Field/Pasture, Interior Lot, Landscaped, Level, Major Road Frontage, Rural
Details
- Additional structures: Gazebo
- Parcel number: EFLDM5B21L
- Zoning description: R5 - R
- Special conditions: Standard
Construction
Type & style
- Home type: SingleFamily
- Architectural style: Cape
- Property subtype: Single Family Residence
Materials
- Wood Frame, Cedar Exterior, Wood Siding
- Foundation: Block, Concrete, Poured Concrete, Concrete Slab
- Roof: Shingle
Condition
- New construction: No
- Year built: 1975
Utilities & green energy
- Electric: Circuit Breakers
- Sewer: Private Sewer, Septic Tank
- Utilities for property: Cable
Community & HOA
Location
- Region: Enfield
Financial & listing details
- Price per square foot: $347/sqft
- Tax assessed value: $314,800
- Annual tax amount: $5,613
- Date on market: 9/22/2026
- Road surface type: Paved
Estimated market value
$450,900
$428,000 - $473,000
$3,060/mo
Price history
| Date | Event | Price |
|---|---|---|
| 9/28/2026 | Pending sale | $450,000$347/sqft |
Source:  PrimeMLS #5111027 Report a problem | ||
| 9/22/2026 | Listed for sale | $450,000$347/sqft |
Source: PrimeMLS #5111027 Report a problem | ||
Public tax history
| Year | Property taxes | Tax assessment |
|---|---|---|
| 2024 | $5,323 +9.2% | $314,800 +75.4% |
| 2023 | $4,875 +5.5% | $179,500 |
| 2022 | $4,622 +1.9% | $179,500 +0.7% |
| 2021 | $4,535 | $178,200 |
| 2020 | $4,535 +1.4% | $178,200 -0.1% |
| 2015 | $4,472 +10.7% | $178,300 +2.2% |
| 2014 | $4,039 +14.1% | $174,400 |
| 2012 | $3,540 -1.5% | $174,400 |
| 2011 | $3,594 +8.4% | $174,400 |
| 2009 | $3,317 +2.2% | $174,400 +23.7% |
| 2008 | $3,247 +6.1% | $141,000 +4.1% |
| 2007 | $3,061 | $135,400 |
Find assessor info on the county website
Monthly payment
Est. payment
Payment breakdown
Explore the cost of this home by adjusting the details. Changes won't be saved.Climate risks
Neighborhood: 03748
Nearby schools
Schools provided by the listing agent
- Elementary: Enfield Village School
- Middle: Indian River Middle School
- High: Mascoma Valley Regional High
- District: Mascoma Valley Sch Dst SAU #62
Source: PrimeMLS. This data may not be complete. We recommend contacting the local school district to confirm school assignments for this home.
Similar homes
- $599,9003 bd2 ba1.5k sqft194 Algonquin Road, Enfield, NH 03748Active
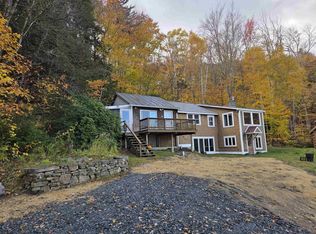 MLS ID #5114502, Vanessa Stone. PrimeMLS
- $350,0003 bd2 ba1.5k sqft8 George Hill Road, Enfield, NH 03748Active
 MLS ID #5112085, Bobbie Lynn Thomas. PrimeMLS
- $379,9002 bd1 ba836 sqft2 Sargent Street, Enfield, NH 03748Active
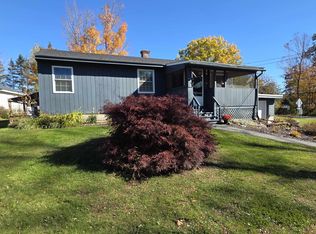 MLS ID #5115202, Vanessa Stone. PrimeMLS
- $449,0003 bd2 ba1.6k sqft196 Kinsman Road, Grafton, NH 03240Active
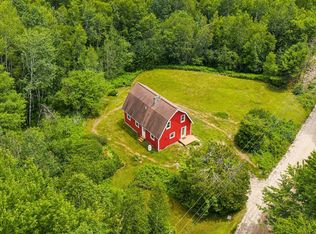 MLS ID #5099643, Allison Griep. PrimeMLS
