Perched high on Mount Guardian, discreetly tucked away off one of Woodstock's most coveted roads, this distinctive Catskills lodge-style retreat commands an extraordinary mountaintop setting with sweeping panoramic views of Indian Head, Twin, Plateau, and Olderbark Mountains. From this remarkable vantage point, layers of mountain peaks stretch across the horizon, creating an ever-changing landscape of light, color, and seasons. With not another home in sight, the sense of seclusion is absolute, yet the galleries, restaurants, shops, and cultural life of Woodstock are just minutes away.
The residence was thoughtfully positioned and designed to celebrate its exceptional surroundings. A dramatic wall of glass, featuring two sets of newly installed Pella triple sliding doors, frames the mountain panorama and opens onto an expansive, elevated timber-braced deck that seems to float above the mountainside. Here, the distinction between indoors and out virtually disappears, offering an extraordinary setting for entertaining, quiet contemplation, or simply taking in the breathtaking scenery.
Inside, the home's centerpiece is a monumental cut-bluestone fireplace, handcrafted by local master stonemasons and emblematic of the enduring character of classic Catskills architecture. An ingenious electric dumbwaiter transports firewood from the lower level, adding a thoughtful touch of convenience to this impressive architectural feature.
Solidly constructed and lightly used throughout its history, the residence retains the authentic character of a traditional mountain lodge. While entirely suitable for immediate enjoyment, it also presents an exceptional opportunity for architectural reinvention. Its dramatic glazing, substantial stonework, and commanding relationship to the landscape provide the ideal foundation for a sophisticated Scandinavian-modern transformation, where clean lines, natural materials, and understated luxury could complement the grandeur of the setting.
Beyond the residence, a naturally level area offers an enticing possibility for an in-ground pool positioned to capture the magnificent mountain views, further enhancing the potential to create a truly exceptional private retreat.
Ultimately, the defining luxury here is the setting itself. The rare combination of elevation, extraordinary mountain vistas, complete visual privacy, and proximity to the heart of Woodstock creates a compelling opportunity to establish a remarkable Catskills estate. While interiors can be reimagined and architecture refined, a mountaintop position of this caliber is something that simply cannot be recreated.
Active
$1,499,000
438 Macdaniel Road, Bearsville, NY 12409
4beds
3,154sqft
Single Family Residence
Built in 1977
6.97 Acres Lot
$1,454,000 Zestimate®
$475/sqft
$-- HOA
What's special
Dramatic wall of glassDramatic glazingNaturally level areaSubstantial stonework
- 7 days
- 1,418
- 149
Zillow last checked:
Listing updated:
Listed by:
Halter Associates Realty 845-679-2010,
James Billingsley 917-450-5354,
Sean Zimmerman 914-388-2425,
Halter Associates Realty
Source: HVCRMLS,MLS#: 20266211
Facts & features
Interior
Bedrooms & bathrooms
- Bedrooms: 4
- Bathrooms: 4
- Full bathrooms: 2
- 1/2 bathrooms: 2
Heating
- Electric, Fireplace Insert
Appliances
- Included: Washer/Dryer, Refrigerator, Electric Range, Built-In Electric Range, Built-In Electric Oven
- Laundry: Lower Level
Features
- Beamed Ceilings, Dumbwaiter
- Flooring: Carpet, Tile, Wood
- Doors: ENERGY STAR Qualified Doors
- Windows: Double Pane Windows, ENERGY STAR Qualified Windows
- Basement: Daylight,Finished
- Number of fireplaces: 1
- Fireplace features: Insert, Living Room, Propane, Stone
Interior area
- Total structure area: 3,154
- Total interior livable area: 3,154 sqft
- Finished area above ground: 3,154
- Finished area below ground: 0
Property
Parking
- Total spaces: 1
- Parking features: Garage Faces Side, Gated
- Attached garage spaces: 1
Features
- Levels: Tri-Level
- Stories: 2
- Patio & porch: Deck, Wrap Around
- Exterior features: Balcony
- Fencing: Gate
- Has view: Yes
- View description: Mountain(s)
Lot
- Size: 6.97 Acres
- Features: Views
Details
- Additional structures: Shed(s)
- Parcel number: 16.222
- Zoning: R5
Construction
Type & style
- Home type: SingleFamily
- Architectural style: Cottage
- Property subtype: Single Family Residence
Materials
- Wood Siding
- Roof: Shingle
Condition
- New construction: No
- Year built: 1977
Utilities & green energy
- Electric: 200+ Amp Service
- Sewer: Septic Tank
- Water: Well
- Utilities for property: Propane
Community & HOA
Location
- Region: Shady
Financial & listing details
- Price per square foot: $475/sqft
- Tax assessed value: $465,000
- Annual tax amount: $12,449
- Date on market: 10/20/2026
Estimated market value
$1,454,000
$1.38M - $1.53M
$3,380/mo
Price history
| Date | Event | Price |
|---|---|---|
| 10/20/2026 | Listed for sale | $1,499,000$475/sqft |
Source:  HVCRMLS #20266211 Report a problem | ||
Public tax history
| Year | Property taxes | Tax assessment |
|---|---|---|
| 2025 | -- | $465,000 |
| 2024 | -- | $465,000 |
| 2023 | -- | $465,000 |
| 2022 | -- | $465,000 |
| 2021 | -- | $465,000 |
| 2020 | -- | $465,000 |
| 2019 | -- | $465,000 |
| 2018 | -- | $465,000 |
| 2017 | $10,017 | $465,000 |
| 2016 | -- | $465,000 |
| 2015 | -- | $465,000 |
| 2014 | -- | $465,000 |
| 2013 | -- | $465,000 |
| 2011 | -- | $465,000 |
| 2010 | -- | $465,000 |
| 2009 | -- | $465,000 |
| 2008 | -- | $465,000 |
| 2007 | -- | $465,000 |
| 2006 | -- | $465,000 |
| 2005 | -- | $465,000 |
| 2004 | -- | $465,000 +82.4% |
| 2003 | -- | $255,000 |
| 2002 | -- | $255,000 |
| 2001 | -- | $255,000 |
| 2000 | -- | $255,000 |
Find assessor info on the county website
Monthly payment
Climate risks
Neighborhood: 12409
Nearby schools
Schools provided by the listing agent
- Elementary: Woodstock K-3
Source: HVCRMLS. This data may not be complete. We recommend contacting the local school district to confirm school assignments for this home.
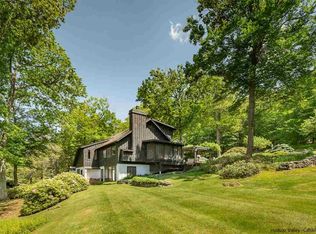
Similar homes
- $1,175,0004 bd2 ba2.1k sqft206 Reynolds Road, Woodstock, NY 12498Active
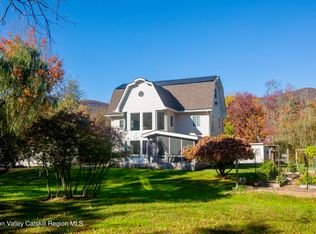
 MLS ID #20266260, Dylan Taft, Listing by: Taft Street Realty, Inc.. HVCRMLS
- $1,340,0004 bd4 ba2.6k sqft19 Blues Quarry, Woodstock, NY 12498For Sale
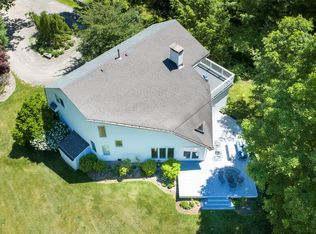
 MLS ID #1006874, Baris Demirel, Listing by: Serhant LLC. OneKey® MLS as distributed by MLS GRID
- $1,080,0003 bd3 ba1.9k sqft41 Wardwell Lane, Woodstock, NY 12498Active
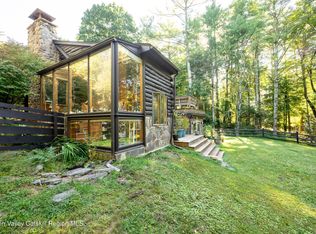 MLS ID #20266231, Jonathan Hubschman, Listing by: Halter Associates Realty. HVCRMLS
- $1,475,0004 bd4 ba3.7k sqft1045 Church Road, Saugerties, NY 12477Active
 MLS ID #20260678, Marcia Weiss, Listing by: Halter Associates Realty. HVCRMLS
- $1,199,0004 bd4 ba2.9k sqft91 Mountain Brook Road, Tannersville, NY 12485ActiveMLS ID #20266225, Richard Vizzini, Listing by: Corcoran Country Living. HVCRMLS
- $1,250,0003 bd2 ba3.5k sqft60 Cross Patch Road, Mount Tremper, NY 12457ActiveMLS ID #20266235, Baris Demirel, Listing by: Serhant LLC. HVCRMLS
- $825,0003 bd3 ba2.2k sqft168 Cooper Lake Road, Woodstock, NY 12498ActiveMLS ID #20265422, Melissa Mayes, Listing by: Serhant LLC. HVCRMLS
- $1,990,0005 bd5 ba2.9k sqft177 Tinker Street, Woodstock, NY 12498ActiveMLS ID #20260125, Joan Capria, Listing by: Four Seasons Sotheby's Int'l R. HVCRMLS
- $1,445,0003 bd3 ba2.3k sqft250 Josh Road N, Elka Park, NY 12427ActiveMLS ID #20263292, Hayes Clement, Listing by: Compass Greater New York, LLC. HVCRMLS
- $1,150,0005 bd4 ba3k sqft5 & 7 Parker Lane, Woodstock, NY 12498ActiveMLS ID #20264758, Richard Greenspan, Listing by: Ruth Gale Realty. HVCRMLS
- $795,0003 bd2 ba2k sqft5 Laurel Court, Saugerties, NY 12477ActiveMLS ID #20266182, Thomasine Helsmoortel, Listing by: Helsmoortel Realty Inc.. HVCRMLS
- $799,9994 bd3 ba2.3k sqft29 Maurizi Lane, Woodstock, NY 12498ActiveMLS ID #20263867, Henry T Ford, Listing by: Coldwell Banker Village Green. HVCRMLS
- $749,9003 bd3 ba2.3k sqft5 Maverick Terrace, Woodstock, NY 12498ActiveMLS ID #20266132, Dominique Musialkiewicz, Listing by: Howard Hanna Rand Realty. HVCRMLS
- $1,789,0003 bd3 ba2.9k sqft764 Lapla Road, Kingston, NY 12401ActiveMLS ID #20264942, Donna Brooks, Listing by: Compass Greater New York, LLC. HVCRMLS
- $1,150,0004 bd3 ba2.1k sqft382 Band Camp Road, Saugerties, NY 12477ActiveMLS ID #20265460, Sara Gorman Maliha, Listing by: Coldwell Banker Village GreenK. HVCRMLS
- $1,925,0004 bd4 ba4.1k sqft147 Bristol Hill Road, Glenford, NY 12433ActiveMLS ID #20263396, Laurie Ylvisaker, Listing by: Coldwell Banker Village Green. HVCRMLS
- $750,0004 bd3 ba2.5k sqft22 Mrs Franks Road, Saugerties, NY 12477ActiveMLS ID #20266098, Carol Spirig, Listing by: Halter Associates Realty. HVCRMLS
- $765,0004 bd3 ba2.6k sqft231 Manorville Road, Saugerties, NY 12477ActiveMLS ID #20265071, Heidi Maloney, Listing by: Four Seasons Sotheby's Int'l R. HVCRMLS
- $1,395,0003 bd4 ba2.9k sqft200 Sundale Road, Accord, NY 12404ActiveMLS ID #20265382, Joseph Satto, Listing by: Compass Greater NY, LLC. HVCRMLS
- $899,0004 bd3 ba2.8k sqft38 Byrne Road, Elka Park, NY 12427ActiveMLS ID #20264453, Laurie Osmond, Listing by: BHHS HUDSON VALLEY PROP-WDST. HVCRMLS
