On a sleepy backcountry road, down a long driveway and perched upon a wooded hillside sits 200 Sundale, a beautifully upgraded modern farmhouse where generous interiors, exceptional outdoor living and a storybook forest setting come together with unusual ease. Built by a respected local builder and meticulously maintained and improved by its current owners, the property feels both substantial and immediately livable.
At the center of the main level is a sizable living room anchored by a wood-burning fireplace, with exposed wood beams adding warmth and architectural character. The newly renovated kitchen is equally impressive, with a Wolf range, double pantries, abundant custom cabinetry and an expansive center island that gives the room both presence and practicality. The kitchen opens directly to a full dining room, creating an effortless flow for everyday living and larger gatherings.
Directly adjacent to the kitchen is one of the home's defining features: an oversized screened porch with automated screens that disappear at the push of a button, transforming the space from a bug-free three-season room into an open-air porch. It is an exceptional extension of the living space and a place designed for long dinners, quiet mornings and summer evenings ensconced in the sounds and smells of nature.
Upstairs are three bedrooms, including a spacious primary suite with an en suite bath and an extensive custom closet system spanning an entire wall. The two additional bedrooms are also generously proportioned with one outfitted with another custom closet system.
The lower level adds abundant finished flex space that currently serves as a den but could also function as additional sleeping quarters, a home gym or recreation space. The adjacent wine cellar is purpose-built with a dedicated cooling system and closed-cell foam insulation to maintain a consistent temperature for 1400+ bottles of wine storage.
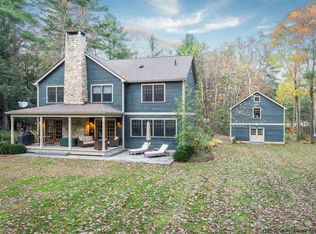
Outside, the setting is every bit as compelling. A fenced lawn creates a defined area for play and pets, while a large bluestone patio sits beneath towering pines at the edge of a landscape filled with a fire pit, ferns and mature woodland. The effect is private, quiet and almost cinematic, a true forest retreat. Thoughtful landscaping and a recently built two-car garage further enhance the property.
The current owners have made extensive improvements including a renovated kitchen, custom closet systems, hardwood flooring, whole-house generator, new air-conditioning system, security system, UV water filtration, upgraded lighting and fixtures, new landscaping and numerous mechanical and cosmetic improvements. The result is a home that has been comprehensively cared for rather than simply updated.
200 Sundale is the kind of country house that works equally well as a full-time residence or weekend retreat: gracious in scale, highly functional and surrounded by a landscape that makes the property feel worlds away while having various points of interest within 10-15 minutes (Inness, Westwind Orchard, Arrowood Brewery, Ravenwood, Accord Social and Accord Market, etc.)
Active
$1,395,000
200 Sundale Road, Accord, NY 12404
3beds
2,951sqft
Single Family Residence
Built in 2005
3.3 Acres Lot
$1,324,200 Zestimate®
$473/sqft
$-- HOA
What's special
Finished flex spaceGenerous interiorsBeautifully upgraded modern farmhouseNewly renovated kitchenExceptional outdoor livingRecently built two-car garageExpansive center island
- 16 days
- 2,163
- 172
Zillow last checked:
Listing updated:
Listed by:
Compass Greater NY, LLC 914-238-0676,
Joseph Satto 917-597-7474,
Kyle Needham 845-706-1117,
Compass Greater NY, LLC
Source: HVCRMLS,MLS#: 20265382
Facts & features
Interior
Bedrooms & bathrooms
- Bedrooms: 3
- Bathrooms: 4
- Full bathrooms: 3
- 1/2 bathrooms: 1
Heating
- Central, Fireplace(s), Propane, Wood
Cooling
- Central Air
Appliances
- Included: Other, Water Softener, Water Purifier, Water Heater, Washer, Stainless Steel Appliance(s), Refrigerator, Range Hood, Oven, Microwave, Gas Range, Freezer, Dryer, Dishwasher
- Laundry: In Basement, Lower Level
Features
- 3 Seasons Room, Built-in Features, Ceiling Fan(s), Double Vanity, Eat-in Kitchen, High Speed Internet, His and Hers Closets, Kitchen Island, Pantry, Recessed Lighting, Soaking Tub
- Flooring: Tile, Wood
- Windows: Screens
- Basement: Daylight,Exterior Entry,Interior Entry,Partially Finished,Unfinished,Walk-Out Access
- Number of fireplaces: 1
- Fireplace features: Living Room, Stone, Wood Burning
Interior area
- Total structure area: 2,951
- Total interior livable area: 2,951 sqft
- Finished area above ground: 2,400
- Finished area below ground: 551
Property
Parking
- Total spaces: 2
- Parking features: Garage Faces Front, Gravel, Garage Door Opener, Driveway
- Garage spaces: 2
- Has uncovered spaces: Yes
Features
- Levels: Three Or More
- Stories: 3
- Patio & porch: Awning(s), Covered, Porch, Rear Porch, Screened
- Exterior features: Awning(s), Fire Pit, Private Yard
- Fencing: Back Yard
- Has view: Yes
- View description: Forest, Trees/Woods
Lot
- Size: 3.3 Acres
- Features: Gentle Sloping, Landscaped, Level, Many Trees, Private, Sloped, Wooded
Details
- Additional structures: Garage(s)
- Parcel number: 60.411.217
- Zoning: R2
Construction
Type & style
- Home type: SingleFamily
- Architectural style: Farmhouse
- Property subtype: Single Family Residence
Materials
- Frame, Wood Siding
- Foundation: Concrete Perimeter
- Roof: Metal
Condition
- New construction: No
- Year built: 2005
Utilities & green energy
- Electric: 200+ Amp Service
- Sewer: Septic Tank
- Water: Well
Community & HOA
Location
- Region: Accord
Financial & listing details
- Price per square foot: $473/sqft
- Tax assessed value: $1,429,000
- Annual tax amount: $17,641
- Date on market: 9/15/2026
- Road surface type: Gravel
Estimated market value
$1,324,200
$1.26M - $1.39M
$4,915/mo
Price history
| Date | Event | Price |
|---|---|---|
| 9/15/2026 | Listed for sale | $1,395,000+46.4%$473/sqft |
Source:  HVCRMLS #20265382 Report a problem HVCRMLS #20265382 Report a problem | ||
| 10/5/2022 | Sold | $953,000+12.1%$323/sqft |
Source: HVCRMLS #20222516 Report a problem | ||
| 8/26/2022 | Pending sale | $850,000$288/sqft |
Source:  OneKey® MLS as distributed by MLS GRID #H6203221 Report a problem OneKey® MLS as distributed by MLS GRID #H6203221 Report a problem | ||
| 8/26/2022 | Contingent | $850,000$288/sqft |
Source: HVCRMLS #20222516 Report a problem | ||
| 8/16/2022 | Pending sale | $850,000$288/sqft |
Source: HVCRMLS #20222516 Report a problem | ||
| 8/5/2022 | Listed for sale | $850,000+66.7%$288/sqft |
Source: HVCRMLS #20222516 Report a problem | ||
| 4/21/2010 | Sold | $510,000-17.7%$173/sqft |
Source: HVCRMLS #20100603 Report a problem | ||
| 9/20/2009 | Listed for sale | $620,000-0.8%$210/sqft |
Source: RealEstateShows.com #20093645 Report a problem | ||
| 11/20/2006 | Sold | $625,000$212/sqft |
Source: Public Record Report a problem | ||
Public tax history
| Year | Property taxes | Tax assessment |
|---|---|---|
| 2025 | -- | $663,030 +12.7% |
| 2024 | -- | $588,500 |
| 2023 | -- | $588,500 |
| 2022 | -- | $588,500 |
| 2021 | -- | $588,500 |
| 2020 | -- | $588,500 +7% |
| 2019 | -- | $550,000 +10% |
| 2018 | -- | $500,000 |
| 2017 | $12,899 | $500,000 |
| 2016 | -- | $500,000 |
| 2015 | -- | $500,000 |
| 2014 | -- | $500,000 |
| 2013 | -- | $500,000 |
| 2011 | -- | $500,000 +12.4% |
| 2010 | -- | $445,000 |
| 2009 | -- | $445,000 |
| 2008 | -- | $445,000 -10.2% |
| 2007 | -- | $495,500 +230.3% |
| 2006 | -- | $150,000 |
Find assessor info on the county website
Monthly payment
Climate risks
Neighborhood: 12404
Similar homes
- $1,350,0004 bd4 ba3.8k sqft31 Upper Whitfield Road, Accord, NY 12404Active

 MLS ID #20263234, Leslie Foti, Listing by: Coldwell Banker Village Green. HVCRMLS
 - $1,249,0003 bd4 ba2.6k sqft43 Bee Tree Lane, Accord, NY 12404Active
 MLS ID #20260772, Richard Vizzini, Listing by: Corcoran Country Living. HVCRMLS
 - $1,050,0003 bd2 ba1.9k sqft27 Bakertown Road, Accord, NY 12404Active
 MLS ID #20265356, Joseph Satto, Listing by: Compass Greater NY, LLC. HVCRMLS
 - $1,490,0003 bd3 ba2.3k sqft10 Trout Creek Road, Kerhonkson, NY 12446Active
 MLS ID #20265570, Amy Lonas, Listing by: Coldwell Banker Village Green. HVCRMLS
 - $1,200,0003 bd3 ba3.9k sqft1205 County Road 2, Olivebridge, NY 12461ActiveMLS ID #20265409, Joseph Satto, Listing by: Compass Greater NY, LLC. HVCRMLS
- $1,350,0003 bd3 ba2.8k sqft250 Cherry Hill Road, Accord, NY 12404For Sale
 MLS ID #969235, Donna Brooks, Listing by: Compass Greater NY, LLC. OneKey® MLS as distributed by MLS GRID
 - $995,0003 bd2 ba2k sqft39 Hornbeck Lane, Accord, NY 12404ActiveMLS ID #20256029, Kathryn Johnson, Listing by: William Pitt Sotheby's Interna. HVCRMLS
- $1,200,0003 bd3 ba3k sqft457 Krumville Road, Olivebridge, NY 12461ActiveMLS ID #20263788, Anna Barcone, Listing by: BHHS Nutshell Realty. HVCRMLS
- $699,0003 bd2 ba1.9k sqft120 Rochester Center Road, Accord, NY 12404For SaleMLS ID #1007941, Naomi Streicher, Listing by: Q Home Sales. OneKey® MLS as distributed by MLS GRID
- $1,495,0004 bd3 ba3.1k sqft26 Victoria Lane, Kerhonkson, NY 12446ActiveMLS ID #20263665, Steven Asher Cohen, Listing by: BHHS Nutshell Realty. HVCRMLS
- $1,198,0003 bd3 ba2.7k sqft227 Mountain Rest Road, New Paltz, NY 12561ActiveMLS ID #20265446, Anne Hilton Purvis, Listing by: Coldwell Banker Village GreenN. HVCRMLS
- $1,125,0005 bd4 ba2.6k sqft31 Laurel Hollow Road, Kerhonkson, NY 12446ActiveMLS ID #20262754, Sheneur Menaker, Listing by: Hudson Modern. HVCRMLS
- $1,895,0004 bd3 ba3.1k sqft143 Boice Mill Road, Kerhonkson, NY 12446ActiveMLS ID #20265418, Eric Bean, Listing by: Coldwell Banker Village Green. HVCRMLS
- $1,430,0003 bd3 ba1.9k sqft52 Camp Ridge Road, Wallkill, NY 12589ActiveMLS ID #20264690, Toni Petfield, Listing by: Century 21 Alliance-NP. HVCRMLS
- $1,850,0003 bd3 ba2.9k sqft30 Loosestrife Lane, Kerhonkson, NY 12446ActiveMLS ID #20265301, Zachary Jarvis, Listing by: BHHS Nutshell Realty. HVCRMLS
- $1,450,0003 bd2 ba2k sqft20 Anderson Road, Olivebridge, NY 12461ActiveMLS ID #20261210, Daniel Hauspurg, Listing by: Potter Realty. HVCRMLS
- $1,789,0003 bd3 ba2.9k sqft764 Lapla Road, Kingston, NY 12401ActiveMLS ID #20264942, Donna Brooks, Listing by: Compass Greater New York, LLC. HVCRMLS
- $1,695,0003 bd3 ba3.5k sqft203 Samsonville Road, Kerhonkson, NY 12446ActiveMLS ID #20265439, Zachary Jarvis, Listing by: BHHS Nutshell Realty. HVCRMLS
- $1,750,0006 bd4 ba3.4k sqft4 Low Road, Wallkill, NY 12589For SaleMLS ID #1053667, Tiffany Megna, Listing by: Howard Hanna Rand Realty. OneKey® MLS as distributed by MLS GRID
- $925,0003 bd4 ba2.1k sqft17 Clovewood Road, High Falls, NY 12440ActiveMLS ID #20263725, Briana Cermak, Listing by: Compass Greater NY, LLC. HVCRMLS
