Experience timeless English Tudor character paired with sweeping, unobstructed views of the Patuxent River. From the moment you step inside, the home’s expansive windows frame miles of serene waterfront, filling each room with natural light and a sense of calm that only riverside living can offer. With three bedrooms plus a dedicated office, the layout balances comfort and functionality Ideal for a full‑time residence or a peaceful weekend retreat. The original portion of the home features a classic kitchen, while the thoughtfully renovated section adds a second kitchen, offering flexibility for entertaining, multigenerational living, or reimagining the space to suit your vision. A two‑car garage and an unfinished basement currently used as a workshop provide abundant storage and room for hobbies, projects, or future expansion. Whether you dream of crafting the perfect waterfront getaway or designing a year‑round sanctuary, this property is ready to become your canvas. Beyond the walls of the home, the property invites you to fully embrace the natural beauty and recreation the Patuxent River is known for. Hunt for age‑old shark teeth along the shoreline, harvest oysters straight from the water, and enjoy crabbing during warm Maryland seasons. Whether you’re an outdoor enthusiast or simply love the idea of stepping into a slower, more peaceful rhythm, this location offers experiences you won’t find anywhere else. Waterfront living is within reach. Come experience the view, feel the tranquility, and imagine the possibilities waiting for you here.
For sale
$764,987
43816 Raspberry Ln, Hollywood, MD 20636
3beds
2,551sqft
Single Family Residence
Built in 1989
0.59 Acres Lot
$732,900 Zestimate®
$300/sqft
$-- HOA
What's special
Timeless english tudor characterClassic kitchen
- 88 days
- 760
- 39
Zillow last checked:
Listing updated:
Listed by:
Trish Brow 301-481-8485,
O'Brien Realty ERA Powered 3018632400
Source: Bright MLS,MLS#: MDSM2032448
Facts & features
Interior
Bedrooms & bathrooms
- Bedrooms: 3
- Bathrooms: 4
- Full bathrooms: 2
- 1/2 bathrooms: 2
- Main level bathrooms: 3
- Main level bedrooms: 3
Rooms
- Room types: Hobby Room
Other
- Level: Lower
Heating
- Forced Air, Propane
Cooling
- Central Air, Multi Units, Electric
Appliances
- Included: Electric Water Heater
Features
- 2nd Kitchen, Bathroom - Stall Shower, Bathroom - Walk-In Shower, Combination Dining/Living, Eat-in Kitchen, Primary Bath(s), Primary Bedroom - Bay Front, Pantry, Store/Office
- Basement: Connecting Stairway
- Has fireplace: No
Interior area
- Total structure area: 3,791
- Total interior livable area: 2,551 sqft
- Finished area above ground: 2,551
- Finished area below ground: 0
Property
Parking
- Total spaces: 7
- Parking features: Garage Faces Front, Gravel, Attached, Driveway
- Attached garage spaces: 2
- Uncovered spaces: 5
Accessibility
- Accessibility features: None
Features
- Levels: Two
- Stories: 2
- Pool features: None
- Has view: Yes
- View description: River, Scenic Vista, Trees/Woods, Water
- Has water view: Yes
- Water view: River,Water
- Waterfront features: River
- Body of water: Patuxent River
- Frontage length: Water Frontage Ft: 100
Lot
- Size: 0.59 Acres
- Features: Backs to Trees
Details
- Additional structures: Above Grade, Below Grade
- Parcel number: 1906032710
- Zoning: RPD
- Special conditions: Standard
Construction
Type & style
- Home type: SingleFamily
- Architectural style: Coastal,Cabin/Lodge
- Property subtype: Single Family Residence
Materials
- Stucco
- Foundation: Block, Crawl Space
Condition
- New construction: No
- Year built: 1989
Utilities & green energy
- Sewer: On Site Septic
- Water: Well
Community & HOA
Community
- Subdivision: None Available
HOA
- Has HOA: No
Location
- Region: Hollywood
Financial & listing details
- Price per square foot: $300/sqft
- Tax assessed value: $711,600
- Annual tax amount: $6,896
- Date on market: 7/14/2026
- Listing agreement: Exclusive Agency
- Ownership: Fee Simple
Estimated market value
$732,900
$696,000 - $770,000
$2,926/mo
Price history
| Date | Event | Price |
|---|---|---|
| 7/14/2026 | Listed for sale | $764,987$300/sqft |
Source:  Bright MLS #MDSM2032448 Report a problem Bright MLS #MDSM2032448 Report a problem | ||
| 5/18/2026 | Listing removed | $764,987$300/sqft |
Source: Bright MLS #MDSM2030434 Report a problem | ||
| 5/15/2026 | Listed for sale | $764,987+1175%$300/sqft |
Source: Bright MLS #MDSM2030434 Report a problem | ||
| 5/6/2015 | Listing removed | $60,000$24/sqft |
Source: RE/MAX 100 #SM8000264 Report a problem | ||
| 10/27/2014 | Pending sale | $60,000$24/sqft |
Source: RE/MAX 100 #SM8000264 Report a problem | ||
| 4/29/2014 | Price change | $60,000-82.6%$24/sqft |
Source: RE/MAX 100 #SM8000264 Report a problem | ||
| 2/6/2014 | Listed for sale | $345,000$135/sqft |
Source: Durkins Realty #SM7396381 Report a problem | ||
Public tax history
| Year | Property taxes | Tax assessment |
|---|---|---|
| 2025 | $3,700 +21.5% | $345,900 +9% |
| 2024 | $3,045 +9.9% | $317,300 +9.9% |
| 2023 | $2,771 +11% | $288,700 +11% |
| 2022 | $2,496 | $260,100 |
| 2021 | $2,496 | $260,100 |
| 2020 | $2,496 | $260,100 |
| 2019 | $2,496 | $260,100 |
| 2018 | $2,496 -0.9% | $260,100 |
| 2017 | $2,520 -24.5% | $260,100 -1.6% |
| 2016 | $3,338 | $264,300 |
| 2015 | $3,338 | $264,300 |
| 2014 | $3,338 | $264,300 -3.1% |
| 2013 | -- | $272,800 |
| 2012 | -- | $272,800 -15% |
| 2011 | -- | $321,000 -20% |
| 2010 | -- | $401,030 +21.8% |
| 2009 | -- | $329,362 +27.8% |
| 2008 | -- | $257,696 +38.5% |
| 2007 | -- | $186,030 +19.1% |
| 2006 | -- | $156,240 +23.6% |
| 2005 | -- | $126,450 +30.8% |
| 2004 | -- | $96,660 +2.8% |
| 2003 | -- | $93,992 +2.9% |
| 2002 | -- | $91,326 +3% |
| 2001 | -- | $88,660 |
Find assessor info on the county website
Monthly payment
Est. payment
Payment breakdown
Explore the cost of this home by adjusting the details. Changes won't be saved.Climate risks
Neighborhood: 20636
Nearby schools
Schools provided by the listing agent
- District: St. Mary's County Public Schools
Source: Bright MLS. This data may not be complete. We recommend contacting the local school district to confirm school assignments for this home.
Similar homes
- $760,0003 bd3 ba2.8k sqft200 M F Bowen Rd, Huntingtown, MD 20639For Sale

 MLS ID #MDCA2027962, Lara Owings, RE/MAX United Real Estate. Bright MLS
 - $749,9004 bd3 ba2.4k sqft16970 Teagues Point Rd, Hughesville, MD 20637For Sale
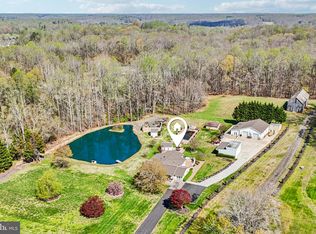 MLS ID #MDCH2059858, Lydia Cook, Real Broker, LLC. Bright MLS
 - $825,0004 bd3 ba2.2k sqft3925 Shamrock Ct, Port Republic, MD 20676For Sale
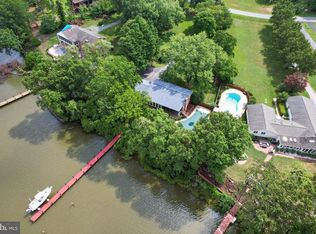 MLS ID #MDCA2029564, Connie Fitzgerald, RE/MAX One. Bright MLS
 - $575,0004 bd2 ba1.9k sqft27273 Holly Ln, Mechanicsville, MD 20659For Sale
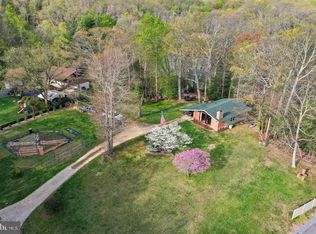 MLS ID #MDSM2034076, March Larkin, Move4Free Realty, LLC. Bright MLS
 - $434,9003 bd2 ba1.4k sqft25397 Allston Ln, Hollywood, MD 20636For SaleMLS ID #MDSM2032158, Gloria Abell, Coldwell Banker Premier. Bright MLS
- $999,9994 bd5 ba3.5k sqft2237 Garrity Rd, Saint Leonard, MD 20685For SaleMLS ID #MDCA2030980, Mariah Riedell, O'Brien Realty ERA Powered. Bright MLS
- $649,9004 bd4 ba2.1k sqft1444 Gregg Dr, Lusby, MD 20657For SaleMLS ID #MDCA2030848, Tracey Summers, CENTURY 21 New Millennium. Bright MLS
- $896,0004 bd4 ba3.2k sqft4721 Rock Creek Cir, Saint Leonard, MD 20685For SaleMLS ID #MDCA2026904, Melinda Brown, EXP Realty, LLC. Bright MLS
- $675,0003 bd4 ba3.1k sqft924 Chart Ct, Lusby, MD 20657For SaleMLS ID #MDCA2028062, Christy Clarke, RE/MAX One. Bright MLS
- $625,0003 bd3 ba1.7k sqft3508 Hilltop Dr, Port Republic, MD 20676For SaleMLS ID #MDCA2030954, Dawn Riley, Deep Roots Real Estate. Bright MLS
- $775,0005 bd3 ba2.8k sqft5900 Shirl Ct, Chesapeake Beach, MD 20732For SaleMLS ID #MDCA2028136, Craig Marcum, Long & Foster Real Estate, Inc.. Bright MLS
- $710,0003 bd4 ba3k sqft12132 Double Tree Ln, Lusby, MD 20657For SaleMLS ID #MDCA2027722, Becky King, Home Towne Real Estate. Bright MLS
- $725,0003 bd3 ba3k sqft29651 All Faith Church Rd, Mechanicsville, MD 20659For SaleMLS ID #MDSM2033864, Carlos Gautier, JPAR Real Estate Professionals. Bright MLS
- $799,9004 bd3 ba3.4k sqft2651 Lady Annes Way, Huntingtown, MD 20639For SaleMLS ID #MDCA2027228, Nick Poliansky, Keller Williams Preferred Properties. Bright MLS
- $699,9905 bd5 ba3.1k sqft3380 Plum Point Rd, Huntingtown, MD 20639For SaleMLS ID #MDCA2030504, Abhir Patel, EXP Realty, LLC. Bright MLS
- $735,0005 bd4 ba3.7k sqft3830 Carson Ct, Huntingtown, MD 20639For SaleMLS ID #MDCA2029788, Scott McInerney, RE/MAX One. Bright MLS
- $550,0003 bd3 ba2.3k sqft5401 Cove View Dr, Saint Leonard, MD 20685For SaleMLS ID #MDCA2029646, Becky King, Home Towne Real Estate. Bright MLS
- $555,0004 bd4 ba2.7k sqft1155 Scenic Way, Saint Leonard, MD 20685For SaleMLS ID #MDCA2027830, Kara Bogusky, The Southside Group Real Estate. Bright MLS
- $480,0004 bd4 ba2.7k sqft1770 Rudolph Ln, Lusby, MD 20657For SaleMLS ID #MDCA2030608, Jen Anderson, Samson Properties. Bright MLS
- $750,0003 bd2 ba2k sqft13922 River Rd, Newburg, MD 20664For SaleMLS ID #MDCH2053144, Rosalie Hooper, Hooper & Associates. Bright MLS
