MODEL HOME by MCCARTHY BUILDERS AVAILABLE FOR DUPLICATION. Price shown based on Builders upgraded features including lot This home is NOT for sale Large 75'x138' Lots & Larger! Keystone Villa features open floor plan with 10' ceiling over Great Room cozy gas fireplace Island Kitchen Shaker cabinets quartz countertops subway tile attractive LVT flooring Dining room sunroom patio area spacious master bedroom ensuite bath large walk-in closet main floor laundry finished loft with walk-in attic storage 2 car garage partial basement HOA provides lawn care snow removal low maintenance lifestyle
New construction
Price increase: $7K (4/6)
$410,344
15100 Sugar Maple Dr, Perrysburg, OH 43551
3beds
2,119sqft
Est.: Get pre-qualified
Single Family Residence
Built in 2024
0.26 Acres Lot
$-- Zestimate®
$194/sqft
$-- HOA
What's special
Open floor planFinished loftMain floor laundrySpacious master bedroomShaker cabinetsPartial basementPatio area
- 653 days |
- 550 |
- 25 |
Zillow last checked:
Listing updated:
Listed by:
Shannon Saggese 419-322-1247,
Serenity Realty LLC
Source: NORIS,MLS#: 6118328
Tour with a local agent
Facts & features
Interior
Bedrooms & bathrooms
- Bedrooms: 3
- Bathrooms: 2
- Full bathrooms: 2
Bedroom 2
- Level: Main
- Dimensions: 11 x 13
Bedroom 3
- Level: Main
- Dimensions: 12 x 10
Other
- Features: Ceiling Fan(s)
- Level: Main
- Dimensions: 13 x 14
Dining room
- Level: Main
- Dimensions: 9 x 14
Great room
- Features: Fireplace
- Level: Main
- Dimensions: 21 x 14
Kitchen
- Features: Kitchen Island
- Level: Main
- Dimensions: 13 x 14
Loft
- Level: Upper
- Dimensions: 19 x 14
Sun room
- Features: Ceiling Fan(s)
- Level: Main
- Dimensions: 12 x 14
Utility room
- Level: Main
- Dimensions: 7 x 8
Heating
- Forced Air, Natural Gas
Cooling
- Ceiling Fan(s), Central Air
Appliances
- Included: Dishwasher, Microwave, Water Heater, Disposal, Electric Oven, Electric Range, Electric Range Connection, Refrigerator
- Laundry: Electric Dryer Hookup, Main Level
Features
- Ceiling Fan(s), Pantry, Primary Bathroom
- Flooring: Carpet, Luxury Vinyl, Combination
- Doors: Storm Door(s)
- Basement: Partial,Sump Pump
- Number of fireplaces: 1
- Fireplace features: Circulating, Gas, Living Room
- Common walls with other units/homes: No Common Walls
Interior area
- Total structure area: 2,119
- Total interior livable area: 2,119 sqft
Property
Parking
- Total spaces: 2
- Parking features: Concrete, Attached Garage, Driveway, Garage Door Opener
- Garage spaces: 2
- Has uncovered spaces: Yes
Features
- Patio & porch: Rear Patio, Front Porch
Lot
- Size: 0.26 Acres
- Dimensions: 85' x 134'
- Features: Corner Lot
Details
- Parcel number: J38100522001176000
- Other equipment: DC Well Pump
Construction
Type & style
- Home type: SingleFamily
- Architectural style: Craftsman
- Property subtype: Single Family Residence
Materials
- Stone, Vinyl Siding
- Foundation: Combination
- Roof: Shingle
Condition
- New Construction
- New construction: Yes
- Year built: 2024
Details
- Warranty included: Yes
Utilities & green energy
- Electric: Circuit Breakers
- Sewer: Sanitary Sewer, Storm Sewer
- Water: Public
- Utilities for property: Cable Available, Cable Connected, Electricity Connected, Natural Gas Connected, Sewer Connected, Water Connected
Community & HOA
Community
- Security: Smoke Detector(s)
- Subdivision: Village at Riverbend
HOA
- Has HOA: Yes
Location
- Region: Perrysburg
Financial & listing details
- Price per square foot: $194/sqft
- Tax assessed value: $49,900
- Annual tax amount: $769
- Date on market: 8/15/2024
- Listing terms: Cash,Conventional
- Electric utility on property: Yes
Estimated market value
Not available
Estimated sales range
Not available
$2,824/mo
Price history
| Date | Event | Price |
|---|---|---|
| 4/6/2026 | Price change | $410,344+1.7%$194/sqft |
Source: NORIS #6118328 Report a problem | ||
| 8/15/2024 | Listed for sale | $403,344$190/sqft |
Source: NORIS #6118328 Report a problem | ||
Public tax history
| Year | Property taxes | Tax assessment |
|---|---|---|
| 2024 | $769 -16.2% | $17,465 0% |
| 2023 | $918 +1702.7% | $17,470 +1682.7% |
| 2022 | $51 | $980 |
Find assessor info on the county website
Monthly payment
Est. payment$--/mo
Payment breakdown
Explore the cost of this home by adjusting the details. Changes won't be saved.
All calculations are estimates and provided by Zillow, Inc. for informational purposes only. Actual amounts may vary.
HOA fees may include property taxes on listings classified as Co-Ops. Contact the listing agent and/or owner for fee details.
Mortgage interest rates are dependent on a number of factors, including credit score, down payment, and repayment length. Interest rate data provided by Zillow Group Marketplace, Inc. as of 1/1/1970 from various mortgage lenders with which we have lead or other similar arrangements; the Estimated Payment is an average of those rates.
See how much you could borrow to make a competitive offer.
Climate risks
Neighborhood: 43551
Nearby schools
GreatSchools rating
- 8/10Hull Prairie Intermediate SchoolGrades: 5-6Distance: 1.1 mi
- 9/10Perrysburg Junior High SchoolGrades: 7-8Distance: 4.8 mi
- 9/10Perrysburg High SchoolGrades: 9-12Distance: 2.1 mi
Schools provided by the listing agent
- Elementary: Waterville
- Middle: Fallen Timbers
- High: Anthony Wayne
Source: NORIS. This data may not be complete. We recommend contacting the local school district to confirm school assignments for this home.
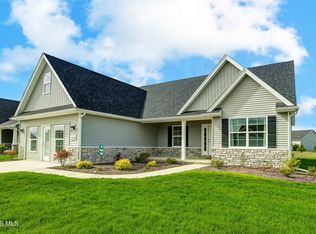

A local agent can set up tours, give advice and negotiate with sellers.
A local lender can help you make sure your offer is ready when you are.
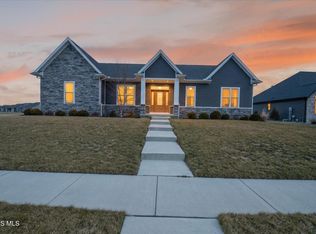
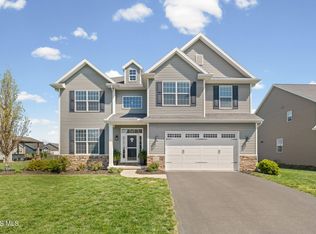
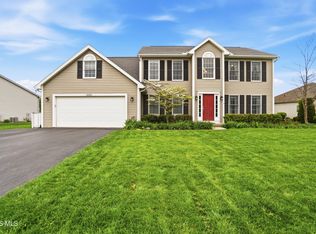
- Ohio
- Wood County
- Perrysburg
- 43551
- 15100 Sugar Maple Dr
Nearby cities
Nearby zip codes
Other Perrysburg Topics
