Located in the heart of Elliott and move - in ready! Enter the front door to admire the openness and view into the kitchen, dining room, and living area. Featuring 2 bedrooms / 1 bathroom and a bonus room - perfect for an office or hobby area! The basement is a great option for storage or to continue your hobbies. Outdoors you will find 2 - 1 car detached garages and a covered patio area! This home has had several updates in recent years and is ready for new owners!
Pending
$149,000
106 W South St, Elliott, IL 60933
2beds
1,012sqft
Single Family Residence
Built in 1950
8,000 Square Feet Lot
$-- Zestimate®
$147/sqft
$-- HOA
What's special
Covered patio area
- 18 days |
- 279 |
- 12 |
Zillow last checked:
Listing updated:
Listed by:
Angela Roderick (217)781-2160,
KELLER WILLIAMS-TREC
Source: MRED as distributed by MLS GRID,MLS#: 12720000
Facts & features
Interior
Bedrooms & bathrooms
- Bedrooms: 2
- Bathrooms: 1
- Full bathrooms: 1
Rooms
- Room types: Office
Primary bedroom
- Level: Main
- Area: 144 Square Feet
- Dimensions: 12X12
Bedroom 2
- Level: Main
- Area: 132 Square Feet
- Dimensions: 11X12
Dining room
- Level: Main
- Area: 100 Square Feet
- Dimensions: 10X10
Kitchen
- Level: Main
- Area: 140 Square Feet
- Dimensions: 14X10
Living room
- Level: Main
- Area: 132 Square Feet
- Dimensions: 11X12
Office
- Level: Main
- Area: 154 Square Feet
- Dimensions: 14X11
Heating
- Natural Gas
Cooling
- Central Air
Appliances
- Included: Range, Microwave, Dishwasher, Refrigerator
Features
- Basement: Unfinished,Partial
Interior area
- Total structure area: 1,498
- Total interior livable area: 1,012 sqft
Property
Parking
- Total spaces: 2
- Parking features: Garage, Yes, Garage Owned, Detached
- Garage spaces: 2
Accessibility
- Accessibility features: No Disability Access
Features
- Stories: 1
Lot
- Size: 8,000 Square Feet
- Dimensions: 80x100
Details
- Parcel number: 10121042901700
- Special conditions: None
Construction
Type & style
- Home type: SingleFamily
- Architectural style: American 4-Sq.,Ranch
- Property subtype: Single Family Residence
Materials
- Vinyl Siding, Brick
- Roof: Asphalt
Condition
- New construction: No
- Year built: 1950
Utilities & green energy
- Sewer: Septic Tank
- Water: Public
Community & HOA
Community
- Subdivision: Not Applicable
HOA
- Services included: None
Location
- Region: Elliott
Financial & listing details
- Price per square foot: $147/sqft
- Annual tax amount: $1,702
- Date on market: 8/7/2026
- Ownership: Fee Simple
Estimated market value
Not available
Estimated sales range
Not available
Not available
Price history
| Date | Event | Price |
|---|---|---|
| 8/10/2026 | Pending sale | $149,000$147/sqft |
Source:  MRED as distributed by MLS GRID #12720000 Report a problem MRED as distributed by MLS GRID #12720000 Report a problem | ||
| 8/7/2026 | Listed for sale | $149,000+21.1%$147/sqft |
Source: MRED as distributed by MLS GRID #12720000 Report a problem | ||
| 7/18/2025 | Sold | $123,000+64%$122/sqft |
Source: MRED as distributed by MLS GRID #12384122 Report a problem | ||
| 7/21/2022 | Sold | $75,000-5.7%$74/sqft |
Source: MRED as distributed by MLS GRID #11363641 Report a problem | ||
| 6/20/2022 | Contingent | $79,500$79/sqft |
Source: MRED as distributed by MLS GRID #11363641 Report a problem | ||
| 6/13/2022 | Listed for sale | $79,500$79/sqft |
Source: MRED as distributed by MLS GRID #11363641 Report a problem | ||
| 5/20/2022 | Contingent | $79,500$79/sqft |
Source: MRED as distributed by MLS GRID #11363641 Report a problem | ||
| 4/11/2022 | Listed for sale | $79,500$79/sqft |
Source: MRED as distributed by MLS GRID #11363641 Report a problem | ||
| 1/1/2022 | Listing removed | -- |
Source: MRED as distributed by MLS GRID #11029347 Report a problem | ||
| 7/1/2021 | Listed for sale | $79,500$79/sqft |
Source: MRED as distributed by MLS GRID #11029347 Report a problem | ||
| 6/16/2021 | Contingent | $79,500$79/sqft |
Source: MRED as distributed by MLS GRID #11029347 Report a problem | ||
| 4/29/2021 | Price change | $79,500-0.6%$79/sqft |
Source: MRED as distributed by MLS GRID #11029347 Report a problem | ||
| 3/23/2021 | Listed for sale | $80,000$79/sqft |
Source: MRED as distributed by MLS GRID #11029347 Report a problem | ||
Public tax history
Tax history is unavailable.
Monthly payment
Est. payment
Payment breakdown
Explore the cost of this home by adjusting the details. Changes won't be saved.Climate risks
Neighborhood: 60933
Nearby schools
GreatSchools rating
- 5/10Gibson City-Melvin-Sibley Elementary SchoolGrades: PK-5Distance: 5.3 mi
- 8/10Gcms Middle SchoolGrades: 6-8Distance: 5.4 mi
- 7/10GCMS High SchoolGrades: 9-12Distance: 5.4 mi
Schools provided by the listing agent
- Elementary: Gibson City Elementary School
- Middle: Gibson City Junior High School
- High: Gibson City High School
- District: 5
Source: MRED as distributed by MLS GRID. This data may not be complete. We recommend contacting the local school district to confirm school assignments for this home.

- $129,2002 bd1 ba1.1k sqft106 South St, Elliott, IL 60936Off Market
- $12,840-- bd-- ba-- sqft112 W South St, Elliott, IL 60933Off Market
- $13,400-- bd-- ba-- sqft119 S Main St, Elliott, IL 60933Off Market
- $97,900-- bd-- ba-- sqft201 S Main St, Elliott, IL 60933Off Market
- $123,100-- bd-- ba-- sqft222 South St, Elliott, IL 60936Off Market
- $135,000-- bd-- ba-- sqft126 S High, Elliott, IL 60933Sold
- $25,530-- bd-- ba-- sqft118 S High, Elliott, IL 60933Off Market
- $9,210-- bd-- ba-- sqft209 S Main St, Elliott, IL 60933Off Market
A local agent can set up tours, give advice and negotiate with sellers.
Similar homes
- $145,0002 bd1 ba1.1k sqft219 E 4th St, Gibson City, IL 60936Active
 MLS ID #12668066, Angela Roderick, KELLER WILLIAMS-TREC. MRED as distributed by MLS GRID
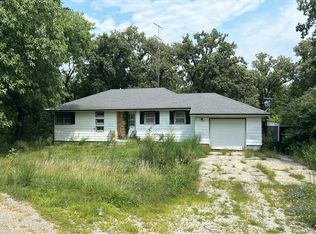
 - $--3 bd1 ba1.3k sqft202 Hickory Dr, Roberts, IL 60962Auction
 Auction.com 2
 - $195,0003 bd1 ba1.1k sqft350 S Elm St, Paxton, IL 60957Active
 MLS ID #12714908, Nate Evans, Nate Evans Group. MRED as distributed by MLS GRID
 - $165,0003 bd2 ba912 sqft462 County Road 2600 N, Mahomet, IL 61853Active
 MLS ID #12660535, Russell Taylor, ABR,CRB,CRS,GRI,SRES, Taylor Realty Associates. MRED as distributed by MLS GRID
 - $194,9003 bd1 ba1.1k sqft619 E 11th St, Gibson City, IL 60936ActiveMLS ID #12590754, Angela Roderick, KELLER WILLIAMS-TREC. MRED as distributed by MLS GRID
- $179,9993 bd3 ba1.4k sqft208 W Cemetery Rd, Roberts, IL 60962ActiveMLS ID #12617274, Angela Roderick, KELLER WILLIAMS-TREC. MRED as distributed by MLS GRID
- $134,9003 bd2 ba1.1k sqft(Undisclosed Address), Paxton, IL 60957ActiveMLS ID #12531373, Penelope Bracher, Lenington Realty. MRED as distributed by MLS GRID
- $117,5003 bd2 ba1.1k sqft247 E Holmes St, Paxton, IL 60957Re-activatedMLS ID #12684785, Ronald Lenington, Lenington Realty. MRED as distributed by MLS GRID
- $119,9003 bd1 ba875 sqft1357 Fairlawn Dr, Rantoul, IL 61866ActiveMLS ID #12668537, Jeanette During, TOWN & COUNTRY REALTY,LLP. MRED as distributed by MLS GRID
- $205,0003 bd2 ba1.2k sqft884 E 1200n Rd, Melvin, IL 60952ActiveMLS ID #12382547, Angela Roderick, KELLER WILLIAMS-TREC. MRED as distributed by MLS GRID
- $159,9003 bd2 ba1.2k sqft1081 Eastview Dr, Rantoul, IL 61866ActiveMLS ID #12649173, Andrea Wilsey, The Real Estate Group,Inc. MRED as distributed by MLS GRID
- $189,9003 bd1 ba1.1k sqft103 Dakota Dr, Loda, IL 60948ActiveMLS ID #12660899, Alaina Kief, Kief Realty. MRED as distributed by MLS GRID
- $159,9003 bd2 ba1.4k sqft1014 Illinois Dr, Rantoul, IL 61866For SaleMLS ID #6258761, Ryan Dallas. CIBR
- $180,0003 bd2 ba1k sqft1105 James Ct, Mahomet, IL 61853NewMLS ID #12740355, Erica Bales, Coldwell Banker R.E. Group. MRED as distributed by MLS GRID
- $189,9002 bd1 ba1.1k sqft3057 County Road 950 E, Dewey, IL 61840ActiveMLS ID #12716780, Brenda Keith, Brenda Keith Realty INC. MRED as distributed by MLS GRID
- $115,0003 bd1 ba1.4k sqft214 S Railroad Ave, Buckley, IL 60918ActiveMLS ID #12628970, Nate Evans, Nate Evans Group. MRED as distributed by MLS GRID
- $116,3003 bd2 ba1.3k sqft116 Seminole Ln, Loda, IL 60948ActiveMLS ID #12581364, Ronald Lenington, Lenington Realty. MRED as distributed by MLS GRID
