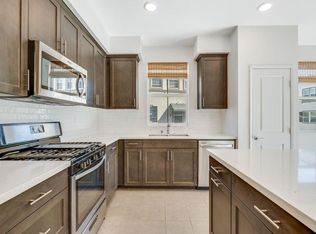
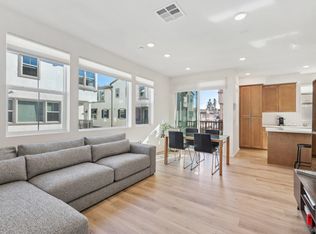
Welcome to 437 Carina Glen, an exceptional townhome in the desirable Eclipse community of Escondido. Ideally positioned with a southwest-facing orientation, this home enjoys a premium setting overlooking the sparkling pool and spa, while its corner location provides abundant natural light and enhanced privacy. Offering 3 bedrooms, 3 bathrooms, and 1,568 sqft of thoughtfully designed living space, this sophisticated residence blends modern elegance, comfort, and effortless Southern California living. The open-concept floor plan is filled with natural light and features a spacious living area highlighted by premium woodwork and integrated storage. The beautifully appointed kitchen features energy-efficient stainless-steel appliances. Additional upgrades include a fully paid-for solar system, epoxy garage floor, ceiling fans in the bedrooms and office, luxury vinyl plank flooring, custom woodwork in the bedrooms and behind the entertainment center, a whole-house fan, on-demand tankless water heater, providing energy-conscious living and added long-term value. Generously sized bedrooms offer peaceful private retreats, complemented by well-appointed bathrooms for everyday comfort and convenience. Enjoy resort-style amenities just steps from home, including a sparkling pool and spa, spacious clubhouse, and dedicated playground. Ideally located near shopping, dining, recreation, and everything Escondido has to offer, 437 Carina Glen presents a rare opportunity to enjoy modern upgrades, energy efficiency, privacy, and one of the community’s most desirable pool-and-spa views. Don’t miss the opportunity to make this exceptional home your own!
For sale
Listed by: Rancho Coastal Properties, Inc • Wayne Sandrik • 619-301-1799
$729,000
437 Carina Gln, Escondido, CA 92025
3beds
1,568sqft
Single Family Residence
Built in 2022
-- sqft lot
$724,000 Zestimate®
$465/sqft
$360/mo HOA
What's special
- 4 days |
- 285 |
- 8 |
Zillow last checked:
Listing updated:
Listed by:
Wayne Sandrik DRE #00972517 619-301-1799,
Rancho Coastal Properties, Inc
Source: CRMLS,MLS#: NDP2607570 Originating MLS: California Regional MLS (North San Diego County & Pacific Southwest AORs)
Originating MLS: California Regional MLS (North San Diego County & Pacific Southwest AORs)Facts & features
Interior
Bedrooms & bathrooms
- Bedrooms: 3
- Bathrooms: 3
- Full bathrooms: 2
- 1/2 bathrooms: 1
- Main level bedrooms: 1
Rooms
- Room types: Attic, Bedroom, Entry/Foyer, Family Room, Kitchen, Laundry, Living Room, Office
Bedroom
- Features: All Bedrooms Up
Cooling
- Central Air
Appliances
- Included: Dryer, Washer
- Laundry: Electric Dryer Hookup, Inside, Laundry Room, Stacked, Upper Level
Features
- All Bedrooms Up, Attic
- Has fireplace: No
- Fireplace features: None
- Common walls with other units/homes: 1 Common Wall,End Unit,No One Above,No One Below
Interior area
- Total interior livable area: 1,568 sqft
Property
Parking
- Total spaces: 2
- Parking features: Garage - Attached
- Attached garage spaces: 2
Features
- Levels: Three Or More
- Stories: 3
- Entry location: 1
- Pool features: Community, Fenced, Filtered, Gas Heat, In Ground, Association
- Has view: Yes
- View description: Pool
Lot
- Features: Corner Lot
Details
- Parcel number: 2381303924
- Zoning: R-1 Single Family Res
- Special conditions: Standard
Construction
Type & style
- Home type: SingleFamily
- Property subtype: Single Family Residence
- Attached to another structure: Yes
Condition
- Year built: 2022
Utilities & green energy
- Sewer: Public Sewer
Community & HOA
Community
- Features: Curbs, Gutter(s), Storm Drain(s), Street Lights, Sidewalks, Pool
HOA
- Has HOA: Yes
- Amenities included: Fitness Center, Fire Pit, Maintenance Front Yard, Outdoor Cooking Area, Barbecue, Picnic Area, Playground, Pool, Pet Restrictions, Pets Allowed, Spa/Hot Tub
- HOA fee: $360 monthly
- HOA name: Eclipse Escondido
- HOA phone: 800-404-0141
Location
- Region: Escondido
Financial & listing details
- Price per square foot: $465/sqft
- Tax assessed value: $657,378
- Annual tax amount: $9,546
- Date on market: 8/12/2026
- Cumulative days on market: 4 days
- Listing terms: Cash,Cash to New Loan,Conventional,1031 Exchange,Fannie Mae,Freddie Mac
Estimated market value
$724,000
$688,000 - $760,000
$3,435/mo
Price history
| Date | Event | Price |
|---|---|---|
| 8/12/2026 | Listed for sale | $729,000$465/sqft |
Source:  CRMLS #NDP2607570 Report a problem CRMLS #NDP2607570 Report a problem | ||
Public tax history
| Year | Property taxes | Tax assessment |
|---|---|---|
| 2025 | $9,546 -0.9% | $657,378 +3.4% |
| 2024 | $9,629 -5.2% | $636,000 +6% |
| 2023 | $10,160 | $600,000 |
Find assessor info on the county website
Monthly payment
Est. payment
Payment breakdown
Explore the cost of this home by adjusting the details. Changes won't be saved.Climate risks
Neighborhood: 92025
Nearby schools
GreatSchools rating
- 5/10Miller Elementary SchoolGrades: K-5Distance: 0.4 mi
- 4/10Del Dios Middle SchoolGrades: 6-8Distance: 2 mi
- 7/10San Pasqual High SchoolGrades: 9-12Distance: 1.6 mi
- $779,0004 bd4 ba1.5k sqft414 Carina Gln, Escondido, CA 92025Sold

- $710,0002 bd3 ba1.2k sqft2317 Stardust Gln, Escondido, CA 92025Sold
- $734,0003 bd4 ba1.5k sqft2310 Stardust Gln, Escondido, CA 92025Sold

- $679,9002 bd3 ba1.1k sqft420 Atlas Gln, Escondido, CA 92025Sold
- $749,0002 bd3 ba1.2k sqft2322 Stardust Gln, Escondido, CA 92025Sold
- $750,0004 bd4 ba1.5k sqft408 Carina Gln, Escondido, CA 92025Sold
- $611,0002 bd3 ba1.1k sqft419 Atlas Gln, Escondido, CA 92025Sold
- $623,2002 bd3 ba1.1k sqft2304 Stardust Gln, Escondido, CA 92025Off Market
A local agent can set up tours, give advice and negotiate with sellers.
Similar homes
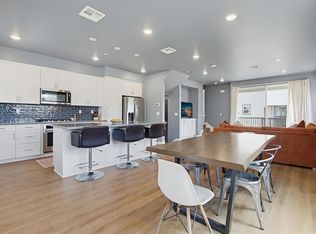
- $719,9003 bd4 ba1.5k sqft437 Jupiter Gln, Escondido, CA 92025For Sale
 MLS ID #NDP2605263, Darel Ison, Pellego, Inc. CRMLS
 - $499,9002 bd2 ba1.1k sqft1935 Sunset Dr Unit 45, Escondido, CA 92025For Sale
 MLS ID #NDP2605386, Michael Jacobo, Berkshire Hathaway HomeService. CRMLS
 - $799,9904 bd4 ba1.7k sqft327 Ocotillo, Escondido, CA 92025New Construction
 CRMLS
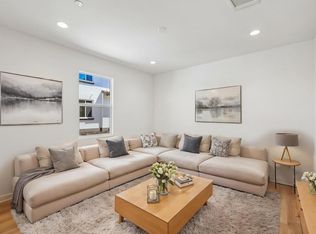
CRMLS - $649,9902 bd3 ba1.2k sqft329 Jimson, Escondido, CA 92025New Construction
 CRMLS
CRMLS - $799,9904 bd4 ba1.7k sqft323 Jimson Gln, Escondido, CA 92025New ConstructionMLS ID #NDP2603120, Nicole Mascola, KB Home Sales - So Cal, inc.. CRMLS
- $754,0003 bd3 ba1.9k sqft788 Trunorth Cir, Escondido, CA 92026For SaleMLS ID #NDP2605898, Tim Kirk, LPT Realty. CRMLS
- $750,0002 bd3 ba1.3k sqft6248 Citracado Cir, Carlsbad, CA 92009For SaleMLS ID #NDP2607529, Kelly Tanner, Coldwell Banker Realty. CRMLS
- $875,0003 bd3 ba1.8k sqft2339 Briarwood Pl, Escondido, CA 92026For SaleMLS ID #NDP2607002, Wesley Royal, Coldwell Banker Realty. CRMLS
- $924,0003 bd3 ba1.3k sqft18880 Caminito Cantilena Unit 63, San Diego, CA 92128For SaleMLS ID #NDP2605847, Christy Butler, Century 21 Masters. CRMLS
- $524,4003 bd2 ba1.3k sqft525 W El Norte Pkwy Space 54, Escondido, CA 92026For SaleMLS ID #NDP2604100, Cindy Cochran, Judson Real Estate. CRMLS
- $749,0003 bd3 ba1.4k sqft2491 Antlers Way, San Marcos, CA 92078For SaleMLS ID #PTP2605452, Nayeli Noyola Gonzalez, Real Broker. CRMLS
- $698,0002 bd3 ba1.4k sqft1271 Elfin Forest Rd E, San Marcos, CA 92078For SaleMLS ID #NDP2606002, Ilana Huff, Compass. CRMLS
- $775,0003 bd3 ba1.7k sqft8507 Circle R Course Ln, Escondido, CA 92026For SaleMLS ID #NDP2606996, Megan Schenck, Three Lagoons Realty. CRMLS
- $799,0004 bd3 ba1.5k sqft12963 Cree Ct, Poway, CA 92064For SaleMLS ID #NDP2607490, Rick Sauer, eXp Realty of Southern CA. CRMLS
- $750,0002 bd3 ba1.2k sqft17023 Calle Trevino Unit 2, San Diego, CA 92127For SaleMLS ID #PTP2600894, Cornelia Siem, Willis Allen Real Estate. CRMLS
- $775,0003 bd2 ba1.2k sqft2268 Dante Ter, Vista, CA 92084For SaleMLS ID #NDP2607362, Tyler Hagerla, Coastal Premier Properties. CRMLS
- $779,9993 bd3 ba1.6k sqft2510 Cheyne Way, Oceanside, CA 92056For SaleMLS ID #NDP2605540, Charissa Carlson, eXp Realty of California, Inc. CRMLS
- $700,0002 bd3 ba1.1k sqft2203 Indus Way, San Marcos, CA 92078For SaleMLS ID #PTP2606030, Chris Caldwell, Keller Williams Realty. CRMLS
- $779,0003 bd4 ba1.7k sqft2227 Solara Ln, Vista, CA 92081For SaleMLS ID #NDP2607424, Kimberlee Vreeke, eXp Realty of California, Inc. CRMLS
- $849,0003 bd3 ba2k sqft359 Cobalt Dr, Vista, CA 92083For SaleMLS ID #NDP2605076, John Rice, LPT Realty. CRMLS
Local buyer's agents are ready to help
