OPEN HOUSE SAT 8/15 1PM-2PM
Welcome to Siena at Tuscany, where stylish living meets effortless convenience! This beautifully designed Fischer Homes Kimbell plan offers an inviting open-concept layout with the perfect blend of comfort and sophistication. The spacious great room, highlighted by a stunning cathedral ceiling, flows seamlessly into the U-shaped kitchen--complete with stainless steel appliances, upgraded maple cabinetry, and a convenient counter bar that makes entertaining and everyday living a breeze.
Retreat to the private owner's suite, featuring a generous walk-in closet and a beautifully appointed en-suite bath with a walk-in shower. The versatile second bedroom offers endless possibilities as a guest room, home office, den, or study.
Enjoy the ease of low-maintenance living in the desirable Siena at Tuscany community, with dining, shopping, entertainment, and I-275 all just minutes away. Beautifully designed, wonderfully located, and truly move-in ready--this is one you'll want to see in person. Schedule your private showing today!
For sale
$219,900
3837 Capella Ln, Covington, KY 41017
2beds
1,111sqft
Condominium, Residential
Built in 2020
-- sqft lot
$-- Zestimate®
$198/sqft
$172/mo HOA
What's special
Generous walk-in closetConvenient counter barVersatile second bedroomU-shaped kitchenStainless steel appliancesUpgraded maple cabinetryInviting open-concept layout
- 4 days |
- 269 |
- 16 |
Zillow last checked:
Listing updated:
Listed by:
Julie Feagan 859-547-8500,
Huff Realty - Florence
Source: NKMLS,MLS#: 645568
Facts & features
Interior
Bedrooms & bathrooms
- Bedrooms: 2
- Bathrooms: 2
- Full bathrooms: 2
Primary bedroom
- Features: Bath Adjoins, Ceiling Fan(s), Carpet Flooring, Walk-In Closet(s), Window Treatments
- Level: First
- Area: 180
- Dimensions: 15 x 12
Bedroom 2
- Features: Ceiling Fan(s), Carpet Flooring, Walk-In Closet(s)
- Level: First
- Area: 110
- Dimensions: 11 x 10
Great room
- Features: Carpet Flooring
- Level: First
- Area: 360
- Dimensions: 18 x 20
Kitchen
- Features: Kitchen Island, Pantry, Recessed Lighting, Tile Flooring, Wood Cabinets
- Level: First
- Area: 110
- Dimensions: 11 x 10
Heating
- Heat Pump, Electric
Cooling
- Central Air
Appliances
- Included: Electric Cooktop, Electric Oven, Dishwasher, Microwave, Refrigerator, Tankless Water Heater
- Laundry: Electric Dryer Hookup, Laundry Room, Main Level
Features
- Laminate Counters, Kitchen Island, Walk-In Closet(s), Entrance Foyer, Eat-in Kitchen, Ceiling Fan(s)
Interior area
- Total structure area: 1,111
- Total interior livable area: 1,111 sqft
Property
Parking
- Parking features: Off Street
Features
- Levels: One
- Stories: 1
- Pool features: In Ground
Details
- Parcel number: 8440002005.35
- Zoning description: Residential
Construction
Type & style
- Home type: Condo
- Architectural style: Traditional
- Property subtype: Condominium, Residential
- Attached to another structure: Yes
Materials
- Block, Vinyl Siding
- Foundation: Poured Concrete
- Roof: Shingle
Condition
- Existing Structure
- New construction: No
- Year built: 2020
Utilities & green energy
- Sewer: Public Sewer
- Water: Public
- Utilities for property: Cable Available, Sewer Available, Water Available
Community & HOA
HOA
- Has HOA: Yes
- Amenities included: See Remarks, Parking, Landscaping, Pool, Clubhouse, Fitness Center, Management
- Services included: See Remarks, Association Fees, Maintenance Grounds, Maintenance Structure, Sewer, Trash, Water
- HOA fee: $143 monthly
- Second HOA fee: $175 semi-annually
Location
- Region: Covington
Financial & listing details
- Price per square foot: $198/sqft
- Tax assessed value: $159,400
- Annual tax amount: $1,159
- Date on market: 8/11/2026
- Cumulative days on market: 4 days
- Road surface type: Paved
Estimated market value
Not available
Estimated sales range
Not available
Not available
Price history
| Date | Event | Price |
|---|---|---|
| 8/11/2026 | Listed for sale | $219,900+37.9%$198/sqft |
Source:  NKMLS #645568 Report a problem NKMLS #645568 Report a problem | ||
| 11/4/2020 | Sold | $159,495$144/sqft |
Source: Public Record Report a problem | ||
Public tax history
| Year | Property taxes | Tax assessment |
|---|---|---|
| 2024 | $1,159 -3.8% | $159,400 |
| 2023 | $1,205 -7.2% | $159,400 |
| 2022 | $1,298 -27% | $159,400 |
| 2021 | $1,778 | $159,400 |
Find assessor info on the county website
Monthly payment
Est. payment
Payment breakdown
Explore the cost of this home by adjusting the details. Changes won't be saved.Climate risks
Neighborhood: 41017
Nearby schools
GreatSchools rating
- 6/10Summit View AcademyGrades: PK-8Distance: 3.2 mi
- 6/10Scott High SchoolGrades: 9-12Distance: 1 mi
Schools provided by the listing agent
- Elementary: Summit View Elementary
- Middle: Summit View Middle School
- High: Scott High
Source: NKMLS. This data may not be complete. We recommend contacting the local school district to confirm school assignments for this home.
- $215,0002 bd2 ba-- sqft3827 Capella Ln #5-102, Covington, KY 41017Sold
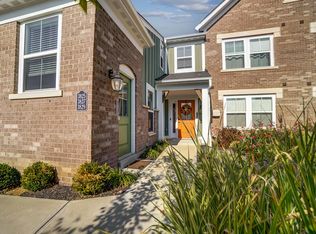
- $282,5002 bd2 ba-- sqft3819 Capella Ln, Covington, KY 41017Sold
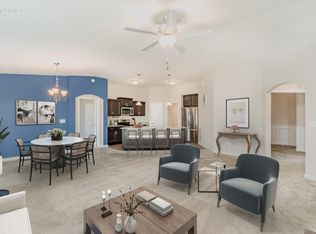
- $292,0002 bd2 ba1.4k sqft3815-3843 Capella Ln, Covington, KY 41017Off Market
- $258,200-- bd-- ba-- sqft3829 Capella Ln, Covington, KY 41017Off Market
- $215,0002 bd2 ba-- sqft3827 Capella Ln, Covington, KY 41017Sold
- $258,3002 bd2 ba-- sqft3831 Capella Ln, Covington, KY 41017Off Market
- $231,5002 bd2 ba-- sqft3825 Capella Ln, Covington, KY 41017Off Market
- $232,8002 bd2 ba1.3k sqft3825 Capella Ln #5-302, Covington, KY 41017Off Market
A local agent can set up tours, give advice and negotiate with sellers.
A local lender can help you make sure your offer is ready when you are.
Similar homes
- $185,0002 bd2 ba1.1k sqft2244 Rolling Hills Dr, Covington, KY 41017For Sale
 MLS ID #645506, Matthew Trelc, Keller Williams Advisors. NKMLS
 - $234,9002 bd2 ba1.3k sqft2369 Piazza Rdg, Covington, KY 41017For Sale
 MLS ID #644350, Arthur Greenlee, eXp Realty, LLC. NKMLS
 - $224,9002 bd2 ba1.2k sqft797 Slate Vw, Cold Spring, KY 41076For Sale
 MLS ID #645564, Jarret Iseral, Re/Max United Associates. NKMLS
 - $199,8002 bd2 ba1.1k sqft2506 Crosshill Dr, Crescent Springs, KY 41017For Sale
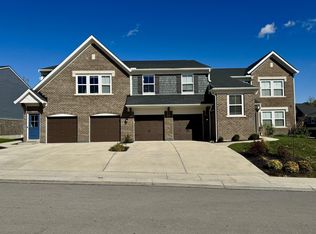 MLS ID #645536, Jane Ashcraft-West, RE/MAX Victory + Affiliates. NKMLS
 - $202,9002 bd2 ba1.1k sqft7041 Glen Kerry Ct, Florence, KY 41042For SaleMLS ID #645558, Damon Mocahbee, Haven Homes Group. NKMLS
- $205,0002 bd2 ba1.1k sqft690 Daphne Way, Crescent Springs, KY 41017For SaleMLS ID #645079, Melissa Jakubowski, eXp Realty, LLC. NKMLS
- $214,9992 bd2 ba1.1k sqft927 Summitridge Ln, Erlanger, KY 41018For SaleMLS ID #645405, Madison Eisenman, Sibcy Cline, REALTORS-CC. NKMLS
- $315,0003 bd3 ba1.1k sqft4373 Kidwell Ln, Fort Wright, KY 41017For SaleMLS ID #645383, Kathy Wolfe, Keller Williams Realty Service. NKMLS
- $189,9002 bd2 ba1.2k sqft4350 Regency Ridge Ct APT 304, Cincinnati, OH 45248For Sale
 MLS ID #1889928, Diane R. Serraino, eXp Realty. Cincy MLS
 - $189,9002 bd2 ba1.2k sqft4350 Regency Ridge Court, Green Twp, OH 45248For SaleMLS ID #1889928, Diane R. Serraino. eXp Realty
- $215,0002 bd2 ba1.1k sqft7745 Devonshire Dr, Alexandria, KY 41001For SaleMLS ID #645339, Stephanie Peluso-Steffen, Horan Rosenhagen Real Estate. NKMLS
- $231,9002 bd2 ba1.2k sqft3927 Spire Cir, Erlanger, KY 41018For SaleMLS ID #642210, The Brock Hart Home Group, Keller Williams Realty Service. NKMLS
- $244,9002 bd2 ba1.3k sqft7495 Flintshire Dr, Alexandria, KY 41001For SaleMLS ID #645372, Patrick Henschen, Huff Realty - Ft. Mitchell. NKMLS
- $219,9002 bd2 ba1.5k sqft4009 Baywood Cir, Erlanger, KY 41018For SaleMLS ID #645030, Jason Wiggins, Plum Tree Realty. NKMLS
- $200,0002 bd2 ba1k sqft700 Monterey Ln APT 300, Cold Spring, KY 41076For SaleMLS ID #641851, Ben Neltner, Neltner Realty. NKMLS
- $225,0003 bd3 ba1.4k sqft10740 Lakefront Cir, Independence, KY 41051For SaleMLS ID #645192, Steven Briner, Simple Fee Realty. NKMLS
- $189,0002 bd2 ba1.1k sqft2276 Edenderry Dr Unit 300, Crescent Springs, KY 41017For SaleMLS ID #643965, John Galligan, Real Broker, LLC. NKMLS
- $210,0002 bd2 ba1.1k sqft7463 Flintshire Dr, Alexandria, KY 41001For SaleMLS ID #644255, Kelli Redwine, Keller Williams Realty Service. NKMLS
- $215,0002 bd2 ba1.2k sqft4 Springside Dr, Newport, KY 41076For SaleMLS ID #645241, Catherine Auer, Coldwell Banker Realty FM. NKMLS
- $234,9002 bd2 ba1.3k sqft449 Southwind Ln, Ludlow, KY 41016For SaleMLS ID #643449, Shelley Helton, eXp Realty, LLC. NKMLS
