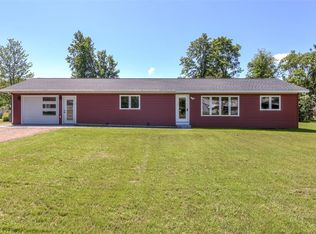
Escape to lake life with this charming 4-season cabin on beautiful Lake Holcombe! Tucked away in a peaceful bay with an impressive 180 feet of waterfront, this property offers the perfect setting for fishing, boating, swimming, or simply relaxing and taking in the views. The main level features a cozy living room, dining area, kitchen, breezeway, one bedroom, and a full bath. The walkout lower level provides additional space currently used as a bunkhouse (2nd bedroom), along with storage (ceiling needed for the bunkhouse area to be considered fully finished). A spacious 20' x 24' attached 2-car garage and an additional 16' x 14' storage shed offer plenty of room for vehicles, boats, and lake toys. Whether you're looking for a weekend getaway, vacation rental opportunity, or a place to make lasting family memories, this property is full of potential. Property is being sold AS IS. Data taken from 3rd party sources, buyer to verify any info deemed important.
Active
$475,000
28690 263rd Street, Holcombe, WI 54745
2beds
1,088sqft
:
Get pre-qualified$2,873/mo
Single Family Residence
Built in 1964
0.3 Acres Lot
$455,600 Zestimate®
$437/sqft
$-- HOA
What's special
Dining areaOne bedroomBeautiful lake holcombeWalkout lower level
- 1 day |
- 552 |
- 25 |
Likely to sell faster than
Zillow last checked:
Listing updated:
Listed by:
The Raven Team 715-620-1600,
Chippewa Valley Real Estate, LLC
Source: WIREX MLS,MLS#: 1603636 Originating MLS: REALTORS Association of Northwestern WI
Originating MLS: REALTORS Association of Northwestern WIFacts & features
Interior
Bedrooms & bathrooms
- Bedrooms: 2
- Bathrooms: 1
- Full bathrooms: 1
- Main level bedrooms: 1
Primary bedroom
- Level: Main
- Area: 96
- Dimensions: 8 x 12
Bedroom 2
- Level: Lower
- Area: 288
- Dimensions: 16 x 18
Kitchen
- Level: Main
- Area: 120
- Dimensions: 12 x 10
Living room
- Level: Main
- Area: 198
- Dimensions: 18 x 11
Heating
- Propane, Forced Air
Appliances
- Included: Microwave, Range/Oven, Refrigerator
Features
- Basement: Full,Partially Finished,Walk-Out Access,Block
Interior area
- Total structure area: 1,088
- Total interior livable area: 1,088 sqft
- Finished area above ground: 800
- Finished area below ground: 288
Property
Parking
- Total spaces: 2
- Parking features: 2 Car, Attached
- Attached garage spaces: 2
Features
- Levels: One
- Stories: 1
- Patio & porch: Deck
- On waterfront: Yes
- Waterfront features: 101-199 feet, Lake, Waterfront
- Body of water: Holcombe
Lot
- Size: 0.3 Acres
Details
- Additional structures: Shed(s)
- Parcel number: 23206171363830005A
Construction
Type & style
- Home type: SingleFamily
- Property subtype: Single Family Residence
Materials
- Vinyl Siding
Condition
- 21+ Years
- New construction: No
- Year built: 1964
Utilities & green energy
- Electric: Circuit Breakers
- Sewer: Holding Tank
- Water: Point Well/Sand Point
Community & HOA
Location
- Region: Holcombe
- Municipality: Lake Holcombe
Financial & listing details
- Price per square foot: $437/sqft
- Tax assessed value: $447,900
- Annual tax amount: $3,196
- Date on market: 7/27/2026
- Inclusions: Included:microwave, Included:oven/Range, Included:refrigerator
- Exclusions: Excluded:boat Lift, Excluded:dock
Estimated market value
$455,600
$433,000 - $478,000
$1,635/mo
Price history
| Date | Event | Price |
|---|---|---|
| 7/27/2026 | Listed for sale | $475,000+169.4%$437/sqft |
Source:  WIREX MLS #1603636 Report a problem WIREX MLS #1603636 Report a problem | ||
| 5/5/2009 | Sold | $176,300$162/sqft |
Source: Public Record Report a problem | ||
Public tax history
| Year | Property taxes | Tax assessment |
|---|---|---|
| 2025 | $3,193 -1.4% | $349,600 |
| 2024 | $3,238 +3.1% | $349,600 |
| 2023 | $3,139 +10.7% | $349,600 +86.9% |
| 2022 | $2,836 +0.1% | $187,100 |
| 2021 | $2,833 +1.1% | $187,100 |
| 2020 | $2,803 +7.3% | $187,100 |
| 2019 | $2,612 -0.3% | $187,100 |
| 2018 | $2,621 +2.7% | $187,100 |
| 2017 | $2,554 -4.3% | $187,100 |
| 2016 | $2,669 -6.2% | $187,100 |
| 2015 | $2,845 -2.4% | $187,100 |
| 2014 | $2,916 -4.8% | $187,100 |
| 2013 | $3,063 +17.8% | $187,100 |
| 2012 | $2,600 -4.5% | $187,100 |
| 2011 | $2,724 -0.2% | $187,100 |
| 2010 | $2,730 +5.2% | $187,100 +46.3% |
| 2009 | $2,595 +5.2% | $127,900 |
| 2008 | $2,467 +0.3% | $127,900 |
| 2007 | $2,459 +0.6% | $127,900 |
| 2006 | $2,444 +4.3% | $127,900 |
| 2005 | $2,344 +9.1% | $127,900 |
| 2004 | $2,150 +7% | $127,900 |
| 2003 | $2,010 +7.3% | $127,900 +40.5% |
| 2002 | $1,873 | $91,000 |
Find assessor info on the county website
Monthly payment
Est. payment
Payment breakdown
Explore the cost of this home by adjusting the details. Changes won't be saved.Climate risks
Neighborhood: 54745
Nearby schools
GreatSchools rating
- 3/10Holcombe Elementary SchoolGrades: PK-5Distance: 2.7 mi
- 3/10Lake Holcombe MiddleGrades: 6-8Distance: 2.7 mi
- 4/10Holcombe High SchoolGrades: 9-12Distance: 2.7 mi
Schools provided by the listing agent
- District: Lake Holcombe
Source: WIREX MLS. This data may not be complete. We recommend contacting the local school district to confirm school assignments for this home.
- $581,6002 bd2 ba1.5k sqft28660 263rd St E, Holcombe, WI 54745Off Market
- $384,700-- bd-- ba-- sqft28620 264th St, Holcombe, WI 54745Off Market
- $102,300-- bd-- ba-- sqft28616 264th St, Holcombe, WI 54745Off Market
- $500,700-- bd-- ba-- sqft28630 264th St, Holcombe, WI 54745Off Market
- $251,600-- bd-- ba-- sqft28612 264th St, Holcombe, WI 54745Off Market
- $578,5002 bd2 ba3.1k sqft28628 263rd St E, Holcombe, WI 54745Off Market
- $336,600-- bd-- ba-- sqft26350 286th Ave, Holcombe, WI 54745Off Market
- $346,8003 bd1 ba832 sqft28604 264th St, Holcombe, WI 54745Off Market
A local agent can set up tours, give advice and negotiate with sellers.
A local lender can help you make sure your offer is ready when you are.
Similar homes
- $499,9002 bd2 ba1.4k sqft27185 & 27175 250th Street, Holcombe, WI 54745Active
 MLS ID #1601252, Jessica Sedlacek. WIREX MLS
 - $284,9002 bd2 ba1.4k sqft27733 268th Avenue, Holcombe, WI 54745Active
 MLS ID #1599553, Sissy Knopps. WIREX MLS
 - $245,8003 bd1 ba1.2k sqft23505 State Highway 27, Holcombe, WI 54745Active
 MLS ID #1600735, Rachel Till. WIREX MLS
 - $--2 bd1 ba832 sqftN4367 Schrodder Rd, Bruce, WI 54819Auction
 Xome
Xome - $440,0003 bd2 ba1.5k sqft27315 210th Ave, Cornell, WI 54732For Sale
 MLS ID #7079739, Mary Jo Bowe, Edina Realty, Inc.. NorthstarMLS as distributed by MLS GRID
 - $249,0001 bd1 ba780 sqftN581 Chippewa Avenue, Holcombe, WI 54745ActiveMLS ID #1603423, Casey Watters. WIREX MLS
- $395,0003 bd1 ba1.2k sqft16301 State Highway 178, Jim Falls, WI 54748ActiveMLS ID #1603505, Courtney Kneifl. WIREX MLS
- $374,9002 bd2 ba1.4k sqft27185 250th Street, Holcombe, WI 54745ActiveMLS ID #1598068, Jessica Sedlacek. WIREX MLS
- $400,0003 bd2 ba1.1k sqft26660 County Road M, Holcombe, WI 54745ActiveMLS ID #1601523, Kevin Feather. WIREX MLS
- $285,0002 bd1 ba1.1k sqft18444 290th Ave, Holcombe, WI 54745For SaleMLS ID #6793871, Stewart Korn, EXP Realty, LLC. NorthstarMLS as distributed by MLS GRID
- $419,9002 bd2 ba1.3k sqftW11583 Trails End Road, Bruce, WI 54819ActiveMLS ID #1602527, Philip Kaiser. WIREX MLS
- $375,0002 bd1 ba1.2k sqft15187 State Highway 178, Jim Falls, WI 54748ActiveMLS ID #1602837, Jade Germain. WIREX MLS
- $279,0003 bd2 ba1.3k sqft25239 90th Street, New Auburn, WI 54757ActiveMLS ID #1603414, Kay Nelson. WIREX MLS
- $375,0001 bd2 ba1.1k sqft22007 175th Street, Cornell, WI 54732ActiveMLS ID #1602953, Missy Seibel. WIREX MLS
- $399,9002 bd2 ba1.1k sqft30347 138th Street, New Auburn, WI 54757ActiveMLS ID #1601297, Chris Butterfield. WIREX MLS
- $649,0003 bd1 ba1.2k sqft12794 W Indian Point Rd, New Auburn, WI 54757For SaleMLS ID #7067942, Wendy Heffernan, Chippewa Valley Real Estate, L. NorthstarMLS as distributed by MLS GRID
- $347,7003 bd2 ba1.5k sqftW11546 River Ridge Lane, Bruce, WI 54819ActiveMLS ID #1601440, Casey Watters. WIREX MLS
- $254,9003 bd2 ba1.1k sqftW6229 County Road P, Tony, WI 54563ActiveMLS ID #1603063, Shannon Hantke. WIREX MLS
- $239,9003 bd2 ba1.3k sqft814 Menasha Avenue, Ladysmith, WI 54848ActiveMLS ID #1601588, Adam Kaiser. WIREX MLS
- $254,0003 bd2 ba1.2k sqft2204 County Road, Bruce, WI 54819ActiveMLS ID #1601774, Vicki Phelps. WIREX MLS
