Welcome to 10640 Wennington Street, an exceptional home located in the highly desirable Greenleigh community. Offering an impressive 6 bedrooms and 5½ bathrooms, this expansive home is loaded with upgrades and designed for both luxurious everyday living and effortless entertaining. From the moment you step inside, you’ll appreciate the generous bump-outs, spacious rooms, and attention to detail throughout. The upgraded kitchen is a true showpiece, featuring commercial-grade appliances and plenty of space for cooking, gathering, and entertaining. Step outside onto the oversized decks and take in a view that is hard to beat. Overlooking a peaceful pond and beautiful wooded area, the backyard setting offers exceptional privacy with no homes directly behind you. Whether you're enjoying your morning coffee, hosting friends, or relaxing at the end of the day, this outdoor space provides the perfect backdrop. The home also features a sprinkler system to help keep the lawn looking lush and beautiful throughout the season. Downstairs, the enormous basement offers an incredible amount of additional living and entertaining space. With room for gatherings, recreation, hobbies, or creating your own private retreat, the possibilities are nearly endless. With 6 bedrooms, 5½ bathrooms, extensive upgrades, oversized outdoor living spaces, a private wooded and pond view, and an incredible amount of space throughout, 10640 Wennington Street is a home you truly need to see to appreciate. Come experience everything this remarkable Greenleigh property has to offer!
Coming soon 09/15
$1,149,000
10640 Wennington St, Middle River, MD 21220
6beds
6,666sqft
Single Family Residence
Built in 2023
7,200 Square Feet Lot
$1,080,800 Zestimate®
$172/sqft
$135/mo HOA
What's special
- 4 days |
- 103 |
- 4 |
Zillow last checked:
Listing updated:
Listed by:
Samantha Bongiorno 443-992-0835,
RE/MAX Advantage Realty 410-391-6900
Source: Bright MLS,MLS#: MDBC2172618
Facts & features
Interior
Bedrooms & bathrooms
- Bedrooms: 6
- Bathrooms: 6
- Full bathrooms: 5
- 1/2 bathrooms: 1
- Main level bathrooms: 2
- Main level bedrooms: 1
Basement
- Area: 2373
Heating
- Forced Air, Natural Gas, Electric
Cooling
- Central Air, Ceiling Fan(s), Electric
Appliances
- Included: Gas Water Heater
Features
- Entry Level Bedroom, Open Floorplan, Recessed Lighting, Upgraded Countertops, Walk-In Closet(s), Bar
- Basement: Finished,Improved,Interior Entry
- Number of fireplaces: 2
- Fireplace features: Gas/Propane
Interior area
- Total structure area: 7,259
- Total interior livable area: 6,666 sqft
- Finished area above ground: 4,886
- Finished area below ground: 1,780
Property
Parking
- Total spaces: 2
- Parking features: Garage Door Opener, Garage Faces Front, Oversized, Attached
- Attached garage spaces: 2
Accessibility
- Accessibility features: None
Features
- Levels: Three
- Stories: 3
- Exterior features: Bump-outs, Lawn Sprinkler
- Pool features: Community
- Has view: Yes
- View description: Pond, Trees/Woods
- Has water view: Yes
- Water view: Pond
Lot
- Size: 7,200 Square Feet
Details
- Additional structures: Above Grade, Below Grade
- Parcel number: 04152500016607
- Zoning: RESIDENTIAL
- Special conditions: Standard
Construction
Type & style
- Home type: SingleFamily
- Architectural style: Traditional
- Property subtype: Single Family Residence
Materials
- Combination
- Foundation: Block, Concrete Perimeter
Condition
- New construction: No
- Year built: 2023
Details
- Builder model: Federal Hill
Utilities & green energy
- Sewer: Public Sewer
- Water: Public
Community & HOA
Community
- Features: Pool
- Security: Fire Sprinkler System
- Subdivision: Greenleigh
HOA
- Has HOA: Yes
- HOA fee: $135 monthly
Location
- Region: Middle River
Financial & listing details
- Price per square foot: $172/sqft
- Tax assessed value: $967,700
- Annual tax amount: $11,049
- Date on market: 9/15/2026
- Listing agreement: Exclusive Right To Sell
- Ownership: Fee Simple
Estimated market value
$1,080,800
$984,000 - $1.19M
$4,620/mo
Price history
| Date | Event | Price |
|---|---|---|
| 2/1/2023 | Sold | $300,000$45/sqft |
Source: Public Record Report a problem | ||
Public tax history
| Year | Property taxes | Tax assessment |
|---|---|---|
| 2025 | $6,894 -33.5% | $911,667 +6.5% |
| 2024 | $10,370 +753.9% | $855,633 +753.9% |
| 2023 | $1,214 | $100,200 |
| 2022 | $1,214 | $100,200 |
| 2021 | $1,214 | $100,200 |
Find assessor info on the county website
Monthly payment
Est. payment
Payment breakdown
Explore the cost of this home by adjusting the details. Changes won't be saved.Climate risks
Neighborhood: 21220
Nearby schools
GreatSchools rating
- 6/10Vincent Farm Elementary SchoolGrades: PK-5Distance: 0.5 mi
- NANottingham Middle SchoolGrades: 6-8Distance: 3.3 mi
- 5/10Perry Hall High SchoolGrades: 9-12Distance: 3.5 mi
Schools provided by the listing agent
- District: Baltimore County Public Schools
Source: Bright MLS. This data may not be complete. We recommend contacting the local school district to confirm school assignments for this home.
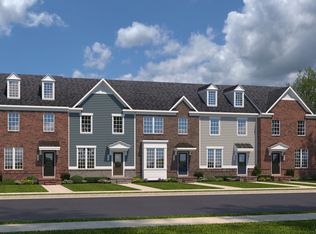
- $537,6004 bd2 ba2k sqft416 Holloway St, Baltimore, MD 21202Off Market
- $1,010,650-- bd3 ba4.4k sqft10638 Wennington St, Baltimore, MD 21220Sold
- $833,7886 bd5 ba-- sqft10636 Wennington St, Baltimore, MD 21220Sold

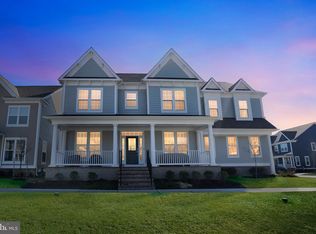
- $1,075,0006 bd6 ba5.8k sqft10649 Wennington St, Baltimore, MD 21220Sold
- $891,700-- bd3 ba4.4k sqft10634 Wennington St, Baltimore, MD 21220Off Market
- $832,400-- bd3 ba3.3k sqft10642 Wennington St, Baltimore, MD 21220Off Market
- $732,400-- bd3 ba3.5k sqft10637 Wennington St, Baltimore, MD 21220Off Market
- $661,300-- bd4 ba2.8k sqft10651 Wennington St, Baltimore, MD 21220Off Market
A local agent can set up tours, give advice and negotiate with sellers.
Similar homes
- $979,9005 bd5 ba5.8k sqft6408 Paddington St, Middle River, MD 21220For Sale

 MLS ID #MDBC2170938, Leia Raraigh, Compass. Bright MLS
 - $950,0006 bd5 ba6.2k sqft6517 Totteridge St, Middle River, MD 21220For Sale
 MLS ID #MDBC2161992, Mark A. Ritter, Douglas Realty, LLC. Bright MLS
 - $949,9007 bd5 ba5.5k sqft6500 Paddington St, Baltimore, MD 21220New Construction
 MLS ID #MDBC2163978, Wayne Davis, United Real Estate Executives. Bright MLS
 - $650,0005 bd4 ba4k sqft722 Daft Rd, Baltimore, MD 21220For Sale
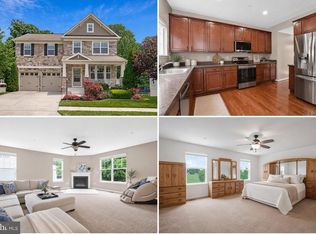 MLS ID #MDBC2169574, Sarah Reynolds, Keller Williams Realty. Bright MLS
 - $735,0005 bd4 ba4.3k sqft11554 Autumn Terrace Dr, White Marsh, MD 21162For SaleMLS ID #MDBC2166476, Beth Darrell, Berkshire Hathaway HomeServices PenFed Realty. Bright MLS
- $739,9005 bd5 ba4.2k sqft508 Ladywell St, Middle River, MD 21220For SaleMLS ID #MDBC2145496, Joan Marr, RE/MAX Components. Bright MLS
- $999,0005 bd6 ba4.4k sqft10 Stream Ct, Owings Mills, MD 21117For SaleMLS ID #MDBC2171336, Heidi Krauss, Krauss Real Property Brokerage. Bright MLS
- $698,0004 bd3 ba4k sqft5021 Autumn Glow Way, Perry Hall, MD 21128For SaleMLS ID #MDBC2171456, Greg Born, Coldwell Banker Realty. Bright MLS
- $739,9905 bd5 ba3.5k sqft504 Willowshire St, Baltimore, MD 21220New ConstructionBright MLS
- $734,9905 bd4 ba3.3k sqft6608 Queensbury St, Middle River, MD 21220New ConstructionMLS ID #MDBC2168088, Mrs. Terri E Hill, Builder Solutions Realty. Bright MLS
- $1,167,3005 bd6 ba4.6k sqft300 Stonehurst Rd, Phoenix, MD 21131For SaleMLS ID #MDBC2169498, Ms. Bunmi Akinyosoye, Samson Properties. Bright MLS
- $724,9905 bd5 ba4.3k sqft505 Willowshire St, Middle River, MD 21220New ConstructionBright MLS
- from $919,9004 bd4 ba4.9k sqftGeorgetown Plan, Greenleigh, Middle River, MD 21220New ConstructionWilliamsburg Homes
- $1,285,0005 bd5 ba6k sqftTaylor's Pointe, Joppa, MD 21085For SaleMLS ID #MDHR2053374, Jennifer Friedel, RE/MAX Components. Bright MLS
- $875,0005 bd5 ba4.1k sqft9017 Sunni Perch Ct, Perry Hall, MD 21128For SaleMLS ID #MDBC2166014, Maria Minico Hayes, Garceau Realty. Bright MLS
- $1,525,0006 bd5 ba6k sqft2422 Velvet Valley Way, Owings Mills, MD 21117For SaleMLS ID #MDBC2170702, Melanie James, Berkshire Hathaway HomeServices Homesale Realty. Bright MLS
- $1,348,0005 bd5 ba6.6k sqft14205 Greencroft Ln, Cockeysville, MD 21030For SaleMLS ID #MDBC2170340, Karen Hubble Bisbee, Hubble Bisbee Christie's International Real Estate. Bright MLS
- $814,9004 bd4 ba4.2k sqft5701 Charlies Way, White Marsh, MD 21162For SaleMLS ID #MDBC2166238, Laura Livengood, AB & Co Realtors, Inc.. Bright MLS
- $689,9906 bd5 ba4.2k sqft1202 Otter Point Ct, Middle River, MD 21220New ConstructionBright MLS
- $979,0005 bd5 ba3.7k sqft12314 Long Green Pike, Glen Arm, MD 21057For SaleMLS ID #MDBC2167276, Quincy Wilson, Cummings & Co. Realtors. Bright MLS
