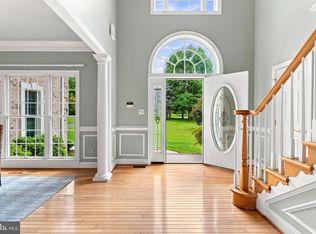
Perfectly positioned on one of the most desirable lots in the much sought after Windemere community, set deep within mature hardwoods, offering about 5,955 sf of functional living space, a 752 sf patio, and 3.04 acres, this brick colonial combines architectural presence, natural beauty, and true seclusion. Double entrance doors (2025), green shutters, dormers, and a covered front entry with a facade balcony above give the home classic character, while the surrounding acreage ensures that privacy is never in question. The entry sequence is the first statement. A 20-foot foyer hosts a Louis XV crystal chandelier, a curving staircase, a sculpted handrail, and wainscoted walls over hardwood floors. The formal living room extends the tone with crown molding and a marble-surround fireplace. At the heart of the main level, the family room offers a vaulted, beamed ceiling, a soaring stone accent wall that reaches the peak, built-in shelving, a push button electric gas fireplace, a Silestone wet bar, integrated surround sound, and Paraguayan oak flooring installed in 2023. The kitchen, with double wall ovens, Silestone countertops, redwood cabinets, and a breakfast area overlooking the pool, opens to a skylit three-season sunroom with a brick accent wall, buffet, and built-in storage. A Silestone buffet area bridges the kitchen and the dining room. Double French doors open into the dining room, where a vintage French crystal chandelier lights the space with seating for up to 10 people. The upper level is arranged for comfort and privacy. The primary suite includes four closets (one cedar-lined), an ingenious hidden storage area, an in-wall laundry chute, dual vanities, a whirlpool tub, new flooring and a renovated marble shower (2023). A separate suite above the garage, complete with a new marble full bath (2026), a walk-in closet, and Paraguayan oak flooring (2023), accommodates guests or extended family. The home offers five bedrooms, four full baths, and two half baths, with all four of the full baths renovated with new marble showers and new flooring (2023 and 2026). The study/home office contains floor to ceiling built-in shelving, a window into your expansive wooded area, and surround sound; the space is built for reading, thinking, business, and pleasure. The finished lower level (1,966 sf) is designed for entertaining at scale, featuring a built-in breakfast bar, a brick fireplace with glass and brass doors, a renovated vintage billiards table (2024), an electric projection screen, and surround sound. The grounds complete the experience. A heated in-ground pool (about 15 feet at its deepest) anchors the landscape, supported by a stone garden, a lighted crescent walking path, and a recreation area. A mudroom with an adjacent bath serves the pool. A new roof (2025), over 258 sf of attic storage space, a whole-home intercom, a security system, a three-car side-entry garage, and parking for nine or more vehicles round out the property. This hidden gem is about thirty minutes from BWI, less than ten minutes from I-695, and close to Loch Raven Reservoir, Towson, Timonium, and Hunt Valley.
For sale
$1,150,000
300 Stonehurst Rd, Phoenix, MD 21131
5beds
5,955sqft
Single Family Residence
Built in 1975
3.04 Acres Lot
$-- Zestimate®
$193/sqft
$-- HOA
What's special
Marble-surround fireplaceElectric projection screenIntegrated surround soundCurving staircaseDouble entrance doorsTwo half bathsSculpted handrail
- 14 days
- 1,022
- 54
Likely to sell faster than
Zillow last checked:
Listing updated:
Listed by:
Ben Garner 240-216-7841,
Cummings & Co. Realtors (410) 823-0033,
Listing Team: Garner+co, Co-Listing Team: Garner+co,Co-Listing Agent: Savannah Marie Spanellis 443-678-2258,
Cummings & Co. Realtors
Source: Bright MLS,MLS#: MDBC2178688
Facts & features
Interior
Bedrooms & bathrooms
- Bedrooms: 5
- Bathrooms: 6
- Full bathrooms: 4
- 1/2 bathrooms: 2
- Main level bathrooms: 1
- Main level bedrooms: 1
Basement
- Area: 1966
Heating
- Central, Electric, Natural Gas
Cooling
- Central Air, Ceiling Fan(s), Electric, Natural Gas
Appliances
- Included: Electric Water Heater, Gas Water Heater
Features
- Basement: Windows,Walk-Out Access,Sump Pump,Finished
- Number of fireplaces: 3
Interior area
- Total structure area: 5,955
- Total interior livable area: 5,955 sqft
- Finished area above ground: 3,989
- Finished area below ground: 1,966
Property
Parking
- Total spaces: 3
- Parking features: Garage Faces Side, Oversized, Asphalt, Attached, Driveway
- Attached garage spaces: 3
- Has uncovered spaces: Yes
Accessibility
- Accessibility features: None
Features
- Levels: Three and One Half
- Stories: 3.5
- Patio & porch: Patio, Enclosed
- Has private pool: Yes
- Pool features: In Ground, Private
Lot
- Size: 3.04 Acres
Details
- Additional structures: Above Grade, Below Grade
- Parcel number: 04111600012026
- Zoning: RESIDENTIAL
- Special conditions: Standard
Construction
Type & style
- Home type: SingleFamily
- Architectural style: Colonial
- Property subtype: Single Family Residence
Materials
- Brick
- Foundation: Slab
- Roof: Asphalt
Condition
- New construction: No
- Year built: 1975
Utilities & green energy
- Sewer: Public Septic
- Water: Private
Community & HOA
Community
- Subdivision: Windemere
HOA
- Has HOA: No
Location
- Region: Phoenix
Financial & listing details
- Price per square foot: $193/sqft
- Tax assessed value: $862,800
- Annual tax amount: $9,545
- Date on market: 10/15/2026
- Listing agreement: Exclusive Right To Sell
- Listing terms: Cash,Conventional,FHA,VA Loan
- Ownership: Fee Simple
Estimated market value
Not available
Estimated sales range
Not available
Not available
Price history
| Date | Event | Price |
|---|---|---|
| 10/15/2026 | Listed for sale | $1,150,000-1.5%$193/sqft |
Source:  Bright MLS #MDBC2178688 Report a problem | ||
| 8/31/2026 | Listing removed | $1,167,300$196/sqft |
Source: Bright MLS #MDBC2169498 Report a problem | ||
| 8/14/2026 | Price change | $1,167,300-9.5%$196/sqft |
Source: Bright MLS #MDBC2169498 Report a problem | ||
| 7/29/2026 | Price change | $1,290,000-4.4%$217/sqft |
Source: Bright MLS #MDBC2169498 Report a problem | ||
| 7/22/2026 | Listed for sale | $1,350,000+100%$227/sqft |
Source: Bright MLS #MDBC2169498 Report a problem | ||
| 8/5/2009 | Sold | $675,000-3.3%$113/sqft |
Source: Public Record Report a problem | ||
| 4/30/2009 | Price change | $698,000+1.3%$117/sqft |
Source: Long and Foster Real Estate #BC6843023 Report a problem | ||
| 4/26/2009 | Price change | $688,900-1.3%$116/sqft |
Source: Long and Foster Real Estate #BC6843023 Report a problem | ||
| 3/22/2009 | Price change | $698,000-4.3%$117/sqft |
Source: Long and Foster Real Estate #BC6843023 Report a problem | ||
| 12/4/2008 | Price change | $729,700-7.6%$123/sqft |
Source: Long and Foster Real Estate #BC6843023 Report a problem | ||
| 11/16/2008 | Price change | $789,700-7.1%$133/sqft |
Source: Long and Foster Real Estate #BC6843023 Report a problem | ||
| 9/17/2008 | Price change | $849,700-5.3%$143/sqft |
Source: Long and Foster Real Estate #BC6843023 Report a problem | ||
| 8/11/2008 | Listed for sale | $897,000$151/sqft |
Source: Long and Foster Real Estate #BC6843023 Report a problem | ||
Public tax history
| Year | Property taxes | Tax assessment |
|---|---|---|
| 2026 | $8,696 +4.6% | $862,800 +9.6% |
| 2025 | $8,314 -3.7% | $787,567 +10.6% |
| 2024 | $8,633 +11.8% | $712,333 +11.8% |
| 2023 | $7,722 +4.6% | $637,100 |
| 2022 | $7,379 +4.9% | $637,100 +9.8% |
| 2021 | $7,036 +5.1% | $580,500 +5.1% |
| 2020 | $6,693 +0.7% | $552,200 |
| 2019 | $6,645 +0.7% | $552,200 +1.4% |
| 2018 | $6,597 +0.7% | $544,333 +0.7% |
| 2017 | $6,550 -15.6% | $540,400 +3.7% |
| 2016 | $7,757 | $521,167 +3.8% |
| 2015 | $7,757 | $501,933 +4% |
| 2014 | $7,757 | $482,700 |
| 2013 | -- | $482,700 |
| 2012 | -- | $482,700 -25% |
| 2011 | -- | $643,300 +3.6% |
| 2010 | -- | $620,836 +3.8% |
| 2009 | -- | $598,293 +3.9% |
| 2008 | -- | $575,750 +11.2% |
| 2007 | -- | $517,762 +10.2% |
| 2006 | -- | $469,990 +17% |
| 2005 | -- | $401,790 +3.6% |
| 2004 | -- | $387,670 +3.8% |
| 2003 | -- | $373,550 +3.9% |
| 2002 | -- | $359,430 |
| 2001 | -- | $359,430 |
Find assessor info on the county website
Monthly payment
Est. payment
Payment breakdown
Explore the cost of this home by adjusting the details. Changes won't be saved.Climate risks
Neighborhood: 21131
Nearby schools
Schools provided by the listing agent
- District: Baltimore County Public Schools
Source: Bright MLS. This data may not be complete. We recommend contacting the local school district to confirm school assignments for this home.

Similar homes
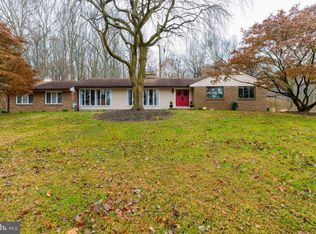
- $799,9004 bd4 ba3.9k sqft6 Stonehurst Rd, Phoenix, MD 21131For Sale
 MLS ID #MDBC2165716, Joan Davila, Berkshire Hathaway HomeServices Homesale Realty. Bright MLS
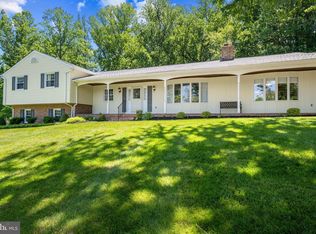
- $1,150,0005 bd4 ba5.4k sqft11911 Manor Rd, Glen Arm, MD 21057For Sale
 MLS ID #MDBC2174190, Effy Lamp, Cummings & Co. Realtors. Bright MLS
- $795,0004 bd4 ba3.6k sqft3915 Dance Mill Rd, Phoenix, MD 21131For Sale
 MLS ID #MDBC2177436, Del Schmidt, O'Conor, Mooney & Fitzgerald. Bright MLS
- $1,198,8004 bd5 ba4.8k sqft4037 Holly Knoll Dr, Glen Arm, MD 21057For Sale
 MLS ID #MDBC2149740, Elizabeth Atwood, Krauss Real Property Brokerage. Bright MLS
- $799,0005 bd4 ba3.5k sqft13712 Manda Mill Ln, Phoenix, MD 21131For SaleMLS ID #MDBC2175516, Al Walsh, O'Connell Walsh Real Estate. Bright MLS
- $665,0005 bd3 ba3.1k sqft3114 Sunset Ln, Phoenix, MD 21131For SaleMLS ID #MDBC2169012, Thomas Mooney, O'Conor, Mooney & Fitzgerald. Bright MLS
- $700,0004 bd3 ba3.5k sqft4 Country Club Ln, Phoenix, MD 21131For SaleMLS ID #MDBC2170186, Zachary Hosford, Hosford & Son Realty, LLC. Bright MLS
- $1,350,0005 bd6 ba7.5k sqftNone Available, Fallston, MD 21047For SaleMLS ID #MDHR2060916, Lee Tessier, EXP Realty, LLC. Bright MLS
- $985,0003 bd4 ba4.7k sqft300 Chapelwood Ln, Lutherville Timonium, MD 21093For SaleMLS ID #MDBC2172246, Heidi Krauss, Krauss Real Property Brokerage. Bright MLS
- $1,099,0005 bd4 ba4.2k sqft13111 Beaver Dam Rd, Cockeysville, MD 21030For SaleMLS ID #MDBC2173906, Lorraine Treger, Cummings & Co. Realtors. Bright MLS
- $1,149,9996 bd5 ba4.8k sqft1305 Lundy Ln, Bel Air, MD 21015For SaleMLS ID #MDHR2054572, Andrew Undem, Berkshire Hathaway HomeServices Homesale Realty. Bright MLS
- $849,0005 bd4 ba4.5k sqft1302 Woodshole Rd, Baltimore, MD 21286For SaleMLS ID #MDBC2167260, Diana Pham, EXP Realty, LLC. Bright MLS
- $990,0005 bd7 ba8.5k sqft1601 Rushing Stream Ct, Forest Hill, MD 21050For SaleMLS ID #MDHR2061020, Georgeanna Garceau, Garceau Realty. Bright MLS
- $1,250,0006 bd5 ba6.2k sqft1316 W Seminary Ave, Lutherville Timonium, MD 21093For SaleMLS ID #MDBC2174144, Anchaleeya Thompson, Keller Williams Realty Centre. Bright MLS
- $959,0003 bd3 ba3.1k sqft11106 Pool Rd, Cockeysville, MD 21030For SaleMLS ID #MDBC2176534, Matt Fischer, Monument Sotheby's International Realty. Bright MLS
- $680,0004 bd3 ba3.3k sqft4208 Ravenhurst Cir, Glen Arm, MD 21057For SaleMLS ID #MDBC2174570, Joanne Hiss, Core Maryland Real Estate LLC. Bright MLS
- $924,9004 bd5 ba4.8k sqft345 Chamborley Dr, Reisterstown, MD 21136For SaleMLS ID #MDBC2178104, Molly Tardivo, Coldwell Banker Realty. Bright MLS
- $1,275,0005 bd5 ba4.6k sqft8504 Southfields Cir, Lutherville Timonium, MD 21093For SaleMLS ID #MDBC2171678, Sandra Hondroulis, Long & Foster Real Estate, Inc.. Bright MLS
- $650,0005 bd3 ba3.4k sqft3329 Hazelwood Dr, Fallston, MD 21047For SaleMLS ID #MDHR2060856, Lee Tessier, EXP Realty, LLC. Bright MLS
- $949,9007 bd6 ba5.4k sqft1129 Saffell Rd, Reisterstown, MD 21136For SaleMLS ID #MDBC2171510, Jon Campbell, Samson Properties. Bright MLS
