Come take a look at this spacious three-bedroom, two-and-a-half-bath, two-car garage home located in beautiful Spring Hill, Florida! This home offers a great floor plan featuring a large living room, separate dining room, and an updated kitchen with stone countertops, stainless steel appliances, and a breakfast nook. The generously sized primary suite provides plenty of space and comfort. Additional features include inviting front and rear porches, an enclosed sunroom, attached storage room, and a fenced backyard with plenty of room for outdoor enjoyment. Recent improvements include a new HVAC system in 2023, new garage door in 2021, and new roof in 2021. Conveniently located near schools, shopping, dining, and major transportation routes. Come take a look and see all this home has to offer before it's gone!
For sale
$289,900
4399 CRESCENT ROAD, SPRING HILL, FL 34606
3beds
1,822sqft
Single Family Residence
Built in 1974
10,000 Square Feet Lot
$284,900 Zestimate®
$159/sqft
$-- HOA
What's special
Enclosed sunroomAttached storage roomBreakfast nookGenerously sized primary suiteSeparate dining roomStainless steel appliances
- 1 day
- 110
- 19
Likely to sell faster than
Zillow last checked:
Listing updated:
Listed by:
Roy Barnhart 727-378-8585,
BAM REALTY ADVISORS INC 727-378-8585
Source: Stellar MLS,MLS#: W7890956 Originating MLS: West Pasco
Facts & features
Interior
Bedrooms & bathrooms
- Bedrooms: 3
- Bathrooms: 3
- Full bathrooms: 2
- 1/2 bathrooms: 1
Rooms
- Room types: Florida Room
Primary bedroom
- Features: Built-in Closet
- Level: First
Bedroom 2
- Features: Built-in Closet
- Level: First
- Area: 143 Square Feet
- Dimensions: 11x13
Bedroom 3
- Features: Built-in Closet
- Level: First
- Area: 130 Square Feet
- Dimensions: 10x13
Dining room
- Features: No Closet
- Level: First
- Area: 150 Square Feet
- Dimensions: 10x15
Kitchen
- Features: Built-in Closet
- Level: First
- Area: 135 Square Feet
- Dimensions: 9x15
Living room
- Features: No Closet
- Level: First
- Area: 340 Square Feet
- Dimensions: 17x20
Heating
- Central
Cooling
- Central Air
Appliances
- Included: Dishwasher, Electric Water Heater, Microwave, Range, Refrigerator
- Laundry: Electric Dryer Hookup, In Garage, Washer Hookup
Features
- Ceiling Fan(s), Eating Space In Kitchen, Stone Counters
- Flooring: Laminate
- Windows: Window Treatments
- Has fireplace: No
Interior area
- Total structure area: 2,835
- Total interior livable area: 1,822 sqft
Video & virtual tour
Property
Parking
- Total spaces: 1
- Parking features: Covered, Driveway, Garage Door Opener, Oversized
- Attached garage spaces: 1
- Has uncovered spaces: Yes
- Details: Garage Dimensions: 20x22
Features
- Levels: One
- Stories: 1
- Patio & porch: Covered, Enclosed, Porch, Rear Porch, Screened
- Exterior features: None
- Fencing: Vinyl
Lot
- Size: 10,000 Square Feet
- Dimensions: 100 x 100
Details
- Parcel number: R3232317525017010160
- Zoning: R1
- Special conditions: None
Construction
Type & style
- Home type: SingleFamily
- Architectural style: Ranch
- Property subtype: Single Family Residence
Materials
- Vinyl Siding, Wood Frame
- Foundation: Slab
- Roof: Shingle
Condition
- New construction: No
- Year built: 1974
Utilities & green energy
- Sewer: Public Sewer
- Water: Public
- Utilities for property: Cable Available
Community & HOA
Community
- Pet fee: $0 monthly
- Subdivision: SPRING HILL
HOA
- Has HOA: No
Location
- Region: Spring Hill
Financial & listing details
- Price per square foot: $159/sqft
- Tax assessed value: $249,789
- Annual tax amount: $4,257
- Date on market: 11/6/2026
- Ownership: Fee Simple
- Total actual rent: 0
- Road surface type: Asphalt
Estimated market value
$284,900
$271,000 - $299,000
$1,907/mo
Price history
| Date | Event | Price |
|---|---|---|
| 11/6/2026 | Listed for sale | $289,900-3.4%$159/sqft |
Source:  Stellar MLS #W7890956 Report a problem | ||
| 8/4/2025 | Listing removed | $1,829$1/sqft |
Source: Zillow Rentals Report a problem | ||
| 7/30/2025 | Price change | $1,829-3.7%$1/sqft |
Source: Zillow Rentals Report a problem | ||
| 7/23/2025 | Price change | $1,899-5%$1/sqft |
Source: Zillow Rentals Report a problem | ||
| 7/16/2025 | Price change | $1,999-4.8%$1/sqft |
Source: Zillow Rentals Report a problem | ||
| 7/2/2025 | Price change | $2,099-4.5%$1/sqft |
Source: Zillow Rentals Report a problem | ||
| 6/24/2025 | Price change | $2,199-2.2%$1/sqft |
Source: Zillow Rentals Report a problem | ||
| 6/20/2025 | Price change | $2,249-6.3%$1/sqft |
Source: Zillow Rentals Report a problem | ||
| 6/11/2025 | Price change | $2,399-2%$1/sqft |
Source: Zillow Rentals Report a problem | ||
| 6/6/2025 | Price change | $2,449-2%$1/sqft |
Source: Zillow Rentals Report a problem | ||
| 5/9/2025 | Listed for rent | $2,499+6.4%$1/sqft |
Source: Zillow Rentals Report a problem | ||
| 4/16/2025 | Listing removed | $2,349$1/sqft |
Source: Zillow Rentals Report a problem | ||
| 4/2/2025 | Price change | $2,349-7.8%$1/sqft |
Source: Zillow Rentals Report a problem | ||
| 3/24/2025 | Listed for rent | $2,549$1/sqft |
Source: Zillow Rentals Report a problem | ||
| 6/6/2022 | Sold | $300,000+9.1%$165/sqft |
Source:  HCMLS #2223863 Report a problem | ||
| 4/22/2022 | Pending sale | $275,000$151/sqft |
Source: HCMLS #2223863 Report a problem | ||
| 4/20/2022 | Listed for sale | $275,000+41%$151/sqft |
Source: Stellar MLS #W7844440 Report a problem | ||
| 11/19/2021 | Sold | $195,000-2.5%$107/sqft |
Source: HCMLS #2217680 Report a problem | ||
| 10/13/2021 | Pending sale | $200,000$110/sqft |
Source: HCMLS #2217680 Report a problem | ||
| 10/6/2021 | Listed for sale | $200,000$110/sqft |
Source: HCMLS #2217680 Report a problem | ||
| 8/20/2021 | Pending sale | $200,000$110/sqft |
Source: HCMLS #2217680 Report a problem | ||
| 8/6/2021 | Listed for sale | $200,000$110/sqft |
Source:  HCMLS #2217680 Report a problem | ||
| 7/28/2021 | Pending sale | $200,000$110/sqft |
Source: HCMLS #2217680 Report a problem | ||
| 7/17/2021 | Price change | $200,000-6.9%$110/sqft |
Source: HCMLS #2217680 Report a problem | ||
| 6/19/2021 | Listed for sale | $214,900+230.6%$118/sqft |
Source: HCMLS #2217680 Report a problem | ||
| 5/7/1998 | Sold | $65,000$36/sqft |
Source: Public Record Report a problem | ||
Public tax history
| Year | Property taxes | Tax assessment |
|---|---|---|
| 2025 | $4,258 +1.3% | $249,789 +8.4% |
| 2024 | $4,201 +10.4% | $230,529 +10% |
| 2023 | $3,807 +24.7% | $209,572 +5.1% |
| 2022 | $3,053 +23.2% | $199,368 +68.7% |
| 2021 | $2,478 +8.9% | $118,178 +5% |
| 2020 | $2,276 | $112,571 +59% |
| 2019 | -- | $70,801 +1.9% |
| 2018 | $508 -35.5% | $69,481 +2.1% |
| 2017 | $787 | $68,052 +2.1% |
| 2016 | $787 +2.3% | $66,652 +0.7% |
| 2015 | $770 +1.4% | $66,189 +0.8% |
| 2014 | $759 +48.9% | $65,664 +1.5% |
| 2013 | $510 -5.7% | $64,694 +0.1% |
| 2012 | $541 -0.2% | $64,603 -1.3% |
| 2011 | $542 | $65,443 -11.2% |
| 2010 | -- | $73,670 +2.7% |
| 2009 | $582 -2.3% | $71,733 +0.1% |
| 2008 | $596 -28.1% | $71,661 +5.6% |
| 2006 | $828 | $67,877 +3% |
| 2005 | -- | $65,900 +7.8% |
| 2004 | $754 +1% | $61,139 +1.9% |
| 2003 | $747 +3.9% | $59,999 +2.4% |
| 2002 | $719 +1.3% | $58,593 +1.6% |
| 2001 | $709 +4% | $57,670 +3% |
| 2000 | $682 | $55,990 |
Find assessor info on the county website
Monthly payment
Est. payment
Payment breakdown
Explore the cost of this home by adjusting the details. Changes won't be saved.Climate risks
Neighborhood: 34606
Nearby schools
Schools provided by the listing agent
- Elementary: Explorer K-8
- Middle: Explorer K-8
- High: Central High School
Source: Stellar MLS. This data may not be complete. We recommend contacting the local school district to confirm school assignments for this home.
Similar homes
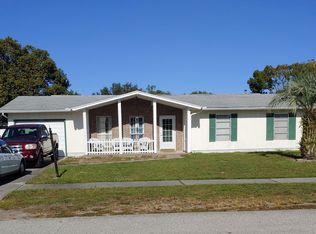
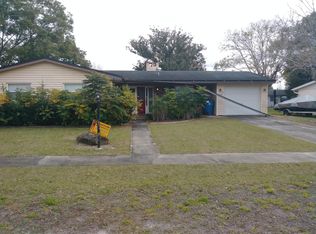
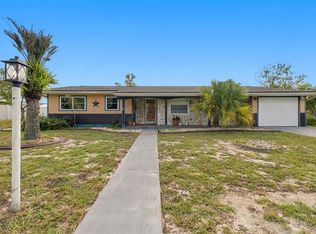
- $260,0002 bd2 ba1.1k sqft4478 CYNTHIA LANE, SPRING HILL, FL 34606For Sale
 MLS ID #TB8565242, Debra Rivera, PA, PEOPLE'S TRUST REALTY. Stellar MLS
- $275,0003 bd2 ba1.5k sqft8073 Spanish Oak Dr, Spring Hill, FL 34606For Sale
 MLS ID #2261519, Ross A Hardy, REMAX Marketing Specialists. HCMLS
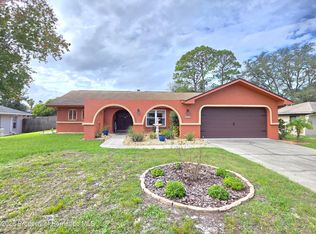
- $263,0002 bd2 ba1.4k sqft8025 Pagoda Dr, Spring Hill, FL 34606For Sale
 MLS ID #2261480, John Mamo, Keller Williams-Elite Partners. HCMLS
- $315,0003 bd2 ba1.9k sqft5119 FLORENTINE COURT, SPRING HILL, FL 34608For Sale
 MLS ID #O6454898, Karen Albright, OPENDOOR BROKERAGE LLC. Stellar MLS
- $249,9003 bd2 ba1.2k sqft5213 JULIET COURT, SPRING HILL, FL 34606For SaleMLS ID #OM734491, Kristy Benefield, SELLSTATE NEXT GENERATION REALTY. Stellar MLS
- $286,0003 bd2 ba1.8k sqft4573 BAYRIDGE COURT, SPRING HILL, FL 34606For SaleMLS ID #O6433992, Karen Albright, OPENDOOR BROKERAGE LLC. Stellar MLS
- $299,9993 bd2 ba1.9k sqft7956 RHANBUOY ROAD, SPRING HILL, FL 34606For SaleMLS ID #O6452997, Daniel Rusu, LOKATION. Stellar MLS
- $289,0003 bd2 ba1.4k sqft9264 MANCHESTER STREET, SPRING HILL, FL 34606For SaleMLS ID #TB8543925, Anne Lettre, STRAITE REAL ESTATE. Stellar MLS
- $389,9003 bd2 ba2k sqft9418 SWISS ROAD, SPRING HILL, FL 34606For SaleMLS ID #TB8564667, Keilyn Mendez Rodriguez, SEVEN BLUE REALTY LLC. Stellar MLS
- $309,9003 bd2 ba1.6k sqft5008 CYNTHIA LANE, SPRING HILL, FL 34606For SaleMLS ID #W7889944, Cristina Taylor, SIRROM REALTY LLC. Stellar MLS
- $275,0004 bd2 ba1.4k sqft9353 CHASE STREET, SPRING HILL, FL 34606For SaleMLS ID #W7889872, Scarllet Lettre, CHARLES RUTENBERG REALTY INC. Stellar MLS
- $289,9003 bd2 ba1.8k sqft4386 CRAIGDARRAGH AVENUE, SPRING HILL, FL 34606For SaleMLS ID #O6439787, Robert Salmons, ENTERA REALTY LLC. Stellar MLS
- $304,9003 bd2 ba1.6k sqft8009 PAGODA DRIVE, SPRING HILL, FL 34606For SaleMLS ID #O6426842, Robert Salmons, ENTERA REALTY LLC. Stellar MLS
- $326,5003 bd2 ba1.4k sqft8218 SPANISH OAK DRIVE, SPRING HILL, FL 34606For SaleMLS ID #TB8559584, Jamie Ward, MIHARA & ASSOCIATES INC.. Stellar MLS
- $259,9003 bd2 ba1.3k sqft9371 MALLARD STREET, SPRING HILL, FL 34606For SaleMLS ID #TB8521405, Kristine Hancock, LA ROSA REALTY, LLC. Stellar MLS
- $310,0003 bd3 ba1.7k sqft8180 WOODEN DRIVE, SPRING HILL, FL 34606For SaleMLS ID #TB8509261, Kennedey Parks Price, LPT REALTY, LLC. Stellar MLS
- $310,0003 bd2 ba1.4k sqft8265 GOODRICH STREET, SPRING HILL, FL 34606For SaleMLS ID #TB8557498, Bradley Uline, RE/MAX REALTEC GROUP INC. Stellar MLS
- $324,9003 bd2 ba1.5k sqft5296 FREEPORT DRIVE, SPRING HILL, FL 34606For SaleMLS ID #O6437775, Robert Salmons, ENTERA REALTY LLC. Stellar MLS
- $284,9003 bd2 ba1.4k sqft10435 TASSEL STREET, SPRING HILL, FL 34608For SaleMLS ID #TB8557473, Brandon Rimes, KELLER WILLIAMS REALTY- PALM HARBOR. Stellar MLS
