Welcome to this beautifully updated split level home offering the perfect blend of comfort, style and functionality. The spacious eat-in kitchen has been recently remodeled with beautiful cabinetry, stainless steel appliances, and expansive quartz countertops making it ideal for everyday living and entertaining. The kitchen opens to a bright sunroom with vaulted ceiling that overlooks the spacious fenced backyard and patio with gorgeous landscaping - perfect for relaxing or hosting family and friends. Upstairs you will find three good sized bedrooms with ample closet space and a full bath. The lower level family room is the perfect place to hang out, workout, or create your own office space. The laundry room and updated bath round out this floor. Plenty of additional storage space in the concrete crawl space and attached 2 car garage adds to the everyday convenience. Furnace, a/c and water heater approximately 1 year old. Ceiling fans in all rooms. Close to schools, train and expressways. This is an amazing opportunity to turn this turnkey house into your HOME! Freezer in lower level does not stay. Agent owned.
New
$545,000
209 Murray Dr, Wood Dale, IL 60191
3beds
1,264sqft
Single Family Residence
Built in 1964
9,100 Square Feet Lot
$-- Zestimate®
$431/sqft
$-- HOA
What's special
- 1 day |
- 173 |
- 8 |
Zillow last checked:
Listing updated:
Listed by:
Nicole Torres 630-834-2632,
G.M. Smith & Son Realtors
Source: MRED as distributed by MLS GRID,MLS#: 12731672
Facts & features
Interior
Bedrooms & bathrooms
- Bedrooms: 3
- Bathrooms: 2
- Full bathrooms: 2
Rooms
- Room types: Sun Room
Primary bedroom
- Features: Flooring (Hardwood), Window Treatments (Blinds)
- Level: Second
- Area: 154 Square Feet
- Dimensions: 14X11
Bedroom 2
- Features: Flooring (Hardwood), Window Treatments (Blinds)
- Level: Second
- Area: 143 Square Feet
- Dimensions: 13X11
Bedroom 3
- Features: Flooring (Hardwood), Window Treatments (Blinds)
- Level: Second
- Area: 100 Square Feet
- Dimensions: 10X10
Family room
- Level: Lower
- Area: 299 Square Feet
- Dimensions: 23X13
Kitchen
- Features: Kitchen (Eating Area-Table Space, Updated Kitchen), Flooring (Luxury Vinyl), Window Treatments (Blinds)
- Level: Main
- Area: 253 Square Feet
- Dimensions: 23X11
Laundry
- Features: Flooring (Other), Window Treatments (Blinds)
- Level: Lower
- Area: 182 Square Feet
- Dimensions: 13X14
Living room
- Features: Flooring (Luxury Vinyl), Window Treatments (Blinds)
- Level: Main
- Area: 221 Square Feet
- Dimensions: 13X17
Sun room
- Features: Flooring (Luxury Vinyl)
- Level: Main
- Area: 196 Square Feet
- Dimensions: 14X14
Heating
- Natural Gas
Cooling
- Central Air
Appliances
- Included: Range, Microwave, Dishwasher, Refrigerator, Washer, Dryer, Disposal, Stainless Steel Appliance(s), Gas Oven
Features
- Windows: Blinds
- Basement: Crawl Space,Partial
Interior area
- Total structure area: 1,960
- Total interior livable area: 1,264 sqft
Property
Parking
- Total spaces: 2
- Parking features: Concrete, Garage Door Opener, Yes, Attached, Garage
- Attached garage spaces: 2
- Has uncovered spaces: Yes
Accessibility
- Accessibility features: No Disability Access
Features
- Levels: Split Level
- Patio & porch: Patio
- Fencing: Fenced
Lot
- Size: 9,100 Square Feet
- Dimensions: 65 x 140
Details
- Parcel number: 0315300029
- Special conditions: None
Construction
Type & style
- Home type: SingleFamily
- Architectural style: Split Level
- Property subtype: Single Family Residence
Materials
- Vinyl Siding, Brick
- Foundation: Concrete Perimeter
- Roof: Asphalt
Condition
- New construction: No
- Year built: 1964
Utilities & green energy
- Sewer: Storm Sewer
- Water: Lake Michigan
Community & HOA
HOA
- Services included: None
Location
- Region: Wood Dale
Financial & listing details
- Price per square foot: $431/sqft
- Tax assessed value: $118,048
- Annual tax amount: $8,089
- Date on market: 8/13/2026
- Ownership: Fee Simple
Estimated market value
Not available
Estimated sales range
Not available
Not available
Price history
| Date | Event | Price |
|---|---|---|
| 8/13/2026 | Listed for sale | $545,000+83.8%$431/sqft |
Source:  MRED as distributed by MLS GRID #12731672 Report a problem MRED as distributed by MLS GRID #12731672 Report a problem | ||
| 5/11/2018 | Sold | $296,450-1.2%$235/sqft |
Source: MRED as distributed by MLS GRID #09889665 Report a problem | ||
| 3/23/2018 | Pending sale | $299,900$237/sqft |
Source: Ricke Realty LLC #09889665 Report a problem | ||
| 3/20/2018 | Listed for sale | $299,900+7.9%$237/sqft |
Source: Ricke Realty LLC #09889665 Report a problem | ||
| 4/30/2015 | Sold | $278,000$220/sqft |
Source: MRED as distributed by MLS GRID #08870390 Report a problem | ||
Public tax history
| Year | Property taxes | Tax assessment |
|---|---|---|
| 2024 | $7,671 +6.9% | $118,048 +8.8% |
| 2023 | $7,179 0% | $108,520 +6.7% |
| 2022 | $7,180 +5.4% | $101,740 +4.4% |
| 2021 | $6,811 +7% | $97,450 +4.4% |
| 2020 | $6,365 +3.1% | $93,340 +4% |
| 2019 | $6,175 +2.1% | $89,750 +2.8% |
| 2018 | $6,051 +3.4% | $87,320 +4.6% |
| 2017 | $5,850 +4.8% | $83,450 +8.3% |
| 2016 | $5,581 +3.4% | $77,050 +8.2% |
| 2015 | $5,399 +5.7% | $71,180 +5.7% |
| 2014 | $5,108 +0.5% | $67,360 -2% |
| 2013 | $5,081 +0.9% | $68,730 -6.3% |
| 2012 | $5,037 -4.2% | $73,390 -14.6% |
| 2011 | $5,258 -1.1% | $85,940 -10.2% |
| 2010 | $5,317 +4.4% | $95,740 -9.1% |
| 2009 | $5,092 0% | $105,280 |
| 2008 | $5,094 +6.8% | $105,280 +7.6% |
| 2007 | $4,772 +4.7% | $97,840 +4.6% |
| 2006 | $4,558 +6% | $93,540 +8% |
| 2005 | $4,300 +4.8% | $86,610 +6.5% |
| 2004 | $4,105 +4.4% | $81,320 +9% |
| 2003 | $3,931 +8.7% | $74,600 +10.1% |
| 2002 | $3,615 +4.7% | $67,730 +8.1% |
| 2001 | $3,452 +5.8% | $62,640 +5.8% |
| 2000 | $3,262 | $59,200 |
Find assessor info on the county website
Monthly payment
Est. payment
Payment breakdown
Explore the cost of this home by adjusting the details. Changes won't be saved.Climate risks
Neighborhood: 60191
Nearby schools
GreatSchools rating
- NAOakbrook Elementary SchoolGrades: K-2Distance: 0.3 mi
- 7/10Wood Dale Jr High SchoolGrades: 6-8Distance: 1.5 mi
- 5/10Fenton High SchoolGrades: 9-12Distance: 1 mi
Schools provided by the listing agent
- Elementary: Oakbrook Elementary School
- Middle: Wood Dale Junior High School
- High: Fenton High School
- District: 7
Source: MRED as distributed by MLS GRID. This data may not be complete. We recommend contacting the local school district to confirm school assignments for this home.
- $496,500-- bd2 ba1.8k sqft205 Murray Dr, Wood Dale, IL 60191Off Market
- $456,200-- bd2 ba1.8k sqft215 Murray Dr, Wood Dale, IL 60191Off Market
- $325,000-- bd2 ba1.7k sqft144 S Cedar Ave, Wood Dale, IL 60191Sold
- $407,000-- bd1 ba1.5k sqft199 Murray Dr, Wood Dale, IL 60191Off Market
- $503,8005 bd2 ba2.8k sqft193 Murray Dr, Wood Dale, IL 60191Off Market
- $434,600-- bd1 ba1.6k sqft227 Murray Dr, Wood Dale, IL 60191Off Market
- $384,500-- bd1 ba1.2k sqft210 Murray Dr, Wood Dale, IL 60191Off Market
- $470,700-- bd2 ba1.8k sqft138 S Cedar Ave, Wood Dale, IL 60191Off Market
A local agent can set up tours, give advice and negotiate with sellers.
A local lender can help you make sure your offer is ready when you are.
Similar homes
- $424,9003 bd3 ba1.3k sqft607 W Montrose Ave, Wood Dale, IL 60191New
 MLS ID #12722351, Anna Giacone, CRS,GRI, RE/MAX Liberty. MRED as distributed by MLS GRID
 - $379,9003 bd3 ba1.2k sqft227 N Mill Rd, Wood Dale, IL 60191New
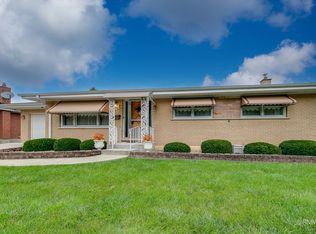 MLS ID #12725534, Rose DiMaio, Fulton Grace Realty. MRED as distributed by MLS GRID
 - $349,9003 bd1 ba1.1k sqft142 School St, Wood Dale, IL 60191Price Change
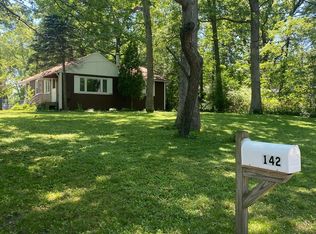 MLS ID #12727798, Katie Bak, ABR,CRS,e-PRO,MRP,SFR, Gates and Gables Realty. MRED as distributed by MLS GRID
 - $495,0003 bd1 ba1.1k sqft466 N Ridgeland Ave, Elmhurst, IL 60126New
 MLS ID #12723343, Debbie Obradovich, @properties Christie's International Real Estate. MRED as distributed by MLS GRID
 - $599,0003 bd2 ba1.7k sqft646 W Babcock Ave, Elmhurst, IL 60126NewMLS ID #12728930, Joseph Alvarado, Chicagoland Brokers, Inc. MRED as distributed by MLS GRID
- $499,0002 bd1 ba1.4k sqft285 N Larch Ave, Elmhurst, IL 60126NewMLS ID #12733180, Greg Smith, Coldwell Banker Realty. MRED as distributed by MLS GRID
- $399,0003 bd2 ba1.3k sqft639 N Edgewood Ave, Lombard, IL 60148NewMLS ID #12732752, Phillip Desai, ABR,CRS, Insight Real Estate Advisors, LLC. MRED as distributed by MLS GRID
- $384,9003 bd2 ba1.2k sqft812 N Lincoln St, Addison, IL 60101NewMLS ID #12729366, Edgardo Guerrero, REMAX Legends. MRED as distributed by MLS GRID
- $389,9003 bd2 ba1.6k sqft116 N May St, Addison, IL 60101NewMLS ID #12730601, Patrick Hataburda, Patrick Realty. MRED as distributed by MLS GRID
- $439,5003 bd2 ba1.2k sqft38 Evergreen St, Elk Grove Village, IL 60007NewMLS ID #12732775, Frank DeNovi, Compass. MRED as distributed by MLS GRID
- $675,0003 bd2 ba1.4k sqft339 N Ridgeland Ave, Elmhurst, IL 60126NewMLS ID #12731973, John Morissette, Executive Realty Group LLC. MRED as distributed by MLS GRID
- $540,0004 bd3 ba1.8k sqft15W425 Victory Pkwy, Elmhurst, IL 60126ActiveMLS ID #12718035, Erick Matos, Realty of America, LLC. MRED as distributed by MLS GRID
- $535,0003 bd3 ba1.8k sqft5N411 Andrene Ln, Itasca, IL 60143Price ChangeMLS ID #12657662, Gage Burton, RE/MAX of Naperville. MRED as distributed by MLS GRID
- $469,5003 bd2 ba1.8k sqft959 Ridge Ave, Elk Grove Village, IL 60007ActiveMLS ID #12728292, Rebekah Butler, Jameson Sotheby's International Realty. MRED as distributed by MLS GRID
- $489,0003 bd2 ba1.8k sqft3N565 Crown Rd, Elmhurst, IL 60126ActiveMLS ID #12721130, Albert Miranda, Hangar Homes Realty, LLC. MRED as distributed by MLS GRID
- $529,0003 bd2 ba1.5k sqft268 N Bonnie Brae Ave, Elmhurst, IL 60126Price ChangeMLS ID #12702547, Rashida Shams, HomeSmart Realty Group. MRED as distributed by MLS GRID
- $409,9003 bd1 ba1.3k sqft513 W Willow Gln, Addison, IL 60101NewMLS ID #12730409, Joanna Petrun, Exit Realty Redefined. MRED as distributed by MLS GRID
- $549,0003 bd2 ba1.3k sqft331 W Hillside Ave, Elmhurst, IL 60126ActiveMLS ID #12708290, Dominick Clarizio, @properties Christie's International Real Estate. MRED as distributed by MLS GRID
- $450,0003 bd2 ba1.1k sqft444 S Prospect Ave, Itasca, IL 60143ActiveMLS ID #12719176, John Krozel, Mathisen Realty, Inc.. MRED as distributed by MLS GRID
- $624,9003 bd2 ba1.3k sqft123 E Columbia Ave, Elmhurst, IL 60126ActiveMLS ID #12727558, Tim Schiller, @properties Christie's International Real Estate. MRED as distributed by MLS GRID
