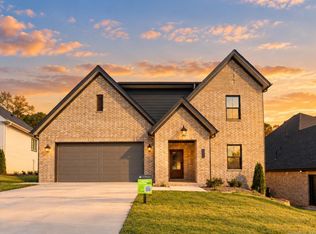
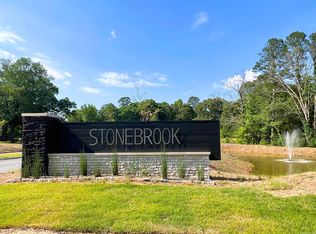
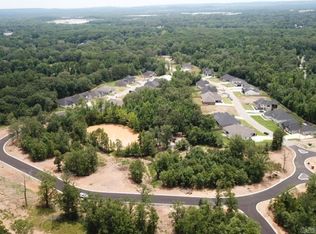
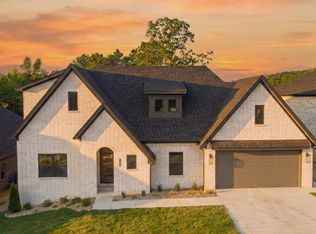
This move in ready home is located in the desirable Phase 2 of Stonebrook. Stonebrook was Voted AY Magazines Best Neighborhood in Central Arkansas! Enjoy gated privacy, scenic walking trails, a private lake, and community amenities in one of the most sought-after neighborhoods in Maumelle! Welcome to 15112 Matterhorn—a charming, single-level brick home featuring 2,491 sq. ft. of beautifully designed living space with 4 spacious bedrooms and 3 bathrooms. This home offers a seamless blend of comfort and style, perfect for family living or entertaining. The covered back porch invites you to enjoy outdoor gatherings or peaceful relaxation, while the surrounding green space adds a touch of natural beauty. This property combines quality craftsmanship with thoughtful details for an ideal retreat. Schedule a self guided tour on the Hines Homes website.
Active
$499,000
15112 Matterhorn Loop, Maumelle, AR 72113
4beds
2,491sqft
Single Family Residence
Built in 2025
7,405 Square Feet Lot
$-- Zestimate®
$200/sqft
$75/mo HOA
What's special
Private lakeGated privacyQuality craftsmanshipSurrounding green spaceThoughtful detailsSingle-level brick homeCovered back porch
- 5 hours
- 74
- 8
Zillow last checked:
Listing updated:
Listed by:
Taylor Hunt 541-531-6369,
Blue Tree Realty 501-802-8453
Source: CARMLS,MLS#: 26042652
Facts & features
Interior
Bedrooms & bathrooms
- Bedrooms: 4
- Bathrooms: 3
- Full bathrooms: 3
Rooms
- Room types: Den/Family Room, In-Law Quarters
Dining room
- Features: Eat-in Kitchen, Kitchen/Dining Combo, Living/Dining Combo
Appliances
- Included: Microwave, Gas Range, Dishwasher, Disposal, Plumbed For Ice Maker, Gas Water Heater
- Laundry: Washer Hookup, Electric Dryer Hookup, Laundry Room
Features
- Walk-In Closet(s), Built-in Features, Ceiling Fan(s), Walk-in Shower, Wired for Data, Kit Counter-Quartz, Pantry, Sheet Rock, Sheet Rock Ceiling, Primary Bedroom/Main Lv, Guest Bedroom/Main Lv, Primary Bedroom Apart, Guest Bedroom Apart, 4 Bedrooms Same Level
- Flooring: Carpet, Wood, Tile
- Doors: Insulated Doors
- Windows: Insulated Windows, Low Emissivity Windows
- Attic: Floored,Attic Vent-Turbo
- Has fireplace: Yes
- Fireplace features: Gas Logs Present
Interior area
- Total structure area: 2,491
- Total interior livable area: 2,491 sqft
Video & virtual tour
Property
Parking
- Total spaces: 2
- Parking features: Garage, Two Car, Garage Door Opener
- Has garage: Yes
Features
- Levels: One
- Stories: 1
- Patio & porch: Patio, Porch
- Exterior features: Rain Gutters
Lot
- Size: 7,405 Square Feet
- Features: Level, Wooded, Subdivided
Construction
Type & style
- Home type: SingleFamily
- Architectural style: Contemporary
- Property subtype: Single Family Residence
Materials
- Brick, Stone, Radiant Barrier
- Foundation: Slab
- Roof: Shingle
Condition
- New construction: No
- Year built: 2025
Details
- Builder name: Hines Homes LLC
Utilities & green energy
- Electric: Elec-Municipal (+Entergy)
- Gas: Gas-Natural
- Sewer: Public Sewer
- Water: Public
- Utilities for property: Natural Gas Connected, Cable Connected, Underground Utilities
Green energy
- Energy efficient items: Doors, Insulation, Ridge Vents/Caps, Thermostat
Community & HOA
Community
- Features: Playground, Picnic Area, Mandatory Fee, Fitness/Bike Trail, Gated
- Security: Smoke Detector(s)
- Subdivision: STONEBROOK
HOA
- Has HOA: Yes
- Services included: Maintenance Grounds, Private Roads, Security, Special Assessments
- HOA fee: $900 annually
Location
- Region: Maumelle
Financial & listing details
- Price per square foot: $200/sqft
- Annual tax amount: $4,838
- Date on market: 10/22/2026
- Listing terms: VA Loan,FHA,Conventional,Cash
- Road surface type: Paved
Estimated market value
Not available
Estimated sales range
Not available
Not available
Price history
| Date | Event | Price |
|---|---|---|
| 10/22/2026 | Listed for sale | $499,000-6.7%$200/sqft |
Source:  CARMLS #26042652 Report a problem | ||
| 10/31/2025 | Listing removed | $3,000$1/sqft |
Source: Zillow Rentals Report a problem | ||
| 10/29/2025 | Listing removed | $535,000-0.7%$215/sqft |
Source: Hines Homes, LLC Report a problem | ||
| 10/24/2025 | Listed for rent | $3,000$1/sqft |
Source: Zillow Rentals Report a problem | ||
| 9/25/2025 | Price change | $539,000-1.1%$216/sqft |
Source: CARMLS #25024907 Report a problem | ||
| 8/20/2025 | Price change | $545,000-0.9%$219/sqft |
Source: CARMLS #25024907 Report a problem | ||
| 7/29/2025 | Price change | $550,000-1.8%$221/sqft |
Source: CARMLS #25024907 Report a problem | ||
| 6/24/2025 | Price change | $560,000+0.2%$225/sqft |
Source: CARMLS #25024907 Report a problem | ||
| 1/16/2025 | Price change | $559,000-0.2%$224/sqft |
Source: CARMLS #24042974 Report a problem | ||
| 1/2/2025 | Price change | $560,000+0.2%$225/sqft |
Source: CARMLS #24042974 Report a problem | ||
| 11/27/2024 | Listed for sale | $559,000+452.4%$224/sqft |
Source: CARMLS #24042974 Report a problem | ||
| 9/25/2024 | Sold | $101,200-81.1%$41/sqft |
Source: CARMLS #24039768 Report a problem | ||
| 9/4/2024 | Listed for sale | $535,000$215/sqft |
Source: Hines Homes, LLC Report a problem | ||
Public tax history
Tax history is unavailable.
Monthly payment
Est. payment
Payment breakdown
Explore the cost of this home by adjusting the details. Changes won't be saved.Climate risks
Neighborhood: 72113
Nearby schools
Schools provided by the listing agent
- Elementary: Pine Forest
- Middle: Maumelle
- High: Maumelle
Source: CARMLS. This data may not be complete. We recommend contacting the local school district to confirm school assignments for this home.
Similar homes
- $499,9004 bd3 ba2.5k sqft15015 Matterhorn Loop, Maumelle, AR 72113For Sale
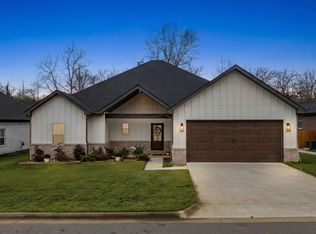
 MLS ID #26031338, Dia D Dingus, Crye-Leike REALTORS Bryant. CARMLS
- from $518,0004 bd3 ba2.3k sqftJustice Plan, Stonebrook, Maumelle, AR 72113New Construction
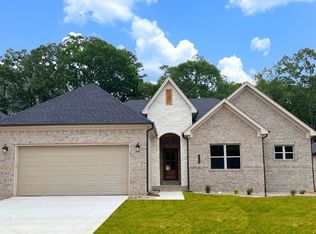 Hines Homes, LLC
- from $530,8354 bd3 ba2.4k sqftValencia Plan, Stonebrook, Maumelle, AR 72113New Construction
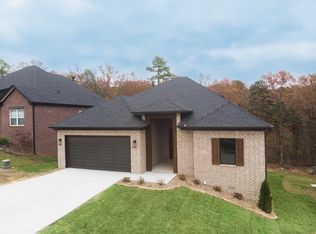 Hines Homes, LLC
- from $535,0004 bd3 ba2.5k sqftMontgomery Plan, Stonebrook, Maumelle, AR 72113New Construction
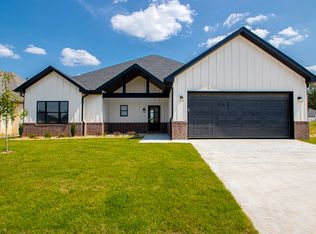 Hines Homes, LLC
- $499,0004 bd3 ba2.4k sqft86 Lucia Ln, Maumelle, AR 72113For SaleMLS ID #26018266, Dana Kellerman, CBRPM Maumelle. CARMLS
- $429,5004 bd3 ba2.5k sqft12 Majestic Ct, Maumelle, AR 72113For SaleMLS ID #26027872, Barbara C Swesey, Adkins & Associates Real Estate. CARMLS
- $510,0004 bd2 ba2.6k sqft520 Corondelet Ln, Maumelle, AR 72113New ConstructionMLS ID #26038500, Dana Kellerman, CBRPM Maumelle. CARMLS
- $419,9004 bd3 ba2.5k sqft147 Ridgeview Trl, Maumelle, AR 72113For SaleMLS ID #26026118, Lisa Holloway-Sugg, Crye-Leike REALTORS Maumelle. CARMLS
- $705,0004 bd3 ba3.1k sqft14604 Stonebrook Ln, Maumelle, AR 72113New ConstructionCARMLS
- $735,0004 bd4 ba3.2k sqft14600 Stonebrook Ln, Maumelle, AR 72113New ConstructionCARMLS
- $399,9004 bd2 ba2k sqft108 Scenic Ridge Dr, Maumelle, AR 72113New ConstructionMLS ID #26025261, Taylor Hunt, Blue Tree Realty. CARMLS
- $475,0004 bd3 ba3.2k sqft128 Plantation Dr, Mayflower, AR 72106For SaleMLS ID #26035064, Ramsy M Shuffield, Rackley Realty. CARMLS
- $650,0005 bd3 ba3.3k sqft169 Maumelle Valley Dr, Maumelle, AR 72113New ConstructionMLS ID #26022052, David J Sutton, LPT Realty. CARMLS
- $679,8005 bd4 ba3.2k sqft183 Maumelle Valley Dr Lot 95/block 1, Maumelle, AR 72113New ConstructionMLS ID #26031932, Kenny Van Patten, Berkshire Hathaway HomeServices Arkansas Realty. CARMLS
- $435,0004 bd3 ba2.3k sqft556 Valley Oak Dr, Sherwood, AR 72120New ConstructionMLS ID #26040171, Rita French, PorchLight Realty. CARMLS
