Introducing The Lafayette, the newest jewel at Denali Estates. This floor plan offers an exquisite sanctuary that will ignite your senses and capture your heart! Step into a breathtaking two-story foyer with a soaring ceiling and a balcony overlook that invites awe and admiration. Feel the warmth and elegance radiate through the open-concept kitchen and family room, perfectly designed for creating cherished memories and embracing modern living. Revel in the soaring 9-foot ceilings, a spacious eat-in kitchen, a dedicated first-floor office, an elegant formal dining room, and a practical mudroom. On the second floor, the luxurious primary suite is a private retreat, featuring an expansive walk-in closet and a spa-like bath with a soaking tub and beautifully tiled shower creating your haven of relaxation and rejuvenation. Spacious bedrooms, a convenient second-floor laundry, and gleaming hardwood floors elevate comfort and style to new heights. Outside, a charming covered front porch, a generous rear deck, and a three-car attached garage enhance both convenience and beauty. The Lafayette seamlessly combines timeless elegance, function, and exceptional craftsmanship. Located in Derry’s most coveted new luxury neighborhood, nestled in a picturesque rural setting with proximity to all the vibrant area amenities.
Active under contract
Listed by: RE/MAX Innovative Properties • Audrey Townsend
$1,225,000
44 Daniel Road Lot 58-12, Derry, NH 03038
4beds
3,128sqft
Single Family Residence
Built in 2026
2.08 Acres Lot
$1,227,800 Zestimate®
$392/sqft
$-- HOA
What's special
Three-car attached garageConvenient second-floor laundryExpansive walk-in closetCharming covered front porchGleaming hardwood floorsDedicated first-floor officeElegant formal dining room
- 122 days
- 4
- 0
Zillow last checked:
Listing updated:
Listed by:
Audrey Townsend,
RE/MAX Innovative Properties atownsend@innovativesells.com,
Jessica Jussif,
RE/MAX Innovative Properties
Source: PrimeMLS,MLS#: 5091180
Facts & features
Interior
Bedrooms & bathrooms
- Bedrooms: 4
- Bathrooms: 3
- Full bathrooms: 2
- 1/2 bathrooms: 1
Heating
- Propane, Forced Air
Cooling
- Central Air
Features
- Soaking Tub
- Flooring: Carpet, Hardwood, Tile
- Basement: Concrete,Interior Stairs,Interior Entry
- Has fireplace: Yes
- Fireplace features: Gas
Interior area
- Total structure area: 4,692
- Total interior livable area: 3,128 sqft
- Finished area above ground: 3,128
- Finished area below ground: 0
Property
Parking
- Total spaces: 3
- Parking features: Paved, Auto Open, Direct Entry, Driveway, Attached
- Garage spaces: 3
- Has uncovered spaces: Yes
Features
- Levels: Two
- Stories: 2
- Patio & porch: Covered Porch
- Exterior features: Deck
- Frontage length: Road frontage: 150
Lot
- Size: 2.08 Acres
- Features: Landscaped, Subdivided, Neighborhood
Details
- Zoning description: res
Construction
Type & style
- Home type: SingleFamily
- Architectural style: Colonial
- Property subtype: Single Family Residence
Materials
- Wood Frame
- Foundation: Concrete
- Roof: Architectural Shingle
Condition
- New construction: Yes
- Year built: 2026
Utilities & green energy
- Electric: 200+ Amp Service, Circuit Breakers
- Sewer: Leach Field, Private Sewer
- Utilities for property: Cable Available
Community & HOA
Community
- Security: Carbon Monoxide Detector(s), Hardwired Smoke Detector
- Subdivision: Denali Estates
Location
- Region: Derry
Financial & listing details
- Price per square foot: $392/sqft
- Date on market: 5/27/2026
- Road surface type: Paved
Estimated market value
$1,227,800
$1.17M - $1.29M
$4,255/mo
Price history
| Date | Event | Price |
|---|---|---|
| 5/27/2026 | Listed for sale | $1,225,000$392/sqft |
Source:  PrimeMLS #5091180 Report a problem PrimeMLS #5091180 Report a problem | ||
Public tax history
Tax history is unavailable.
Monthly payment
Est. payment
Payment breakdown
Explore the cost of this home by adjusting the details. Changes won't be saved.Climate risks
Neighborhood: 03038
Nearby schools
Schools provided by the listing agent
- Elementary: Ernest P. Barka
- Middle: Gilbert H. Hood Middle School
- High: Pinkerton Academy
Source: PrimeMLS. This data may not be complete. We recommend contacting the local school district to confirm school assignments for this home.

Similar homes
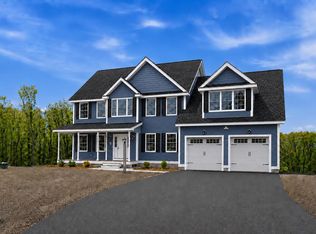
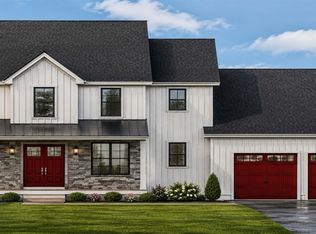
- $1,139,9004 bd3 ba3k sqft58 Daniel Road, Derry, NH 03038Active
 MLS ID #5095680, Jessica Jussif. PrimeMLS
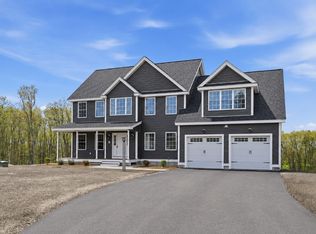
 - $1,199,9004 bd3 ba2.8k sqft5 Jewell Lane, Derry, NH 03038Active
 MLS ID #5103950, Ralph Valentine. PrimeMLS
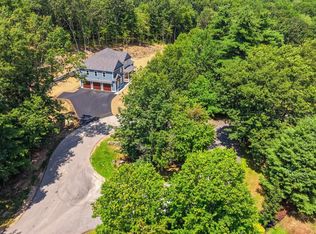
 - $1,120,0004 bd3 ba3k sqft52 Daniel Rd, Derry, NH 03038For Sale
 MLS ID #73455887, Jessica Jussif, RE/MAX Innovative Properties. MLS PIN
 - $1,490,0005 bd4 ba4.1k sqft6 Eastview Drive, Derry, NH 03038Active
 MLS ID #5101284, Diana Lagasse. PrimeMLS
