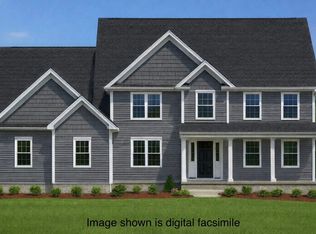
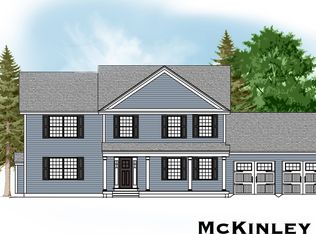
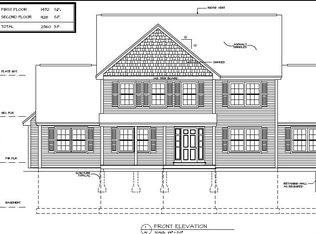
Welcome to Denali Estates!! Discover the perfect blend of thoughtful design, spacious living and beautiful views from this exceptional homesite. This stunning home offers an open-concept floor plan ideal for everyday living and entertaining. The main floor features 9-foot ceilings, a spacious kitchen with a walk-in pantry overlooking the inviting great room and breakfast nook, along with a private den, a home office and two bathrooms. Upstairs, the generous primary suite boasts two walk-in closets, complemented by three additional spacious bedrooms and convenient second-floor laundry. Hardwood floors, a charming farmer's porch, rear deck, and three-car garage complete this exceptional home. Enjoy picturesque views and the beauty of the surrounding landscape, making this homesite truly special. An exceptional opportunity to enjoy spacious living in one of Derry's most desirable new construction communities!
Active under contract
Listed by: RE/MAX Innovative Properties • Jessica Jussif • jjussif@innovativesells.com
$1,269,900
49 Daniel Road, Derry, NH 03038
4beds
3,415sqft
Single Family Residence
Built in ----
2.01 Acres Lot
$-- Zestimate®
$372/sqft
$-- HOA
What's special
Three-car garageConvenient second-floor laundryHardwood floorsHome officeRear deckPrivate denThree additional spacious bedrooms
- 23 days
- 392
- 22
Zillow last checked:
Listing updated:
Listed by:
Jessica Jussif,
RE/MAX Innovative Properties jjussif@innovativesells.com,
Audrey Townsend,
RE/MAX Innovative Properties
Source: PrimeMLS,MLS#: 5115817
Facts & features
Interior
Bedrooms & bathrooms
- Bedrooms: 4
- Bathrooms: 4
- Full bathrooms: 2
- 3/4 bathrooms: 1
- 1/2 bathrooms: 1
Heating
- Propane, Forced Air
Cooling
- Central Air
Appliances
- Laundry: 2nd Floor Laundry
Features
- Primary BR w/ BA, Soaking Tub, Walk-In Closet(s)
- Flooring: Carpet, Hardwood, Tile
- Basement: Interior Stairs,Unfinished,Walkout,Walk-Out Access
- Has fireplace: Yes
- Fireplace features: Gas
Interior area
- Total structure area: 4,923
- Total interior livable area: 3,415 sqft
- Finished area above ground: 3,415
- Finished area below ground: 0
Property
Parking
- Total spaces: 3
- Parking features: Paved, Auto Open, Direct Entry, Garage, Attached
- Garage spaces: 3
Features
- Levels: Two
- Stories: 2
- Patio & porch: Covered Porch
- Exterior features: Deck
Lot
- Size: 2.01 Acres
- Features: Subdivided
Details
- Parcel number: DERYM14B15L3
- Zoning description: Res
- Special conditions: Standard
Construction
Type & style
- Home type: SingleFamily
- Architectural style: Colonial
- Property subtype: Single Family Residence
Materials
- Vinyl Siding
- Foundation: Concrete
- Roof: Shingle
Condition
- To Be Built
- New construction: No
Utilities & green energy
- Electric: Circuit Breakers
- Sewer: Private Sewer
- Utilities for property: Cable Available
Community & HOA
Community
- Subdivision: Denali Estates
Location
- Region: Derry
Financial & listing details
- Price per square foot: $372/sqft
- Date on market: 10/27/2026
Estimated market value
Not available
Estimated sales range
Not available
Not available
Price history
| Date | Event | Price |
|---|---|---|
| 10/27/2026 | Listed for sale | $1,269,900$372/sqft |
Source:  PrimeMLS #5115817 Report a problem | ||
Public tax history
| Year | Property taxes | Tax assessment |
|---|---|---|
| 2024 | -- | -- |
Find assessor info on the county website
Monthly payment
Est. payment
Payment breakdown
Explore the cost of this home by adjusting the details. Changes won't be saved.Climate risks
Neighborhood: 03038
Nearby schools
Schools provided by the listing agent
- High: Pinkerton Academy
- District: Derry School District SAU #10
Source: PrimeMLS. This data may not be complete. We recommend contacting the local school district to confirm school assignments for this home.

Similar homes
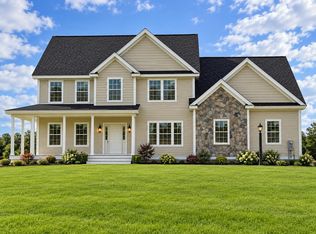
- $1,225,0004 bd3 ba3.1k sqft53 Daniel Road, Derry, NH 03038Active
 MLS ID #5114755, Jessica Jussif. PrimeMLS
- $1,139,9004 bd3 ba3k sqft58 Daniel Road, Derry, NH 03038Active
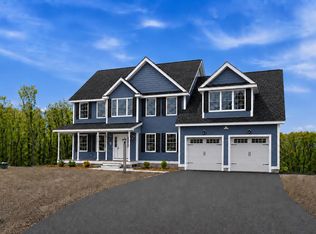 MLS ID #5095680, Jessica Jussif. PrimeMLS
- $1,099,9004 bd4 ba3.2k sqft18 Cemetery Road, Derry, NH 03038Active
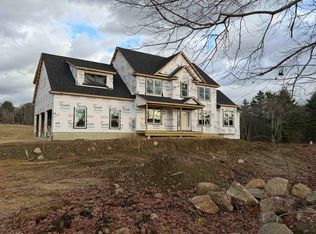 MLS ID #5117129, Robert Starace. PrimeMLS
- $1,075,0004 bd3 ba3.9k sqft65 Gulf Road, Derry, NH 03038Active
 MLS ID #5114361, Andrew W White. PrimeMLS
